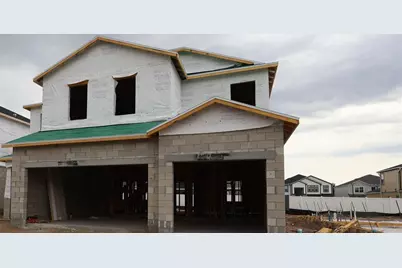
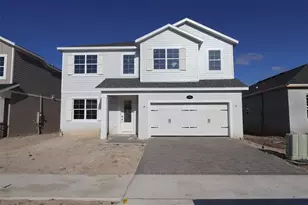
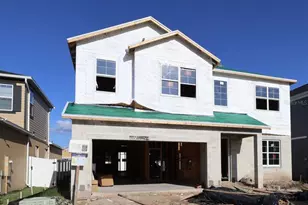
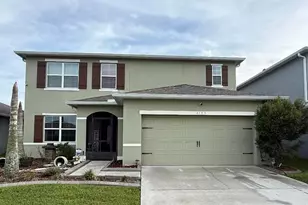
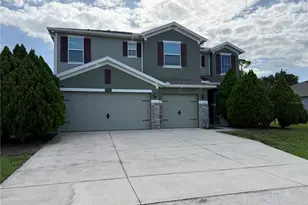
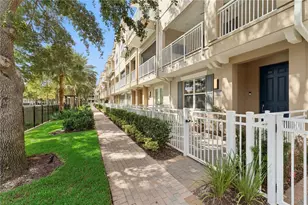
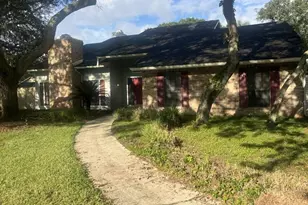
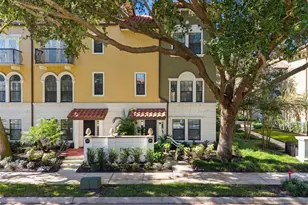
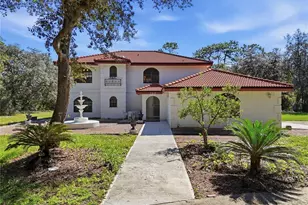
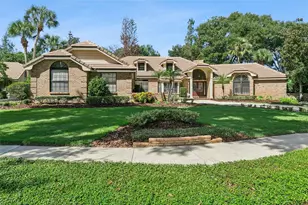
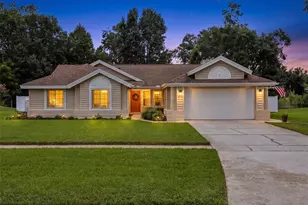
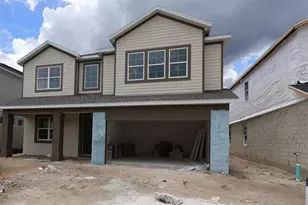
Full Property Details for 1140 Basalt Ln
General
- Sold For: $625,000
- HOA FEE: $220/month
- Taxes: $1,231 (2025)
- Status: Closed
- Type: Single Family
- Source: MidFloridaRegionalMLS
- MLS ID: O6407669
- Added to Site: 158 day(s) ago
Rental Information
Interior
- Number of Rooms: 12
- Interior Features: Crown Molding, Eating Space In Kitchen, Open Floorplan, PrimaryBedroom Upstairs, Thermostat, Walk-In Closet(s)
- Appliances: Dishwasher, Disposal, Microwave
- Furnishings: Unfurnished
- Flooring: Ceramic Tile
Rooms
- Total Bathrooms: 4
- Full Bathrooms: 3
- Half Bathrooms: 1
- Laundry: Inside, Upper Level
Additional Information
- Shared Amenities: Pool, Trail(s)
- Security/Safety: Gated Community
Exterior
- Exterior Features: Sidewalk, Sliding Doors
- Deck/Patio: Covered, Other
- Porch/Patio/Deck: Covered, Other
Parking
- Garage: Yes
- Attached garage: Yes
- Garage Spaces: 3
- Covered Spaces: 3
- Parking Features: Driveway, Garage Door Opener
Location
- Area: 32771 - Sanford/Lake Forest
- County: Seminole
- Development Name: 32771 - Sanford/Lake Forest
- Subdivision: ESTATES AT RIVERCREST
- Driving Directions: From 417 take the Lake Mary exit and go east on E. Lake Mary Blvd. Drive past the Sanford International Airport. Cross over SR 46 (Publix on the right). Turn left onto Fl-415 Alt S (0.4 miles) and turn left on Fl-415 Alt S / Celery Ave. Turn right onto River Stone Trail (community entrance).
- Direction Faces: East
School Information
- Elementary School: Hamilton Elementary
- Middle School: Millennium Middle
- High School: Seminole High
Community
- Community Name: 32771 - Sanford/Lake Forest
- Community Features: Gated Community - No Guard, Pool, Sidewalks
- Optional Amenities: Pool, Trail(s)
- Association: Yes
- Assoc. Name: Janelle Boyd
- Assoc. Fees Include: Common Area Taxes, Community Pool
- Pet Restrictions: Please reach out to the HOA and County to confirm all information
Heating & Cooling
- Cooling Type: Central Air
- Heating Type: Central, Electric
Utilities
- Sewer: Public Sewer
- Water: Public
- Utility Description: Public
Structural Information
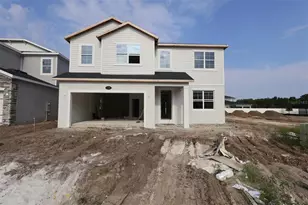
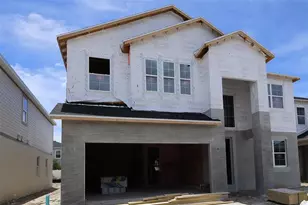
- Builder: M/I Homes
- Approx Compl Date: 2026-09-02T04:00:00.000Z
- Exterior Const.: Block, Concrete, HardiPlank Type, Stucco
- Roof: Shingle
- Stories/Levels: Two
- Square Feet: 3,120
- Sq. Ft. Source: Builder
- Living Area: 3,120 Sq. Ft.
- Year Built: 2026
Lot Features
- Lot Size (Acres): 0.14
- Lot Size (Sq. Ft.): 6,000
- Lot Size: 6000
- Frontage: Street Paved
- Street/Road Desc.: Paved, Asphalt
Financial Considerations
- Association Fee: $220
- Assoc Fee Freq.: Monthly
- Assoc Fee Desc.: Required
- Tax Amount: $1,231
- Tax Year: 2025
Disclosures and Reports
- Ownership: Fee Simple
- Special Conditions: None
- Legal Description: LOT 71 ESTATES AT RIVERCREST PLAT BOOK 90 PAGES 67-73
- Flood Zone Info: x
- APN: 28193150500000710
- Property ID: 28193150500000710
- Block/Lot/Section: x
Listed by Keller Williams Advantage Realty
Sold by Century 21 Carioti