This is a carousel with tiles that activate property listing cards. Use the previous and next buttons to navigate.
1/1
$420,000
This is a carousel with tiles that activate property listing cards. Use the previous and next buttons to navigate.
1/1
Property Description
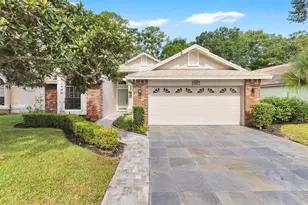
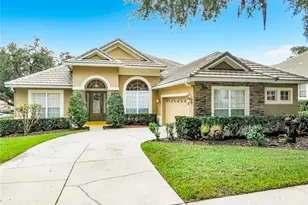
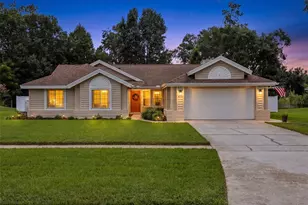
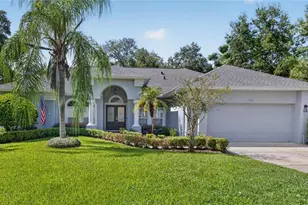
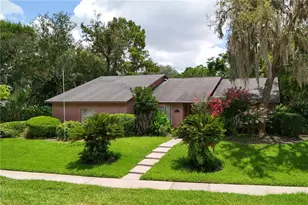
WOW! Welcome to your new POOL home in the sought after neighborhood of Kaywood! This well-maintained home has a wonderful floorplan with high ceilings, wood floors in living areas, brand new carpet in bedrooms, large open living room with a cozy fireplace, large eat-in kitchen with wood cabinets, granite countertops and a large breakfast nook, and a formal dining room for those holiday gatherings! Designed with a split bedroom plan, there is a large master suite with dual walk-n closets and large master bathroom with walk in shower and dual sinks and pool door for easy access! A small office is located next to the master suite. The other side of the home encases 2 split bedrooms with a shared bath which has a pool door for easy access to the pool! Large screen pool, newer roof and HVAC and brand-new hot water heater! Close to shopping, I-4, 417 and Rhinehart shopping area! Close to shopping, I-4, 417 and Rhinehart shopping area makes this an ideal location! Make your appointment to view today and see attached 3D tour of the home! (Some photos have been virtually staged.)
Full Property Details
Full Property Details for 116 Wood Ridge Trail
General
- Sold For: $420,000
- Taxes: $6,504 (2024)
- Status: Closed
- Type: Single Family
- Source: MidFloridaRegionalMLS
- MLS ID: O6396461
- Added to Site: 92 day(s) ago
Rental Information
- Min. Lease: No Minimum
Interior
- Number of Rooms: 11
- Interior Features: Built-in Features, Cathedral Ceiling(s), Ceiling Fan(s), Eating Space In Kitchen, High Ceilings, Open Floorplan, Solid Wood Cabinets, Split Bedroom, Stone Counters, Vaulted Ceiling(s), Walk-In Closet(s), Window Treatments
- Fireplace: Yes
- Fireplace(s): Living Room, Wood Burning
- Appliances: Built-In Oven, Dishwasher, Disposal, Electric Water Heater, Exhaust Fan, Microwave, Range, Range Hood
- Furnishings: Unfurnished
- Flooring: Carpet, Tile, Hardwood
Rooms
Bathrooms
- Total Bathrooms: 2
- Full Bathrooms: 2
Bedrooms
- Total Bedrooms: 3
Other Rooms
- Laundry: Laundry Room
Additional Information
- Pool: Yes
- Private Pool: Yes
- Pool Description: Gunite, In Ground, Screen Enclosure
- Spa Description: In Ground
Exterior
- Exterior Features: Sidewalk, Sliding Doors
- Deck/Patio: Covered, Deck, Enclosed, Front Porch, Patio, Porch, Rear Porch, Screened
- Porch/Patio/Deck: Covered, Deck, Enclosed, Front Porch, Patio, Porch, Rear
Parking
- Garage: Yes
- Attached garage: Yes
- Garage Spaces: 2
- Covered Spaces: 2
- Parking Features: Garage Door Opener
Location
- Area: 32771 - Sanford/Lake Forest
- County: Seminole
- Development Name: 32771 - Sanford/Lake Forest
- Subdivision: KAYWOOD REP
- Driving Directions: Take Interstate 4 East from Orlando to exit 101A and turn right on County Road 46A (H.E. Thomas Parkway), turn left on Oregon Ave, turn left on Kaywood Drive, turn right on Wood Ridge Trail, home is on the right side with sign
- Direction Faces: South
Community
- Community Name: 32771 - Sanford/Lake Forest
- Pet Restrictions: check county for any pet restrictions
Heating & Cooling
- Cooling Type: Central Air
- Heating Type: Central
Utilities
- Sewer: Septic Tank
- Water: Public
- Utility Description: Cable TV Available, Electricity Connected, Phone Available, Public, Sewer Connected, Street Lights, Water Connected
Structural Information
- Architectural Info: Contemporary
- Architectural Style: Contemporary
- Exterior Const.: Block, Stucco
- Roof: Shingle
- Windows: Blinds, Window Treatments
- Stories/Levels: One
- Square Feet: 2,146
- Sq. Ft. Source: Public Records
- Living Area: 2,146 Sq. Ft.
- Year Built: 1991
Lot Features
- Property View: Pool, Trees/Woods
- Lot Size (Acres): 0.26
- Lot Size (Sq. Ft.): 11,201
- Lot Size: 11201
- Frontage: Street Paved
- Street/Road Desc.: Paved
- Fencing (Description): Vinyl
Financial Considerations
- Tax Amount: $6,504.32
- Tax Year: 2024
Disclosures and Reports
- Ownership: Fee Simple
- Special Conditions: None
- Legal Description: LOT 9 KAYWOOD REPLAT PB 30 PGS 27 & 28
- Flood Zone Info: X
- APN: 3219305GS00000090
- Property ID: 3219305GS00000090
Listed by Charles Rutenberg Realty Orlando
Sold by Redfin Corporation

Get Pre-Approved Today
Schools
Schools serving 116 Wood Ridge Trail
School District:Seminole County School District
| Name | Grades | Distance |
|---|---|---|
Bentley Elementary School 2190 South Oregon Avenue, Sanford, FL 32771 | K-5 | 0.3 mi |
Idyllwilde Elementary School 430 Vihlen Road, Sanford, FL 32771 | K-5 | 1.3 mi |
Wilson Elementary School, Sanford, FL 985 South Orange Boulevard, Sanford, FL 32771 | K-5 | 2 mi |
Sanford Middle School, Sanford, FL 1700 South French Avenue, Sanford, FL 32771 | 6-8 | 3.4 mi |
Seminole High School, Sanford, FL 2701 Ridgewood Avenue, Sanford, FL 32773 | 9-12 | 2.9 mi |
Disclaimer:
School attendance boundaries provided by ATTOM Data Solutions and are for reference only. Contact the school directly to verify enrollment eligibility.
Price & Sales History for 116 Wood Ridge Trail
Date
Details
Price
Change
Source
6/12/2026
Sold
$420,000
-4.52%
MLS
5/19/2026
Price Reduced
$439,900
-2.22%
MLS
4/27/2026
Price Reduced
$449,900
-2.17%
MLS
4/06/2026
Listed
$459,900
—
MLS
Disclaimer: Historical sales information is derived from public records provided by the county offices. Information is not guaranteed and should be independently verified.
116 Wood Ridge Trail, Sanford, FL 32771 (MLS# O6396461) is a Single Family property that was sold at $420,000 on June 12, 2026. Want to learn more about 116 Wood Ridge Trail? Do you have questions about finding other Single Family real estate for sale in Sanford? You can browse all Sanford real estate or contact a Coldwell Banker agent to request more information.