This is a carousel with tiles that activate property listing cards. Use the previous and next buttons to navigate.
1/36
$445,000 Just Listed
This is a carousel with tiles that activate property listing cards. Use the previous and next buttons to navigate.
1/36
Property Description
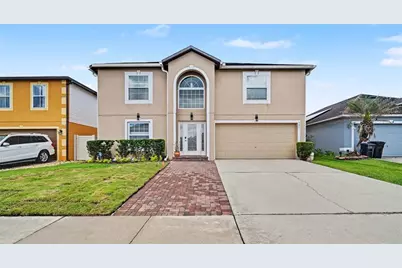
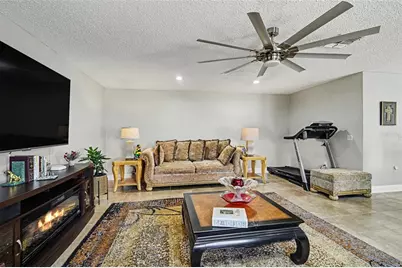
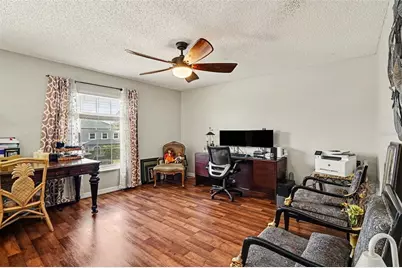
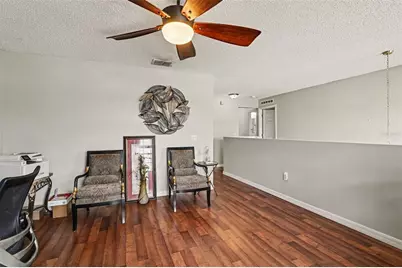
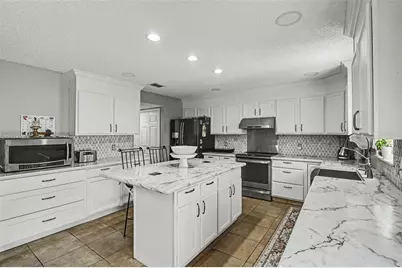
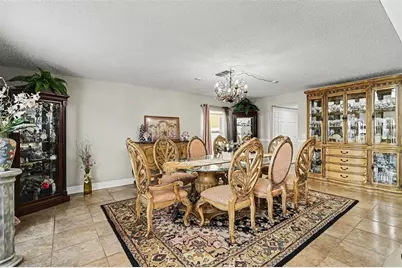
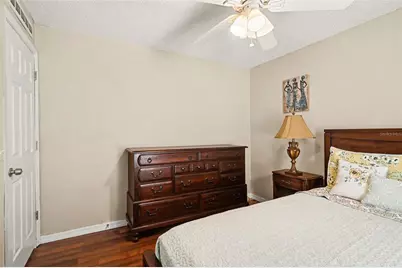
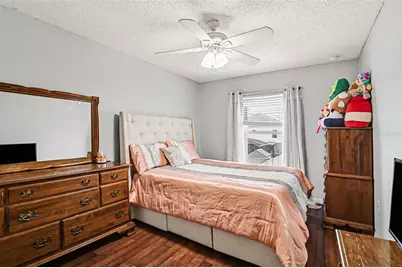
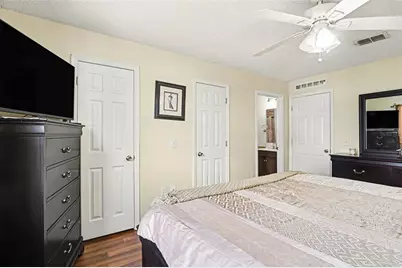
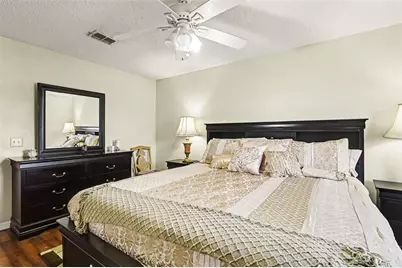
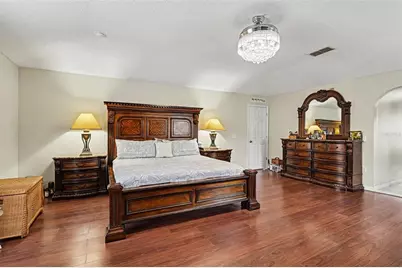
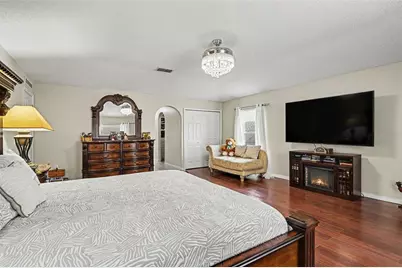
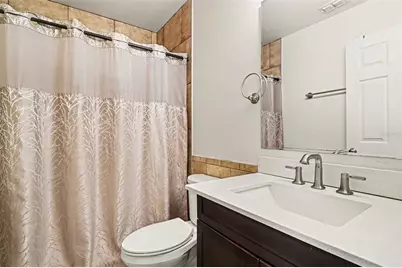
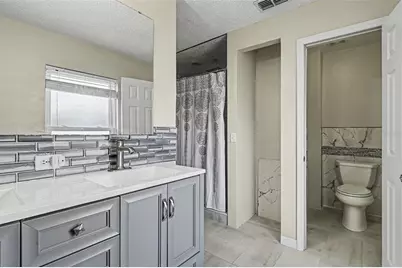
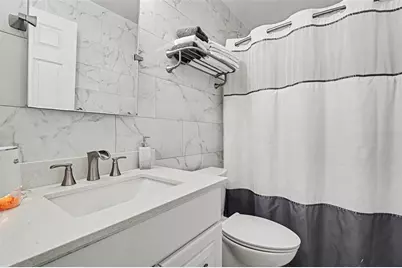
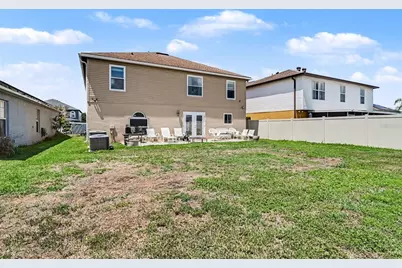
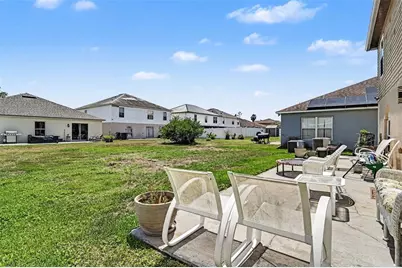
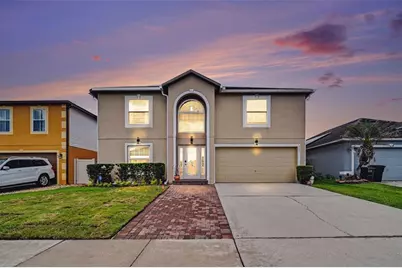
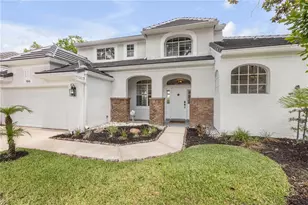
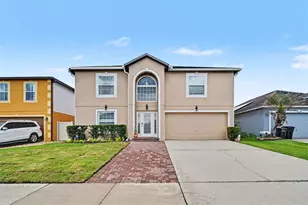
Space, flexibility, and not one-but TWO primary suites! This expansive home offers a little over 3,000 square feet designed for comfortable everyday living and unforgettable gatherings. Step inside to a welcoming formal living and dining room combination accented with tile flooring throughout the entire first floor, then continue into the true heart of the home-an open-concept kitchen featuring all appliances included, an oversized pantry, spacious dinette area, and an enormous family room built for entertaining and making memories. Upstairs, laminate flooring flows throughout along with an additional loft-style sitting area perfect for a media space, office, or retreat. The showstopper is the rare double primary suite layout-ideal for multi-generational living or guests-with the main primary retreat featuring generous proportions, dual closets, double vanities, walk-in shower, and private water closet, while the second primary suite includes its own ensuite bath with shower/tub combo and large closet. Two additional bedrooms and a hall bath complete the upper level. This home also includes a 2-car garage and major updates for peace of mind including roof (Oct. 2018), HVAC (2020), replacement windows and doors (2023), and updated electrical panel (2023).
Full Property Details
Full Property Details for 121 Mayfield Dr
General
- Price: $445,000
- HOA FEE: $21/month
- HOA FEE FREQ.: Annually
- Taxes: $4,278 (2025)
- Status: Active
- Type: Single Family
- Source: MidFloridaRegionalMLS
- MLS ID: O6410974
- Updated: 5/27/2026
- Added to Site: 1 day(s) ago
Rental Information
- Min. Lease: 8-12 Months
Interior
- Number of Rooms: 14
- Interior Features: Ceiling Fan(s), Kitchen and Family Room Combination, Living Room/Dining Room Combo, PrimaryBedroom Upstairs, Walk-In Closet(s)
- Appliances: Dishwasher, Microwave, Range, Refrigerator
- Furnishings: Unfurnished
- Flooring: Ceramic Tile, Laminate
Rooms
Bathrooms
- Total Bathrooms: 4
- Full Bathrooms: 3
- Half Bathrooms: 1
Bedrooms
- Total Bedrooms: 4
Other Rooms
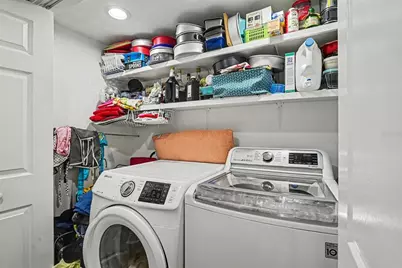
- Laundry: Inside
Exterior
- Exterior Features: French Doors, Sidewalk
Parking
- Garage: Yes
- Attached garage: Yes
- Garage Spaces: 2
- Covered Spaces: 2
Location
- Area: 32771 - Sanford/Lake Forest
- County: Seminole
- Development Name: 32771 - Sanford/Lake Forest
- Subdivision: CELERY LAKES PH 2
- Driving Directions: State Road 46, turn right on Mellonville Road, turn left on Celery Avenue, Celery Lakes on right. First stop sign turn left, make left on Mayfield.
- Direction Faces: Northeast
Community
- Community Name: 32771 - Sanford/Lake Forest
- Association: Yes
- Assoc. Name: John Quinn / Sentry Management
Heating & Cooling
- Cooling Type: Central Air
- Heating Type: Central
Utilities
- Sewer: Public Sewer
- Water: Public
- Utility Description: Electricity Connected, Sewer Connected, Water Connected
Structural Information
- Exterior Const.: Block, Stucco
- Roof: Shingle
- Stories/Levels: Two
- Square Feet: 3,012
- Sq. Ft. Source: Public Records
- Year Built: 2005
Lot Features
- Lot Size (Acres): 0.14
- Lot Size (Sq. Ft.): 6,000
- Lot Size: 6000
- Street/Road Desc.: Asphalt
Financial Considerations
- Association Fee: $250
- Assoc Fee Freq.: Annually
- Assoc Fee Desc.: Required
- Tax Amount: $4,278
- Tax Year: 2025
Disclosures and Reports
- Ownership: Fee Simple
- Special Conditions: None
- Legal Description: LOT 69 CELERY LAKES PHASE 2 PB 65 PGS 29 & 30
- Flood Zone Info: X
- APN: 32193151600000690
- Property ID: 32193151600000690
- Block/Lot/Section: 516
Listed by Lpt Realty, Llc

Get Pre-Approved Today
Schools
Schools serving 121 Mayfield Dr
School District:Seminole County School District
| Name | Grades | Distance |
|---|---|---|
Midway Elementary School 2368 Brisson Avenue, Sanford, FL 32771 | K-5 | 0.4 mi |
Hamilton Elementary School 1501 East 8th Street, Sanford, FL 32771 | K-5 | 1 mi |
Pine Crest Elementary School 405 West 27th Street, Sanford, FL 32773 | K-5 | 2.3 mi |
Millennium Middle School, Sanford, FL 21 Lakeview Avenue, Sanford, FL 32773 | 6-8 | 4.4 mi |
Seminole High School, Sanford, FL 2701 Ridgewood Avenue, Sanford, FL 32773 | 9-12 | 2.9 mi |
Disclaimer:
School attendance boundaries provided by ATTOM Data Solutions and are for reference only. Contact the school directly to verify enrollment eligibility.
Price & Sales History for 121 Mayfield Dr
Date
Details
Price
Change
Source
5/26/2026
Listed
$445,000
196.86%
MLS
4/16/2014
Sold
$149,900
—
Public Record
Disclaimer: Historical sales information is derived from public records provided by the county offices. Information is not guaranteed and should be independently verified.
Tax History
Tax History for 121 Mayfield Dr
Year
Property Taxes
Change
Tax Assessment
Change
2025
$4,425
-25%
$279,261
3%
2024
$5,898
50%
$271,391
3%
2023
$3,925
-34%
$263,486
6%
2021
$5,910
55%
$248,361
-3%
2022
$3,812
-35%
$255,812
15%
2021
$5,910
57%
$221,557
12%
2019
$3,773
11%
$198,560
9%
2018
$3,400
6%
$182,449
4%
2017
$3,203
7%
$176,026
18%
2016
$2,990
8%
$149,181
10%
2015
$2,767
7%
$135,958
4%
2014
$2,591
10%
$130,107
13%
2013
$2,352
—
$115,370
—
Disclaimer: Historical tax information is derived from public records provided by the county offices. Information is not guaranteed and should be independently verified.
Estimate the Cost
Estimate the Cost for 121 Mayfield Dr
121 Mayfield Drive, Sanford, FL 32771 (MLS# O6410974) is a Single Family property with 4 bedrooms, 3 full bathrooms and 1 partial bathroom. 121 Mayfield Drive is currently listed for $445,000 and was received on May 26, 2026. Want to learn more about 121 Mayfield Drive? Do you have questions about finding other Single Family real estate for sale in Sanford? You can browse all Sanford real estate or contact a Coldwell Banker agent to request more information.