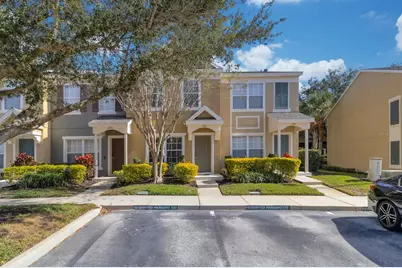
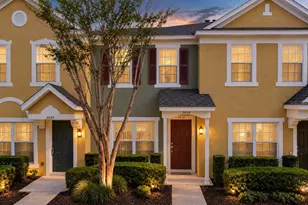
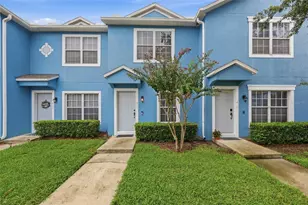
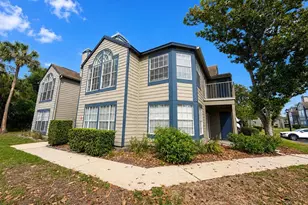
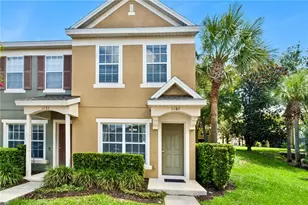
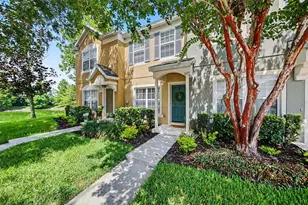
Full Property Details for 1271 Pepperdine Ln
General
- Sold For: $218,500
- HOA FEE: $323/month
- Taxes: $3,908 (2025)
- Status: Closed
- Type: Townhouse
- Source: MidFloridaRegionalMLS
- MLS ID: O6377146
- Added to Site: 255 day(s) ago
Rental Information
Interior
- Number of Rooms: 5
- Interior Features: Ceiling Fan(s), Eating Space In Kitchen, High Ceilings, Living Room/Dining Room Combo, Open Floorplan, PrimaryBedroom Upstairs, Solid Wood Cabinets, Thermostat, Vaulted Ceiling(s), Walk-In Closet(s)
- Appliances: Cooktop, Dishwasher, Disposal, Dryer, Electric Water Heater, Freezer, Ice Maker, Microwave, Range Hood, Refrigerator, Washer
- Furnishings: Unfurnished
- Flooring: Carpet, Ceramic Tile, Tile, Vinyl
Rooms
- Total Bathrooms: 3
- Full Bathrooms: 2
- Half Bathrooms: 1
- Laundry: Laundry Closet, Upper Level
Additional Information
- Shared Amenities: Gated, Pool, Security
- Pool Description: Child Safety Fence, In Ground, Lighting
- Security/Safety: Fire Alarm, Gated Community, Security Fencing/Lighting/Alarms, Security Gate
Exterior
- Exterior Features: Awning(s), Rain Gutters, Shade Shutter(s), Sidewalk, Sliding Doors, Storage
- Deck/Patio: Covered, Rear Porch, Screened
- Porch/Patio/Deck: Covered, Rear Porch, Screened
Parking
- Parking Features: Assigned, Common, Reserved
Location
- Area: 32771 - Sanford/Lake Forest
- County: Seminole
- Development Name: 32771 - Sanford/Lake Forest
- Subdivision: REGENCY OAKS UNIT ONE
- Driving Directions: From I-4 & 46, go east for .8 mile. Turn right on Upsala rd. In .7 mile, turn right onto Saginaw Dr. Turn left onto Stockton. Turn left onto Pepperdine. Property will be on the left.
- Direction Faces: West
Community
- Community Name: 32771 - Sanford/Lake Forest
- Community Features: Handicap Modified, Pool, Sidewalks
- Optional Amenities: Gated, Pool, Security
- Association: Yes
- Assoc. Name: Premier Management of Central FL
- Assoc. Fees Include: Community Pool, Maintenance Structure, Maintenance Grounds, Pool Maintenance, Sewer, Trash, Water
- Number of Pets: 2
- Pet Restrictions: see pg 25 section 4 of uploaded community information buyer to verify, / 50lbs.
Heating & Cooling
- Cooling Type: Central Air
- Heating Type: Central, Electric
Utilities
- Sewer: Public Sewer
- Water: Public
- Utility Description: Cable TV Available, Electricity Connected, Public
Structural Information
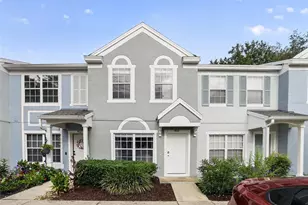
- Architectural Info: Contemporary
- Architectural Style: Contemporary
- Exterior Const.: Block, Stucco, Wood Frame
- Roof: Shingle
- Windows: Blinds
- Stories/Levels: Two
- Square Feet: 1,138
- Sq. Ft. Source: Public Records
- Living Area: 1,138 Sq. Ft.
- Year Built: 2007
Additional Structures
- Other Structures: Storage
Lot Features
- Property View: Garden
- Lot Size (Acres): 0.02
- Lot Size (Sq. Ft.): 945
- Lot Size: 945
- Frontage: Street Paved, Private Road
- Street/Road Desc.: Paved, Asphalt
Financial Considerations
- Association Fee: $323
- Assoc Fee Freq.: Monthly
- Assoc Fee Desc.: Required
- Tax Amount: $3,908
- Tax Year: 2025
Disclosures and Reports
- Ownership: Fee Simple
- Special Conditions: None
- Legal Description: LOT 171 REGENCY OAKS UNIT ONE PB 68 PGS 88 - 92
- Flood Zone Info: X
- APN: 2819305RZ00001710
- Property ID: 2819305RZ00001710
Listed by Charles Rutenberg Realty Orlando
Sold by Mainframe Real Estate