This is a carousel with tiles that activate property listing cards. Use the previous and next buttons to navigate.
1/31
$425,000 Just Listed
This is a carousel with tiles that activate property listing cards. Use the previous and next buttons to navigate.
1/31
Property Description
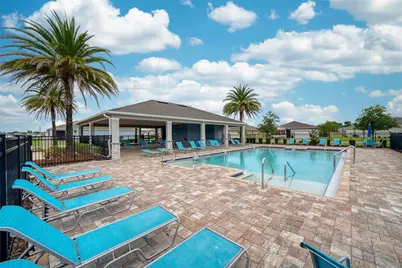
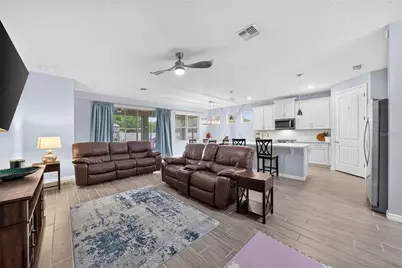
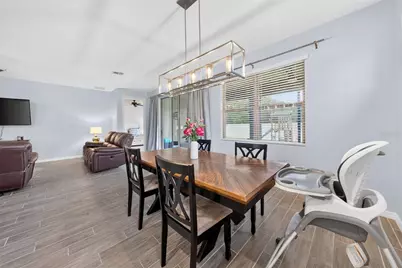
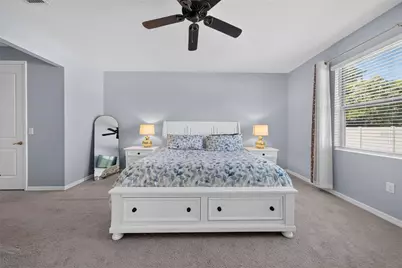
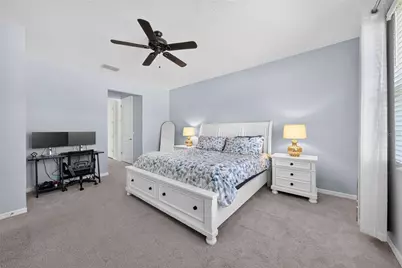
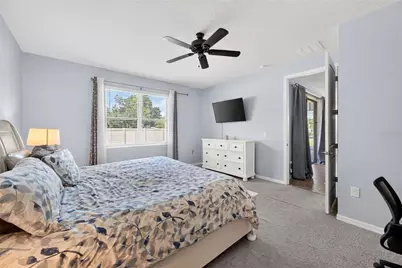
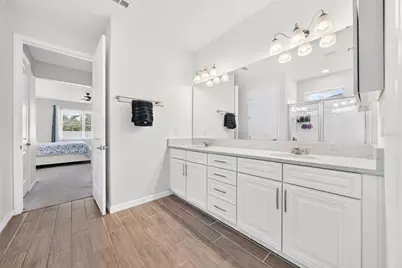
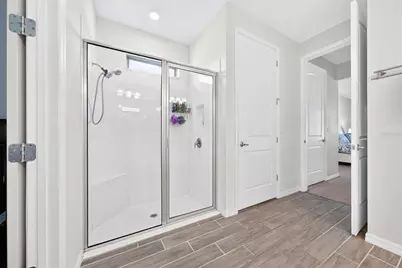
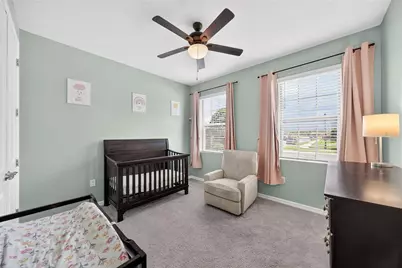
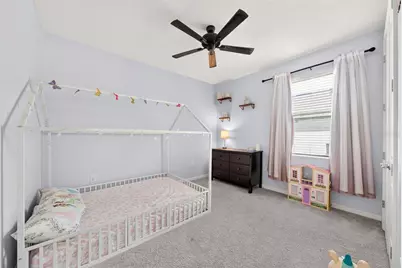
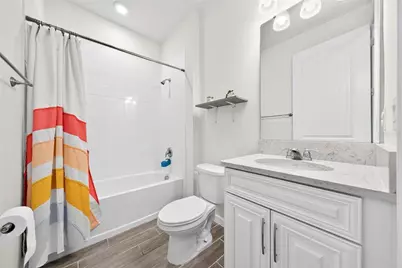
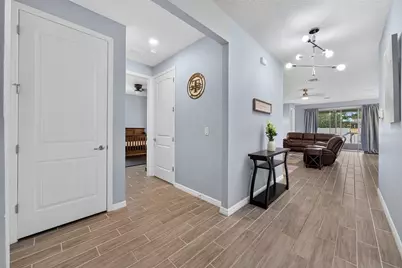
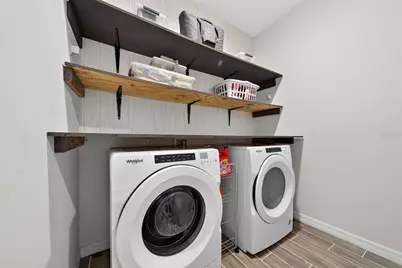
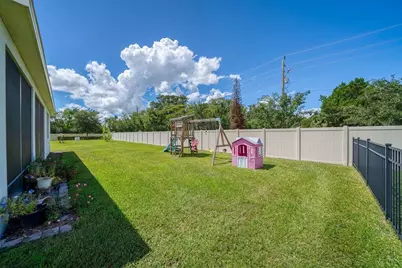
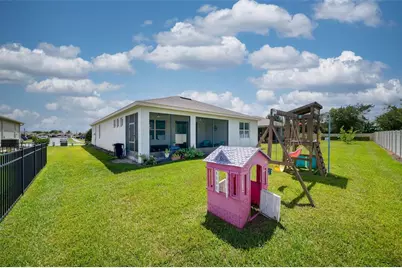
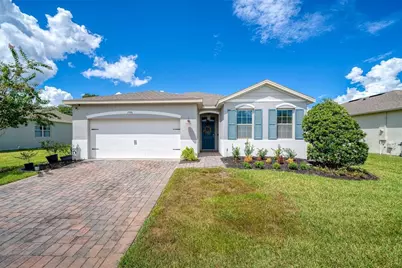
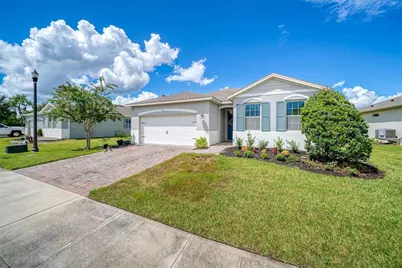
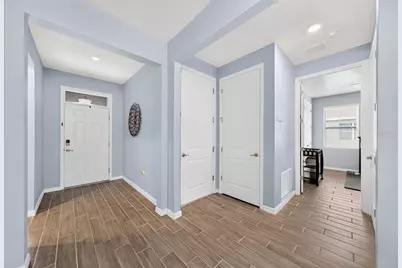
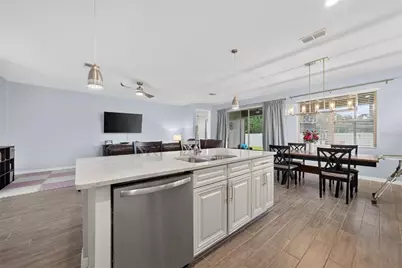
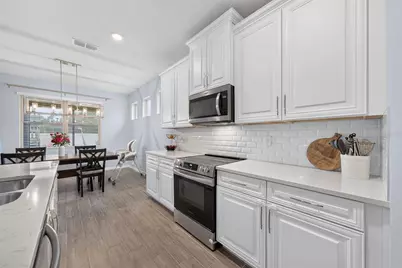
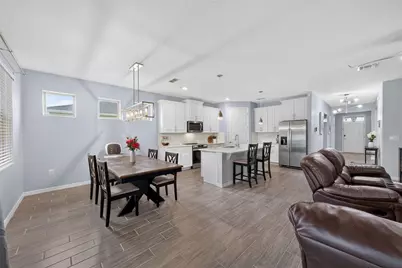
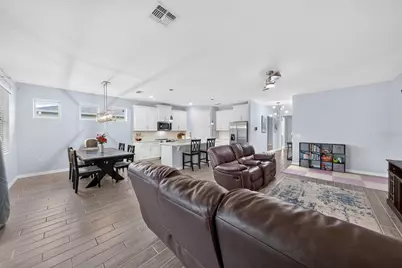
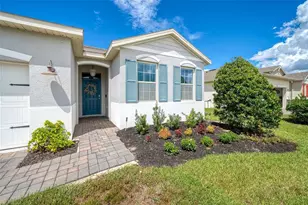
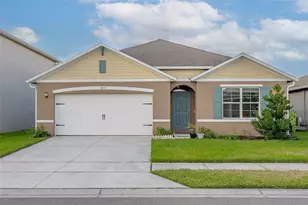
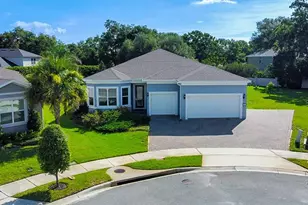
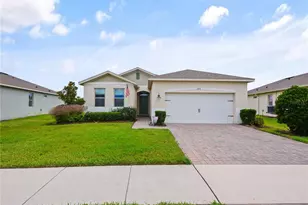
Welcome to Rosecrest, a gated community where convenience, connection, and a low-maintenance lifestyle come together. This beautifully designed 4-bedroom, 2-bath home offers 2,056 square feet of thoughtfully planned living space, with an open and inviting main living area designed for both everyday living and effortless entertaining. The spacious living room flows seamlessly into the dining area and beautifully appointed kitchen, creating one expansive gathering space where conversations, meals, and entertaining can happen together. Just beyond, the screened lanai extends the living space outdoors and provides an inviting spot to relax or entertain. The kitchen serves as the centerpiece of this open living space, featuring traditional white cabinetry with crown molding, quartz countertops, a large island with seating for four, stainless steel appliances, a walk-in pantry, coffee bar, and white contoured tile backsplash. Wood-grain look plank tile flooring flows throughout the main living areas, complemented by ceiling fans and blinds throughout. The split floor plan provides privacy for the generously sized 23' x 15' primary suite, which features dual walk-in closets and an en-suite bath with double vanity, tiled shower with glass enclosure, and private water closet. Two additional bedrooms offer flexibility for family, guests, or hobbies while the fourth bedroom would also provide the convenience of a home office. A dedicated laundry room includes a washer and dryer plus built-in shelving for added organization. Outside, the screened lanai, paver driveway and walkway, and two-car garage add to the home's functionality and curb appeal. Life in Rosecrest is about more than the home itself. Within the gated community, you can walk to the neighborhood pool, cabanas, and grills, making it easy to enjoy resort-style amenities close to home. Lawn maintenance is included, providing even more freedom to enjoy your surroundings. Conveniently located just 13 minutes from Orlando Sanford International Airport, 10 minutes from historic Downtown Sanford, and approximately 10 minutes from I-4 and SR-417. Seminole State College is about 20 minutes away, while New Smyrna Beach is approximately 30 minutes away. For those seeking an open-concept home in a gated, walkable community with everyday conveniences and recreation close at hand, Rosecrest delivers an exceptional lifestyle. ROOF - 2021 HVAC - 2021 PLUMBING - 2021 ELECTRICAL - 2021 WATER HEATER - 2021
Full Property Details
Full Property Details for 1446 Savoy Ln
General
- Price: $425,000
- HOA FEE: $255/month
- Taxes: $3,573 (2025)
- Status: Active
- Type: Single Family
- Source: MidFloridaRegionalMLS
- MLS ID: O6434665
- Updated: 9/3/2026
- Added to Site: 1 day(s) ago
Rental Information
- Min. Lease: 7 Months
Interior
- Number of Rooms: 11
- Interior Features: Ceiling Fan(s), Kitchen and Family Room Combination, Open Floorplan, Stone Counters, Thermostat
- Appliances: Dishwasher, Dryer, Microwave, Range, Refrigerator, Washer
- Furnishings: Unfurnished
- Flooring: Carpet, Ceramic Tile
Rooms
Bathrooms
- Total Bathrooms: 2
- Full Bathrooms: 2
Bedrooms
- Total Bedrooms: 4
Other Rooms
- Laundry: Laundry Room
Additional Information
- Shared Amenities: Pool
Exterior
- Exterior Features: Irrigation System, Sidewalk, Sliding Doors
- Deck/Patio: Covered, Rear Porch, Screened
- Porch/Patio/Deck: Covered, Rear Porch, Screened
Parking
- Garage: Yes
- Attached garage: Yes
- Garage Spaces: 2
- Covered Spaces: 2
- Parking Features: Driveway, Garage Door Opener, On Street
Location
- Area: 32771 - Sanford/Lake Forest
- County: Seminole
- Development Name: 32771 - Sanford/Lake Forest
- Subdivision: ROSECREST
- Driving Directions: From I-4, take exit 101A East toward Sanford. Travel approximately 7 miles to Sipes Ave and turn left. Turn right onto Celery Ave, right onto Hopedale Place, left onto New Ashford Way and then right onto Savoy Lane. 1446 Savoy Lane will be on your right.
- Direction Faces: East
School Information
- Elementary School: Midway Elementary
- Middle School: Millennium Middle
- High School: Seminole High
Community
- Community Name: 32771 - Sanford/Lake Forest
- Community Features: Community Mailbox, Pool, Sidewalks
- Optional Amenities: Pool
- Association: Yes
- Assoc. Name: Karie Clearwater
- Assoc. Fees Include: Community Pool, Maintenance Grounds
- Pet Restrictions: Buyer and buyer's agent to verify pet restrictions for the HOA.
Heating & Cooling
- Cooling Type: Central Air
- Heating Type: Central
Utilities
- Sewer: Public Sewer
- Water: Public
- Utility Description: BB/HS Internet Available, Electricity Connected, Phone Available, Sewer Connected, Water Connected
Structural Information
- Architectural Info: Contemporary, Florida, Ranch
- Architectural Style: Contemporary, Florida, Ranch
- Exterior Const.: Block, Stucco
- Roof: Shingle
- Windows: Blinds
- Stories/Levels: One
- Square Feet: 2,056
- Sq. Ft. Source: Public Records
- Year Built: 2020
Lot Features
- Lot Size (Acres): 0.18
- Lot Size (Sq. Ft.): 7,753
- Lot Size: 7753
- Frontage: Street Paved
- Street/Road Desc.: Paved, Asphalt
- Fencing (Description): Other, Vinyl
Financial Considerations
- Association Fee: $255
- Assoc Fee Freq.: Monthly
- Assoc Fee Desc.: Required
- Tax Amount: $3,573
- Tax Year: 2025
Disclosures and Reports
- Ownership: Fee Simple
- Special Conditions: None
- Legal Description: LOT 22 ROSECREST PLAT BOOK 84 PAGES 87-93
- Flood Zone Info: X
- APN: 33193151200000220
- Property ID: 33193151200000220
Listed by Keller Williams Winter Park

Get Pre-Approved Today
Schools
Schools serving 1446 Savoy Ln
School District:Seminole County School District
| Name | Grades | Distance |
|---|---|---|
Midway Elementary School 2368 Brisson Avenue, Sanford, FL 32771 | K-5 | 0.9 mi |
Hamilton Elementary School 1501 East 8th Street, Sanford, FL 32771 | K-5 | 1.4 mi |
Pine Crest Elementary School 405 West 27th Street, Sanford, FL 32773 | K-5 | 2.9 mi |
Millennium Middle School, Sanford, FL 21 Lakeview Avenue, Sanford, FL 32773 | 6-8 | 5 mi |
Seminole High School, Sanford, FL 2701 Ridgewood Avenue, Sanford, FL 32773 | 9-12 | 3.5 mi |
Disclaimer:
School attendance boundaries provided by ATTOM Data Solutions and are for reference only. Contact the school directly to verify enrollment eligibility.
Price & Sales History for 1446 Savoy Ln
Date
Details
Price
Change
Source
9/03/2026
Listed
$425,000
1.19%
MLS
7/24/2023
Sold
$420,000
—
Public Record
Disclaimer: Historical sales information is derived from public records provided by the county offices. Information is not guaranteed and should be independently verified.
Tax History
Tax History for 1446 Savoy Ln
Year
Property Taxes
Change
Tax Assessment
Change
2025
$3,692
1%
$302,031
3%
2024
$3,654
19%
$293,519
18%
2023
$3,083
3%
$248,651
3%
2022
$3,003
3%
$241,409
3%
2021
$2,929
—
$234,378
311%
2021
$2,929
—
$57,000
—
Disclaimer: Historical tax information is derived from public records provided by the county offices. Information is not guaranteed and should be independently verified.
Estimate the Cost
Estimate the Cost for 1446 Savoy Ln
1446 Savoy Lane, Sanford, FL 32771 (MLS# O6434665) is a Single Family property with 4 bedrooms and 2 full bathrooms. 1446 Savoy Lane is currently listed for $425,000 and was received on September 03, 2026. Want to learn more about 1446 Savoy Lane? Do you have questions about finding other Single Family real estate for sale in Sanford? You can browse all Sanford real estate or contact a Coldwell Banker agent to request more information.