This is a carousel with tiles that activate property listing cards. Use the previous and next buttons to navigate.
1/25
$455,000
This is a carousel with tiles that activate property listing cards. Use the previous and next buttons to navigate.
1/25
Property Description
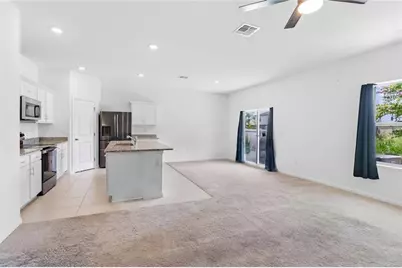
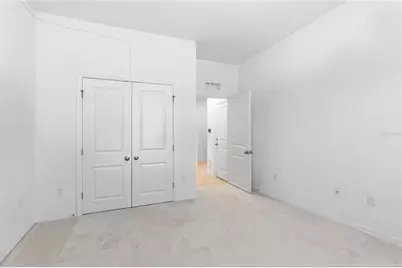
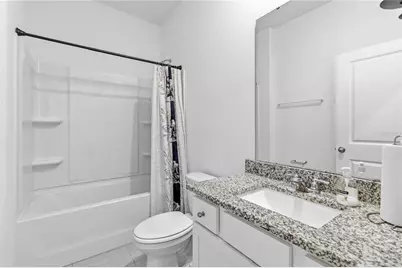
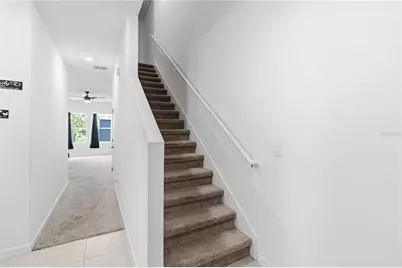
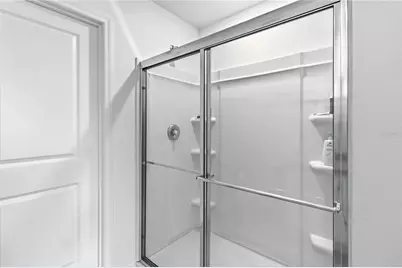
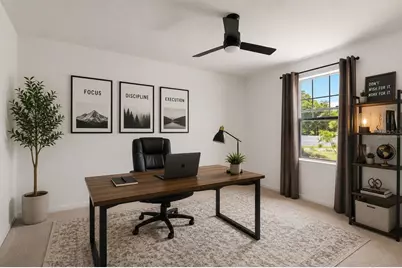
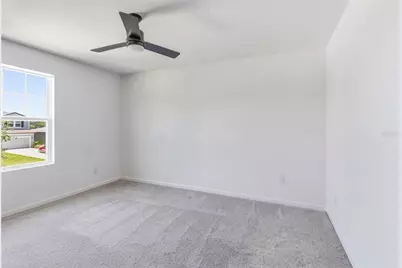
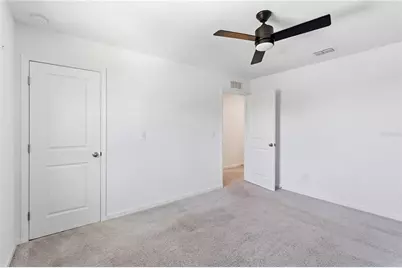
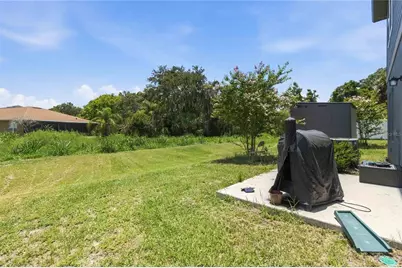
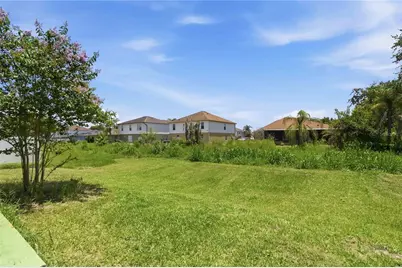
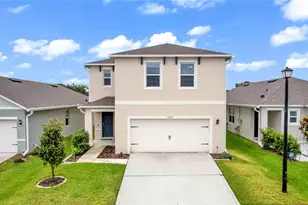

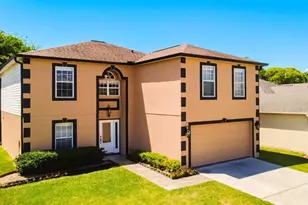
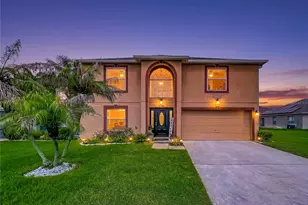
Virtually Staged. This beautifully upgraded 2025-built home offering the perfect blend of modern design, energy efficiency, and functional living. Featuring 5 true bedrooms, 3 full bathrooms, and 2,260 square feet of thoughtfully designed living space, this move-in-ready home is ready for its next owner. Step inside to an open-concept floor plan filled with natural light, where the spacious family room flows seamlessly into the dining area and beautifully appointed kitchen, perfect for entertaining or everyday living. The kitchen serves as the heart of the home with upgraded cabinetry, sleek countertops, stainless steel appliances, a large center island, and abundant storage. One of the home's most desirable features is the first-floor bedroom and full bathroom, providing the ideal space for guests, multigenerational living, or a private home office. Unlike many homes in the community, the upstairs loft has been converted into a true fifth bedroom, maximizing living space and providing additional flexibility for larger households. The spacious primary suite offers a relaxing retreat with a generous walk-in closet and a well-appointed en-suite bathroom. A second upstairs en-suite bedroom creates the perfect private space for guests, extended family, or older children. The upstairs guest bathroom has also been enhanced with an updated bathtub. Designed with efficiency and convenience in mind, this home includes owned solar panels to help reduce monthly electric bills, a Tesla EV charging station installed in the garage, a dedicated laundry room, and an attached two-car garage. Step outside to enjoy the private backyard featuring a full-size storage shed, providing valuable extra storage for tools, lawn equipment, outdoor gear, or hobbies. The backyard offers plenty of room to relax, entertain, or create your own Florida outdoor retreat. Conveniently located in the desirable Sanford area, you'll enjoy quick access to shopping, dining, parks, major highways including SR-417 and I-4, Orlando Sanford International Airport, and Historic Downtown Sanford. Buyer Incentive: The seller's preferred lender is offering a 1% lender credit that may be applied toward the buyer's closing costs, prepaid expenses, or interest rate buy-down (subject to lender approval).
Full Property Details
Full Property Details for 1457 Dalkeith Cv
General
- Price: $455,000
- HOA FEE: $70/month
- Taxes: $7,552 (2025)
- Status: Active
- Type: Single Family
- Source: MidFloridaRegionalMLS
- MLS ID: O6423854
- Updated: 8/21/2026
- Added to Site: 48 day(s) ago
Rental Information
- Min. Lease: No Minimum
Interior
- Number of Rooms: 7
- Interior Features: Ceiling Fan(s), Open Floorplan, Thermostat, Walk-In Closet(s)
- Appliances: Dishwasher, Disposal, Dryer, Microwave, Range, Refrigerator, Washer
- Furnishings: Unfurnished
- Flooring: Carpet, Ceramic Tile
Rooms
Bathrooms
- Total Bathrooms: 3
- Full Bathrooms: 3
Bedrooms
- Total Bedrooms: 5
Other Rooms
- Laundry: Inside, Laundry Room
Exterior
- Exterior Features: Irrigation System, Sidewalk
Parking
- Garage: Yes
- Attached garage: Yes
- Garage Spaces: 2
- Covered Spaces: 2
Location
- Area: 32771 - Sanford/Lake Forest
- County: Seminole
- Development Name: 32771 - Sanford/Lake Forest
- Subdivision: BELAIR PLACE
- Driving Directions: From Vermont Ave, turn onto Kanuga Village and follow the road into the community. Continue to Dalkeith Cove; 1457 Dalkeith Cove will be on the left.
- Direction Faces: West
Community
- Community Name: 32771 - Sanford/Lake Forest
- Association: Yes
- Assoc. Name: Sabrina Stephan
- Pet Restrictions: Pet restrictions are to the best knowledge of homeowner and listing agent. Buyers with pets are responsible to confirm by referencing the HOA CCR, contacting the HOA management company and/or municipality.
Heating & Cooling
- Cooling Type: Central Air
- Heating Type: Central, Electric
Utilities
- Sewer: Public Sewer
- Water: Public
- Utility Description: Cable TV Available, Electricity Available, Public
Structural Information
- Exterior Const.: Block, Stucco
- Roof: Shingle
- Stories/Levels: Two
- Square Feet: 2,260
- Sq. Ft. Source: Public Records
- Year Built: 2025
Lot Features
- Property View: Trees/Woods
- Lot Size (Acres): 0.17
- Lot Size (Sq. Ft.): 7,405
- Lot Size: 7405
- Street/Road Desc.: Asphalt
Green Features
- Energy Generation: Solar
Financial Considerations
- Association Fee: $70
- Assoc Fee Freq.: Monthly
- Assoc Fee Desc.: Required
- Tax Amount: $7,552.56
- Tax Year: 2025
Disclosures and Reports
- Ownership: Fee Simple
- Special Conditions: None
- Legal Description: LOT 27 BELAIR PLACE PB 89 PAGES 69-71
- Flood Zone Info: X
- APN: 32193152400000270
- Property ID: 32193152400000270
Listed by Keller Williams Advantage Iii

Get Pre-Approved Today
Schools
Schools serving 1457 Dalkeith Cv
School District:Seminole County School District
| Name | Grades | Distance |
|---|---|---|
Midway Elementary School 2368 Brisson Avenue, Sanford, FL 32771 | K-5 | 0.7 mi |
Hamilton Elementary School 1501 East 8th Street, Sanford, FL 32771 | K-5 | 0.7 mi |
Pine Crest Elementary School 405 West 27th Street, Sanford, FL 32773 | K-5 | 2.2 mi |
Millennium Middle School, Sanford, FL 21 Lakeview Avenue, Sanford, FL 32773 | 6-8 | 4.3 mi |
Seminole High School, Sanford, FL 2701 Ridgewood Avenue, Sanford, FL 32773 | 9-12 | 2.7 mi |
Disclaimer:
School attendance boundaries provided by ATTOM Data Solutions and are for reference only. Contact the school directly to verify enrollment eligibility.
Price & Sales History for 1457 Dalkeith Cv
Date
Details
Price
Change
Source
8/06/2026
Price Reduced
$455,000
-2.15%
MLS
7/11/2026
Listed
$465,000
1.09%
MLS
3/24/2025
Sold
$459,990
—
Public Record
Disclaimer: Historical sales information is derived from public records provided by the county offices. Information is not guaranteed and should be independently verified.
Tax History
Tax History for 1457 Dalkeith Cv
Year
Property Taxes
Change
Tax Assessment
Change
2025
$1,360
54%
$75,000
50%
2024
$883
—
$50,000
—
Disclaimer: Historical tax information is derived from public records provided by the county offices. Information is not guaranteed and should be independently verified.
Estimate the Cost
Estimate the Cost for 1457 Dalkeith Cv
1457 Dalkeith Cove, Sanford, FL 32771 (MLS# O6423854) is a Single Family property with 5 bedrooms and 3 full bathrooms. 1457 Dalkeith Cove is currently listed for $455,000 and was received on July 11, 2026. Want to learn more about 1457 Dalkeith Cove? Do you have questions about finding other Single Family real estate for sale in Sanford? You can browse all Sanford real estate or contact a Coldwell Banker agent to request more information.