This is a carousel with tiles that activate property listing cards. Use the previous and next buttons to navigate.
1/57
$1,125,000 Just Listed
This is a carousel with tiles that activate property listing cards. Use the previous and next buttons to navigate.
1/57
Property Description
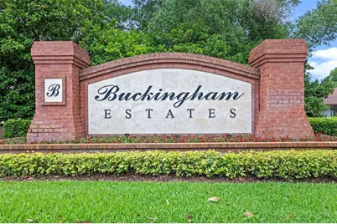
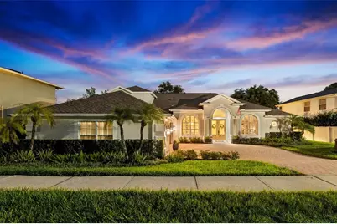
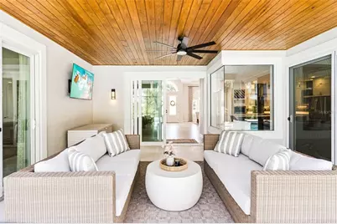
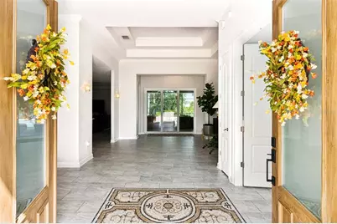
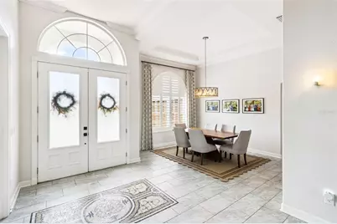
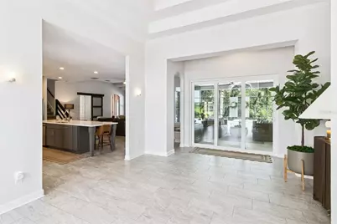
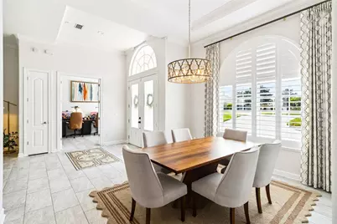
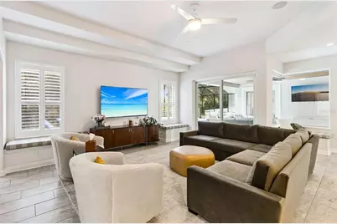
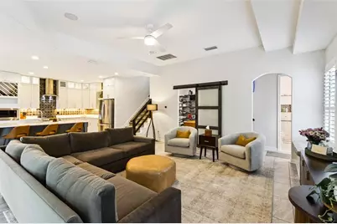
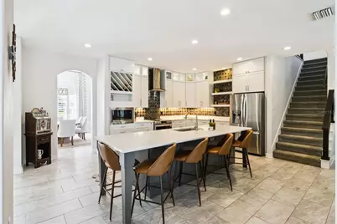
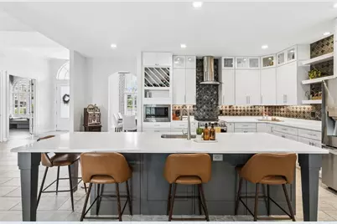
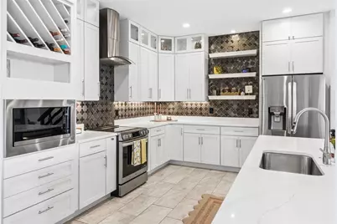
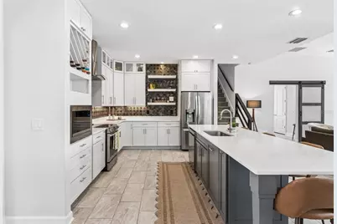
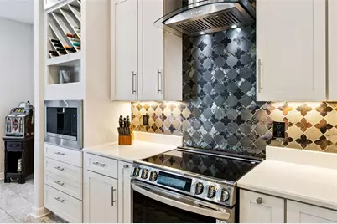
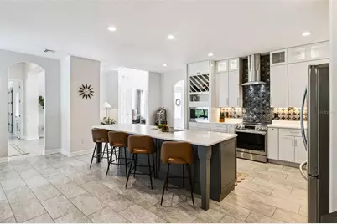
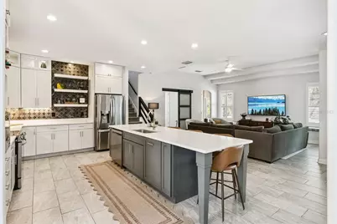
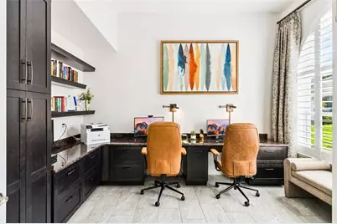
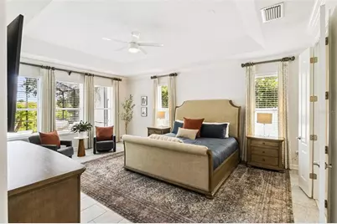
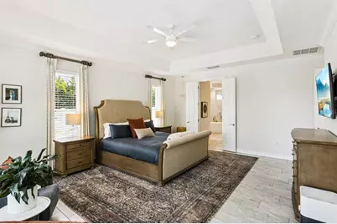
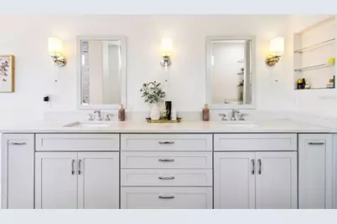
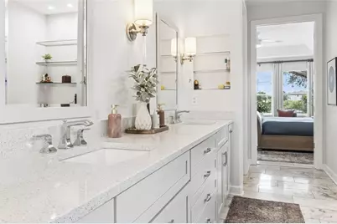
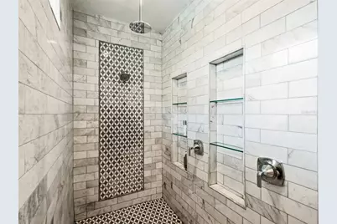
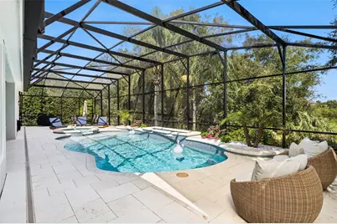
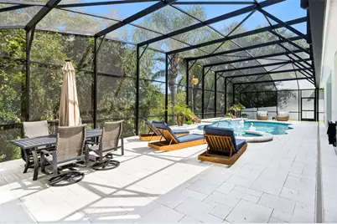
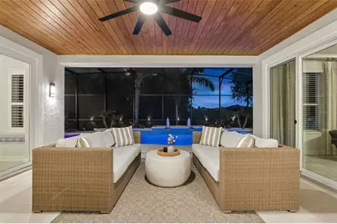
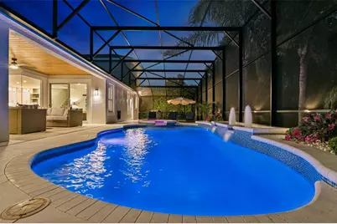
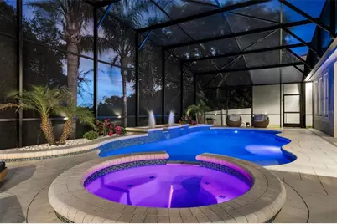
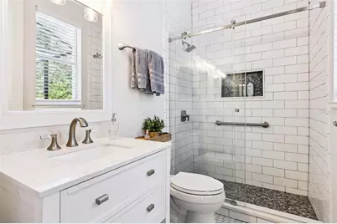
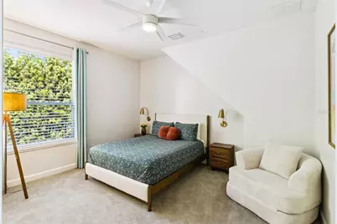
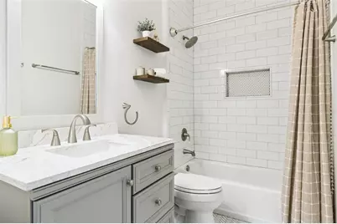
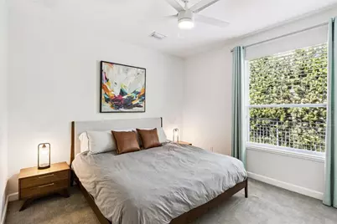
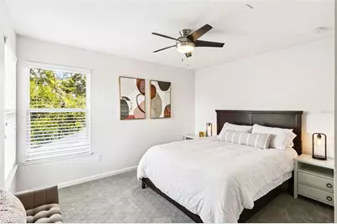
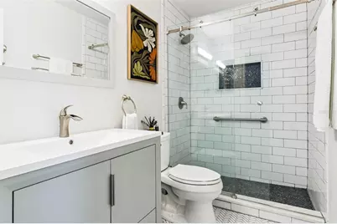
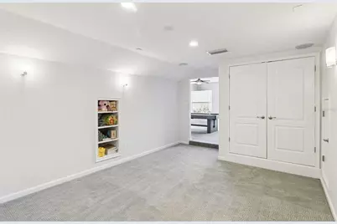
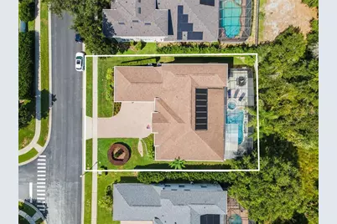
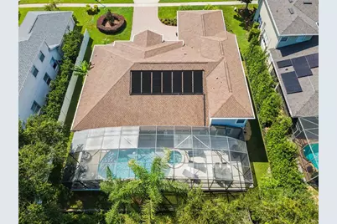
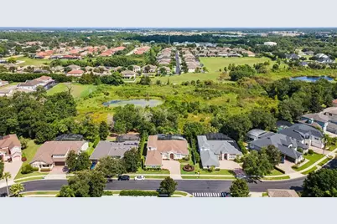
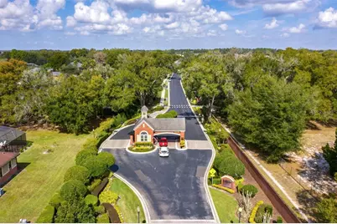
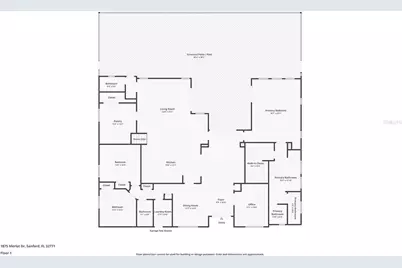
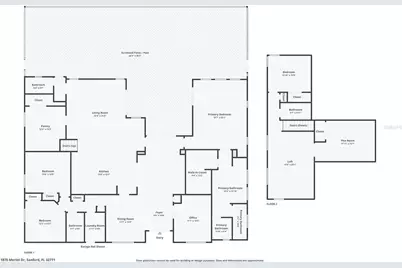
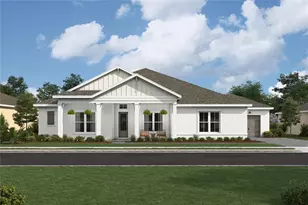
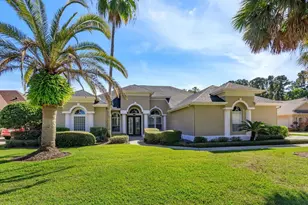
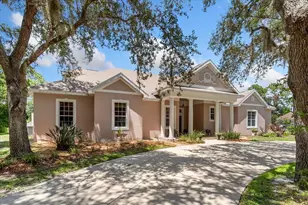
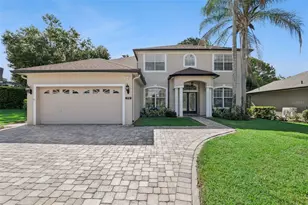
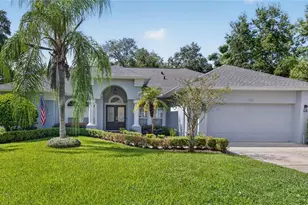
Set on a private conservation lot in the 24-hour guard-gated Buckingham Estates, this beautifully maintained pool home offers 3,768 square feet of living space, five spacious bedrooms, four full bathrooms, a dedicated office, an upstairs loft and an oversized three-car garage-all just minutes from Lake Mary and Heathrow! A stately facade, professionally redesigned landscaping (2025) and an arched double-door entry create an impressive arrival. Inside, the elegant foyer opens to formal living and dining spaces, with tray ceilings and crown molding adding architectural detail. The open kitchen, breakfast nook and family room form the center of the home, providing a spacious and comfortable setting for everyday living and entertaining. The well-appointed kitchen features an oversized island, quartz countertops, 42-inch cabinetry, designer tile backsplash and stainless steel appliances. A customized walk-in pantry with built-in shelving, countertops and drawers provides exceptional storage and additional prep space. The generously sized primary suite offers a private retreat with a custom-designed closet system, soaking tub, separate shower and a dedicated coffee or beverage bar with its own refrigerator. Four additional bedrooms provide ample space and storage, while the first-floor office and upstairs loft with adjoining flex space allow the floor plan to accommodate a home theater, exercise room, or additional office space. This beautiful home can come partially or fully furnished! Outside, the expansive screened lanai overlooks peaceful conservation views and creates a private resort-style setting. The designer pool and spa are surrounded by a travertine patio, lush landscaping and multiple areas for lounging, dining and gathering. The pool was professionally resurfaced, and the surrounding pool area and screen enclosure were updated in 2026, creating a polished outdoor space ready for year-round enjoyment. Additional improvements include a brand-new refrigerator and microwave 2026 and a newer oven, dishwasher, stove and water heater installed 2024! Also, entire exterior of the home was caulked and repainted 2026, a new irrigation control system installed and an oversized three-car garage with custom built-in storage and beautiful epoxy floor (2024). Buckingham Estates offers direct access to the Seminole Wekiva Trail and convenient connections to I-4, SR 46, SR 417 and SR 429. Enjoy close proximity to the shopping, dining, employment centers and amenities of Lake Mary and Heathrow, while remaining convenient to Sanford, Orlando, Central Florida attractions and New Smyrna Beach. With its generous floor plan, private conservation setting and beautifully updated outdoor living space, this property offers an exceptional combination of space, comfort and location.
Full Property Details
Full Property Details for 1875 Merlot Dr
General
- Price: $1,125,000
- HOA FEE: $212/month
- HOA FEE FREQ.: Quarterly
- Taxes: $8,374 (2025)
- Status: Active
- Type: Single Family
- Source: MidFloridaRegionalMLS
- MLS ID: O6442712
- Updated: 9/25/2026
- Added to Site: 5 day(s) ago
Rental Information
- Min. Lease: 8-12 Months
Interior
- Number of Rooms: 13
- Interior Features: Ceiling Fan(s), Coffered Ceiling(s), Crown Molding, Eating Space In Kitchen, High Ceilings, Kitchen and Family Room Combination, Open Floorplan, Solid Wood Cabinets, Stone Counters, Thermostat, Walk-In Closet(s)
- Fireplace: Yes
- Fireplace(s): Gas, Living Room, Masonry, Non Wood Burning
- Appliances: Dishwasher, Disposal, Dryer, Washer
- Furnishings: Negotiable
- Flooring: Carpet, Ceramic Tile
Rooms
Bathrooms
- Total Bathrooms: 4
- Full Bathrooms: 4
Bedrooms
- Total Bedrooms: 5
Other Rooms
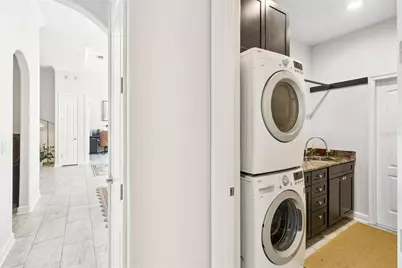
- Laundry: Inside, Laundry Room
Additional Information
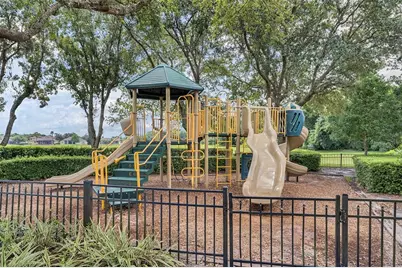
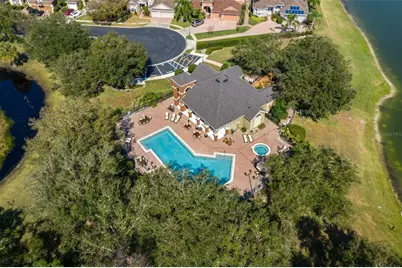
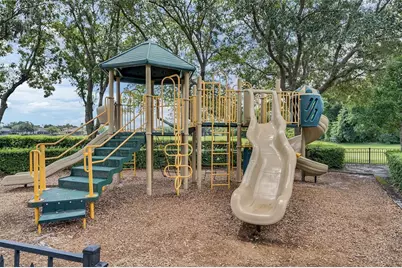
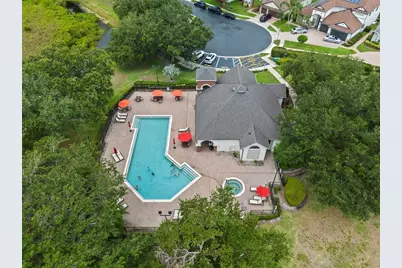
- Shared Amenities: Clubhouse, Fence Restrictions, Gated, Maintenance, Playground, Pool, Recreation Facilities, Trail(s)
- Pool: Yes
- Private Pool: Yes
- Pool Description: Gunite, Heated, In Ground, Salt Water, Screen Enclosure
- Spa: Yes
- Spa Description: Heated, In Ground
Exterior
- Exterior Features: Irrigation System, Private Mailbox, Rain Gutters, Sidewalk
- Deck/Patio: Covered, Front Porch, Patio, Porch, Rear Porch, Screened
- Porch/Patio/Deck: Covered, Front Porch, Patio, Porch, Rear Porch, Screene
Parking
- Garage: Yes
- Attached garage: Yes
- Garage Spaces: 3
- Covered Spaces: 3
- Parking Features: Driveway, Garage Door Opener, Garage Faces Side, Ground Level, Oversized
Location
- Area: 32771 - Sanford/Lake Forest
- County: Seminole
- Development Name: 32771 - Sanford/Lake Forest
- Subdivision: BUCKINGHAM ESTATES
- Driving Directions: From I4 take the Heathrow/SR 46 A exit west, right on Orange Boulevard, left on Markham Road, right on Merlot Drive and once you pass through the gate the home will be on the right hand side.
- Direction Faces: West
School Information
- Elementary School: Wilson Elementary School
- Middle School: Markham Woods Middle
- High School: Seminole High
Community
- Community Name: 32771 - Sanford/Lake Forest
- Community Features: Clubhouse, Deed Restrictions, Gated Community - Guard, Playground, Pool, Sidewalks
- Optional Amenities: Clubhouse, Fence Restrictions, Gated, Maintenance, Playground, Pool, Recreation Facilities, Trail(s)
- Association: Yes
- Assoc. Name: Audrey Fontaine
- Assoc. Fees Include: 24-Hour Guard, Common Area Taxes, Community Pool, Escrow Reserves Fund, Manager, Pool Maintenance, Recreational Facilities
- Pet Restrictions: Buyer to verify any pet restrictions with the HOA
Heating & Cooling
- Cooling Type: Central Air
- Heating Type: Central
Utilities
- Sewer: Public Sewer
- Water: Public
- Utility Description: Cable TV Available, Electricity Connected, Natural Gas Connected, Public, Sewer Connected, Street Lights, Water Connected
Structural Information
- Architectural Info: Other
- Architectural Style: Other
- Exterior Const.: Block, Stucco
- Roof: Shingle
- Windows: Shutters
- Stories/Levels: Two
- Square Feet: 3,768
- Sq. Ft. Source: Public Records
- Year Built: 2004
Lot Features
- Property View: Pool, Trees/Woods
- Lot Size (Acres): 0.27
- Lot Size (Sq. Ft.): 11,700
- Lot Size: 11700
- Lot Dimensions: 130 x 90
- Frontage: Street Paved
- Street/Road Desc.: Paved, Asphalt
- Fencing (Description): Vinyl
Financial Considerations
- Association Fee: $635
- Assoc Fee Freq.: Quarterly
- Assoc Fee Desc.: Required
- Tax Amount: $8,374.1
- Tax Year: 2025
Disclosures and Reports
- Ownership: Fee Simple
- Special Conditions: None
- Legal Description: LOT 91 BUCKINGHAM ESTATES PB 59 PGS 80 - 83
- Flood Zone Info: X
- APN: 36192950900000910
- Property ID: 36192950900000910
- Block/Lot/Section: 2
Listed by Keller Williams Winter Park

Get Pre-Approved Today
Schools
Schools serving 1875 Merlot Dr
School District:Seminole County School District
| Name | Grades | Distance |
|---|---|---|
Wilson Elementary School, Sanford, FL 985 South Orange Boulevard, Sanford, FL 32771 | K-5 | 0.6 mi |
Bentley Elementary School 2190 South Oregon Avenue, Sanford, FL 32771 | K-5 | 2.3 mi |
Idyllwilde Elementary School 430 Vihlen Road, Sanford, FL 32771 | K-5 | 3.6 mi |
Markham Woods Middle School 6003 Markham Woods Road, Lake Mary, FL 32746 | 6-8 | 1.2 mi |
Seminole High School, Sanford, FL 2701 Ridgewood Avenue, Sanford, FL 32773 | 9-12 | 5.3 mi |
Disclaimer:
School attendance boundaries provided by ATTOM Data Solutions and are for reference only. Contact the school directly to verify enrollment eligibility.
Price & Sales History for 1875 Merlot Dr
Date
Details
Price
Change
Source
9/25/2026
Listed
$1,125,000
18.42%
MLS
9/20/2024
Sold
$950,000
—
Public Record
Disclaimer: Historical sales information is derived from public records provided by the county offices. Information is not guaranteed and should be independently verified.
Tax History
Tax History for 1875 Merlot Dr
Year
Property Taxes
Change
Tax Assessment
Change
2025
$8,679
29%
$653,038
24%
2024
$6,728
2%
$526,254
3%
2023
$6,573
4%
$510,926
6%
2021
$6,339
-1%
$481,597
-3%
2022
$6,417
1%
$496,045
4%
2021
$6,339
1%
$474,948
2%
2019
$6,282
28%
$467,252
28%
2018
$4,897
—
$365,233
2%
2017
$4,875
-2%
$357,721
2%
2016
$4,963
-1%
$350,363
1%
2015
$5,024
1%
$347,928
1%
2014
$4,996
-1%
$345,167
2%
2013
$5,062
—
$340,066
—
Disclaimer: Historical tax information is derived from public records provided by the county offices. Information is not guaranteed and should be independently verified.
Estimate the Cost
Estimate the Cost for 1875 Merlot Dr
1875 Merlot Drive, Sanford, FL 32771 (MLS# O6442712) is a Single Family property with 5 bedrooms and 4 full bathrooms. 1875 Merlot Drive is currently listed for $1,125,000 and was received on September 25, 2026. Want to learn more about 1875 Merlot Drive? Do you have questions about finding other Single Family real estate for sale in Sanford? You can browse all Sanford real estate or contact a Coldwell Banker agent to request more information.