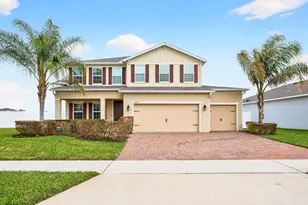
This is a carousel with tiles that activate property listing cards. Use the previous and next buttons to navigate.
$535,000 Just Listed
This is a carousel with tiles that activate property listing cards. Use the previous and next buttons to navigate.
Full Property Details for 2119 Tudor Rose Dr
General
- Price: $535,000
- HOA FEE: $100/month
- HOA FEE FREQ.: Quarterly
- Taxes: $7,066 (2025)
- Status: Active
- Type: Single Family
- Source: MidFloridaRegionalMLS
- MLS ID: O6439335
- Updated: 9/11/2026
- Added to Site: 1 day(s) ago
Rental Information
- Min. Lease: 8-12 Months
Interior
- Number of Rooms: 11
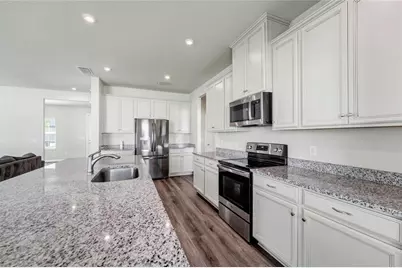
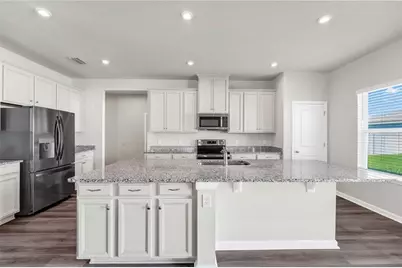
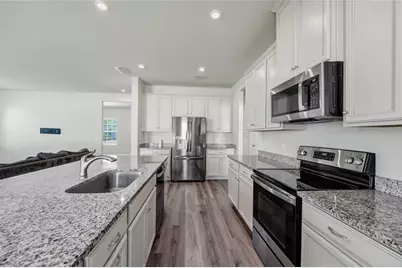
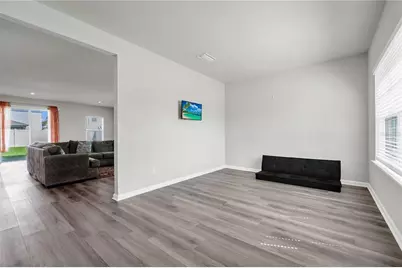
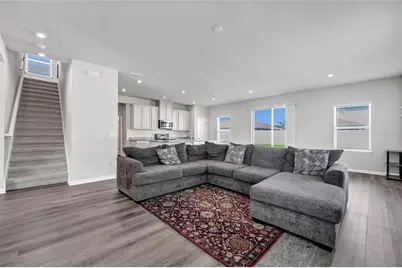
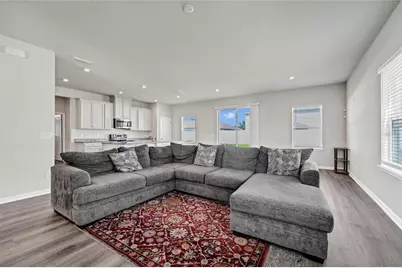
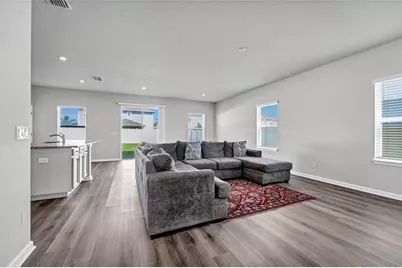
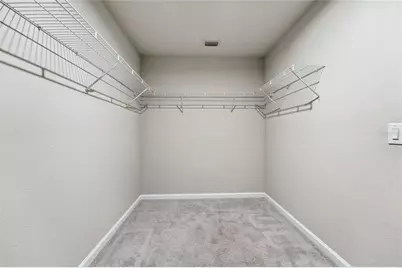
- Interior Features: Kitchen and Family Room Combination, Open Floorplan, Solid Surface Counters, Thermostat, Walk-In Closet(s)
- Appliances: Convection Oven, Dishwasher, Disposal, Dryer, Electric Water Heater, Exhaust Fan, Microwave, Range, Refrigerator
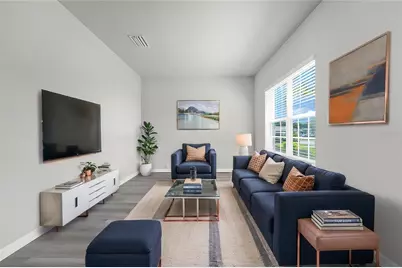
- Furnishings: Unfurnished
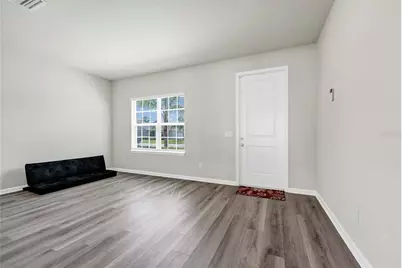
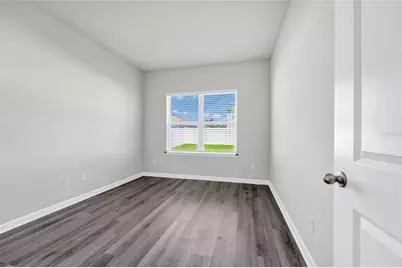
- Flooring: Carpet, Luxury Vinyl
Rooms
Bathrooms
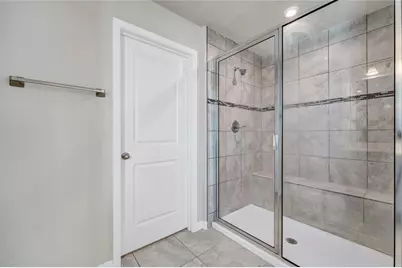
- Total Bathrooms: 3
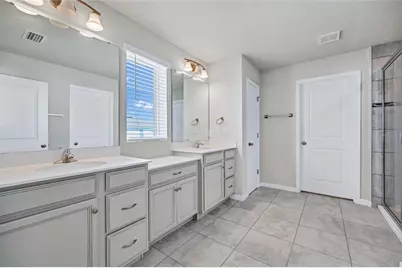
- Full Bathrooms: 2
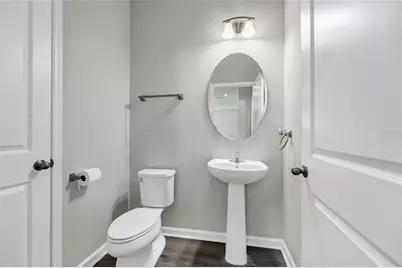
- Half Bathrooms: 1
Bedrooms
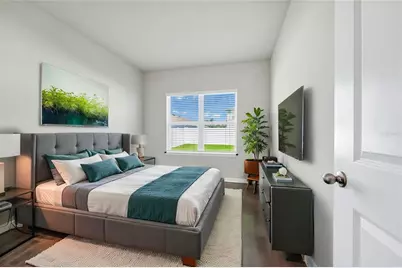
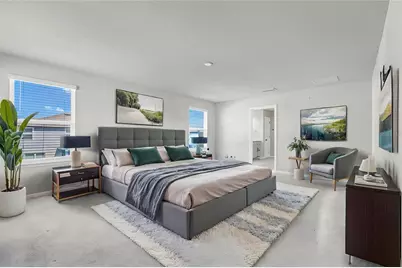
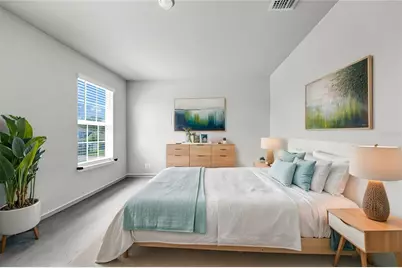
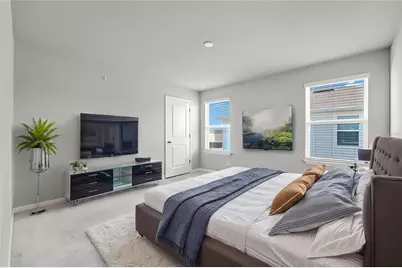
- Total Bedrooms: 4
Other Rooms
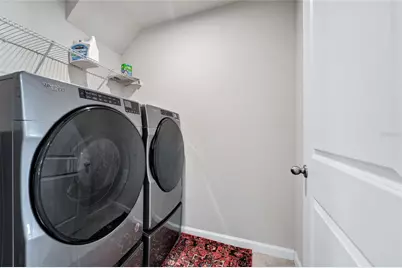
- Laundry: Inside, Laundry Room, Upper Level
Additional Information
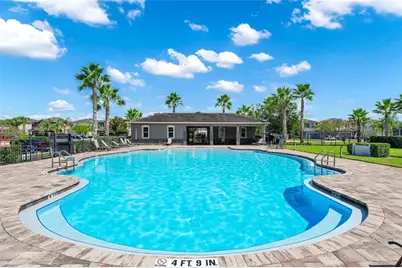
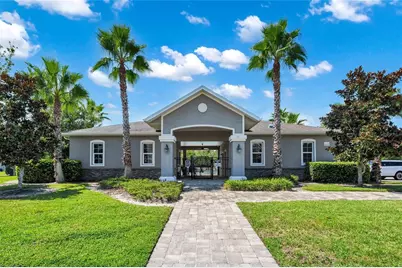
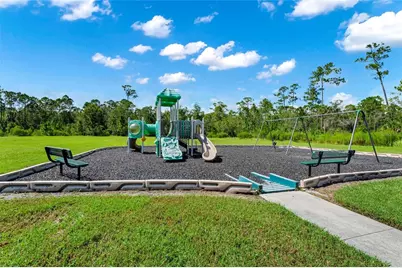
- Shared Amenities: Gated, Playground, Pool
Exterior
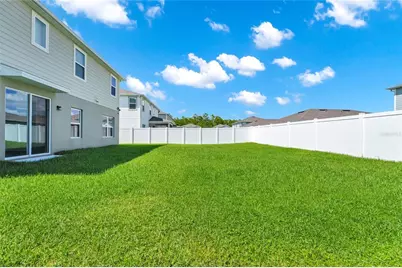
- Exterior Features: Irrigation System, Sliding Doors
Parking
- Garage: Yes
- Attached garage: Yes
- Garage Spaces: 2
- Covered Spaces: 2
Location
- Area: 32773 - Sanford
- County: Seminole
- Development Name: 32773 - Sanford
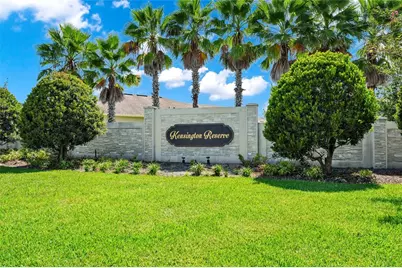
- Subdivision: KENSINGTON RESERVE PH III
- Driving Directions: From N Ronald Reagan Blvd, turn right onto E Lake Mary Blvd, turn right onto Brisson Ave S, turn right onto Tudor Rose Dr.
- Direction Faces: West
Community
- Community Name: 32773 - Sanford
- Community Features: Community Mailbox, Deed Restrictions, Gated Community - No Guard, Playground, Pool, Sidewalks
- Optional Amenities: Gated, Playground, Pool
- Association: Yes
- Assoc. Name: GLEN WESTBERRY
- Assoc. Fees Include: Community Pool, Private Road
- Pet Restrictions: BUYER TO VERIFY PET RESTRICTIONS WITH HOA AND/OR CITY/COUNTY.
Heating & Cooling
- Cooling Type: Central Air
- Heating Type: Central, Electric
Utilities
- Sewer: Public Sewer
- Water: Public
- Utility Description: Electricity Connected, Public, Sewer Connected, Street Lights, Underground Utilities, Water Connected
Structural Information
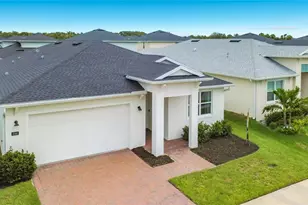
- Builder: RYAN HOMES
- Exterior Const.: Block, Stucco, Wood Frame
- Roof: Shingle
- Windows: Double Pane Windows
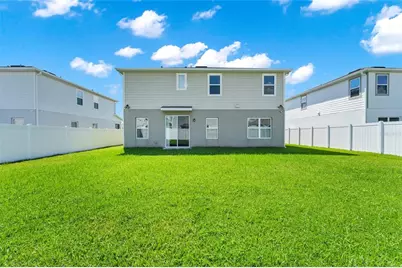
- Stories/Levels: Two
- Square Feet: 2,721
- Sq. Ft. Source: Public Records
- Year Built: 2022
Lot Features
- Lot Size (Acres): 0.16
- Lot Size (Sq. Ft.): 6,900
- Lot Size: 6900
- Street/Road Desc.: Paved
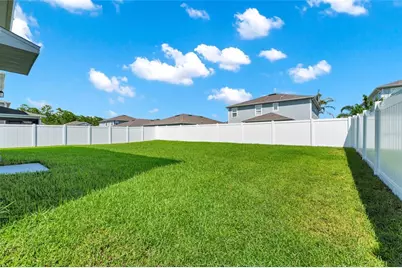
- Fencing (Description): Vinyl
Financial Considerations
- Association Fee: $300
- Assoc Fee Freq.: Quarterly
- Assoc Fee Desc.: Required
- Tax Amount: $7,066.27
- Tax Year: 2025
Disclosures and Reports
- Ownership: Fee Simple
- Special Conditions: None
- Legal Description: LOT 354 KENSINGTON RESERVE PHASE III PLAT BOOK 86 PAGES 38-45
- Flood Zone Info: x
- APN: 17203150500003540
- Property ID: 17203150500003540
- Block/Lot/Section: ?
Listed by Lokation
Schools serving 2119 Tudor Rose Dr
| Name | Grades | Distance |
|---|---|---|
Pine Crest Elementary School 405 West 27th Street, Sanford, FL 32773 | K-5 | 2.4 mi |
Midway Elementary School 2368 Brisson Avenue, Sanford, FL 32771 | K-5 | 2.5 mi |
Seminole High School, Sanford, FL 2701 Ridgewood Avenue, Sanford, FL 32773 | 9-12 | 3 mi |
Sanford Middle School, Sanford, FL 1700 South French Avenue, Sanford, FL 32771 | 6-8 | 3.5 mi |
Hamilton Elementary School 1501 East 8th Street, Sanford, FL 32771 | K-5 | 3.7 mi |
Price & Sales History for 2119 Tudor Rose Dr
Tax History for 2119 Tudor Rose Dr
Estimate the Cost for 2119 Tudor Rose Dr
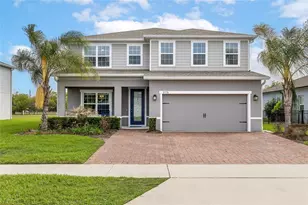
2119 Tudor Rose Drive, Sanford, FL 32773 (MLS# O6439335) is a Single Family property with 4 bedrooms, 2 full bathrooms and 1 partial bathroom. 2119 Tudor Rose Drive is currently listed for $535,000 and was received on September 11, 2026. Want to learn more about 2119 Tudor Rose Drive? Do you have questions about finding other Single Family real estate for sale in Sanford? You can browse all Sanford real estate or contact a Coldwell Banker agent to request more information.