This is a carousel with tiles that activate property listing cards. Use the previous and next buttons to navigate.
1/35
$345,000 Just Listed
This is a carousel with tiles that activate property listing cards. Use the previous and next buttons to navigate.
1/35
Property Description
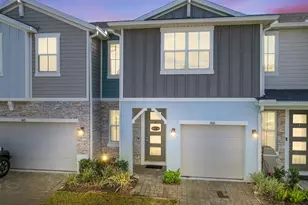
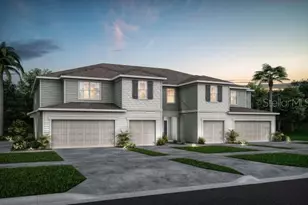
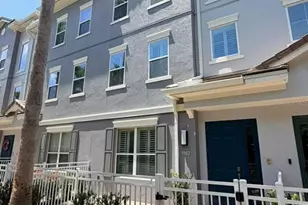
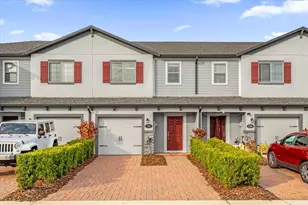
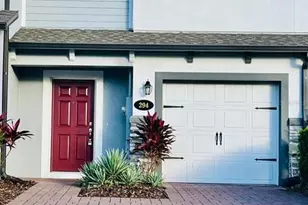
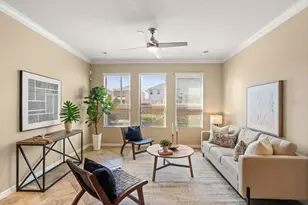
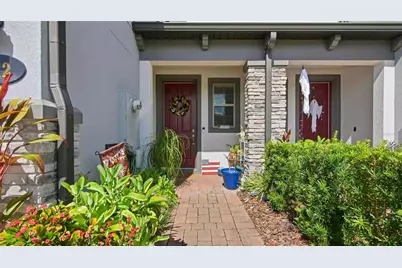
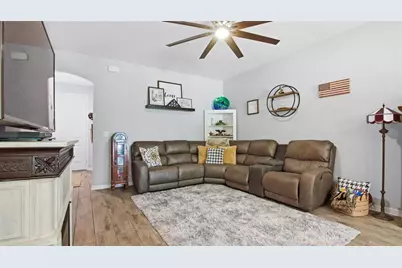
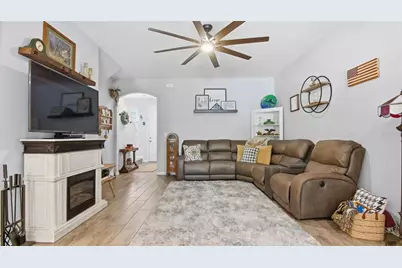
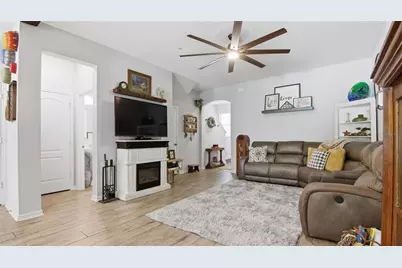
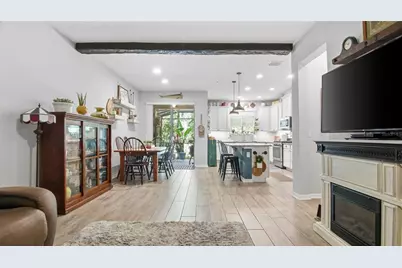
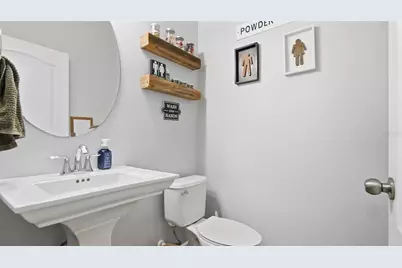
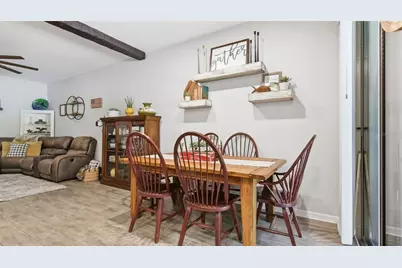
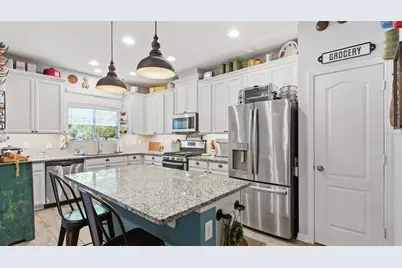
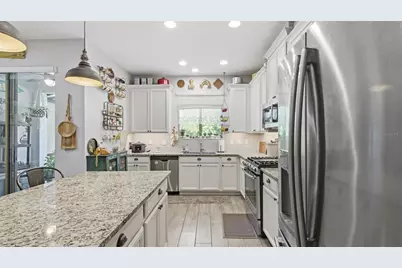
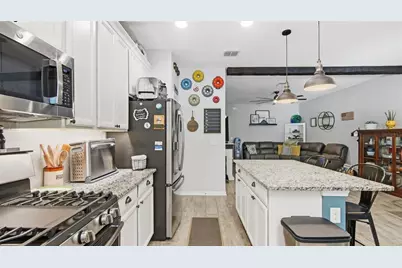
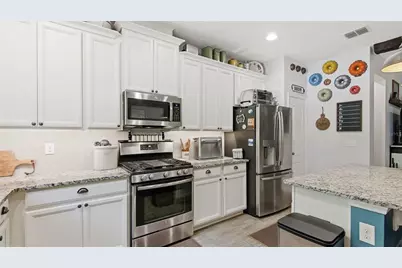
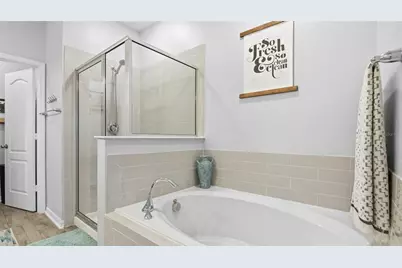
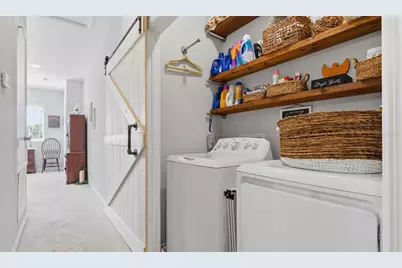
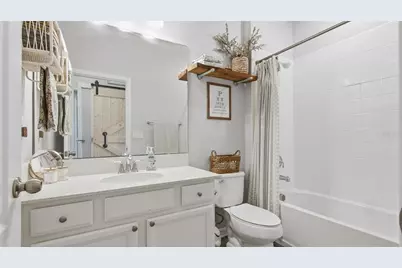
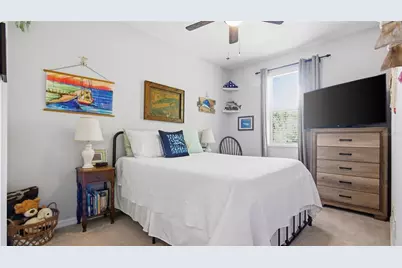
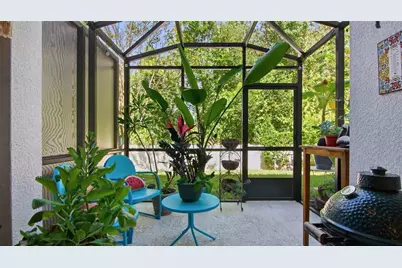
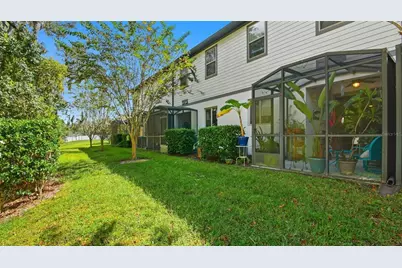
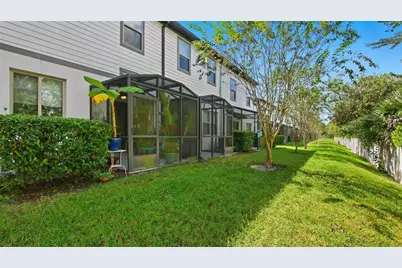
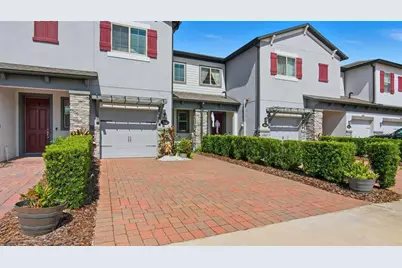
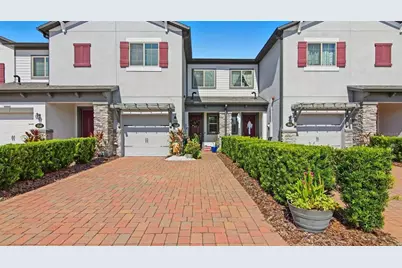
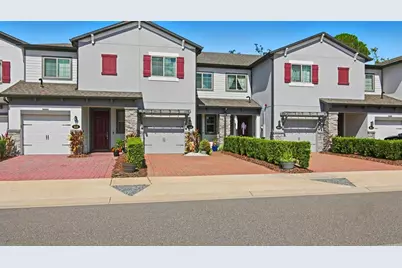
Modern 3 Bedroom Townhome in Sanford with Upgrades Galore! Welcome to this beautifully maintained 3 bedroom, 2.5 bathroom townhome, built in 2020, nestled in a desirable Sanford community. Offering the perfect blend of modern finishes and thoughtful upgrades, this home is move-in ready and packed with charm. Step inside to 9-foot ceilings and stylish ceramic tile flooring throughout the main living areas. The kitchen is a chef's dream, featuring granite countertops, under-cabinet lighting, and a spacious layout ideal for entertaining. The tankless water heater ensures energy efficiency and endless hot water. Enjoy the convenience of a dedicated laundry closet enhanced with a barn door and custom cedar shelving-a unique and practical touch! The pavered driveway adds curb appeal, and the cozy screened-in back patio offers a private retreat to unwind year-round. Located just minutes from downtown Sanford, shopping, dining, and major highways, this townhome is the perfect combination of comfort, style, and convenience. Don't miss your chance to call this stunning property home-schedule your private showing today!
Full Property Details
Full Property Details for 212 Evertree Loop
General
- Price: $345,000
- HOA FEE: $241/month
- Taxes: $4,079 (2025)
- Status: Active
- Type: Townhouse
- Source: MidFloridaRegionalMLS
- MLS ID: O6410985
- Updated: 5/27/2026
- Added to Site: 1 day(s) ago
Rental Information
- Min. Lease: 8-12 Months
Interior
- Number of Rooms: 5
- Interior Features: Ceiling Fan(s), Eating Space In Kitchen, Kitchen and Family Room Combination, Open Floorplan, Walk-In Closet(s)
- Appliances: Dishwasher, Disposal, Dryer, Microwave, Range, Refrigerator, Tankless Water Heater, Washer
- Furnishings: Unfurnished
- Flooring: Carpet, Ceramic Tile
Rooms
Bathrooms
- Total Bathrooms: 4
- Full Bathrooms: 3
- Half Bathrooms: 1
Bedrooms
- Total Bedrooms: 3
Other Rooms
- Laundry: Electric Dryer Hookup, Inside, Laundry Closet, Upper Level, Washer Hookup
Exterior
- Exterior Features: Sidewalk
Parking
- Garage: Yes
- Attached garage: Yes
- Garage Spaces: 1
- Covered Spaces: 1
Location
- Area: 32771 - Sanford/Lake Forest
- County: Seminole
- Development Name: 32771 - Sanford/Lake Forest
- Subdivision: TOWNS AT WHITE CEDAR
- Driving Directions: Take 417 to Exit 52 (465 to Sanford) Take 465 to W 25th St (to Sanford) 0.2 miles to Airport Rd 1.4 miles to St Johns Pkwy 0.5 miles to Aero Ln 0.3 miles to W 5th St 0.2 miles to W Cedar Rd 350 ft to Evertree Loop House is on the right.
- Direction Faces: Southeast
Community
- Community Name: 32771 - Sanford/Lake Forest
- Community Features: Community Mailbox, Deed Restrictions, Dog Park, Gated Community - No Guard, Playground, Pool, Sidewalks
- Association: Yes
- Assoc. Name: Atremis Lifestyle Services
- Assoc. Fees Include: Community Pool, Maintenance Grounds
- Pet Restrictions: Buyer is responsible to research pet restrictions.
Heating & Cooling
- Cooling Type: Central Air
- Heating Type: Central
Utilities
- Sewer: Public Sewer
- Water: Public
- Utility Description: BB/HS Internet Available, Cable TV Available, Electricity Connected, Natural Gas Connected, Public, Underground Utilities, Water Connected
Structural Information
- Exterior Const.: Block
- Roof: Shingle
- Stories/Levels: Two
- Square Feet: 1,676
- Sq. Ft. Source: Public Records
- Year Built: 2019
Lot Features
- Lot Size (Acres): 0.05
- Lot Size (Sq. Ft.): 2,020
- Lot Size: 2020
- Street/Road Desc.: Paved
Financial Considerations
- Association Fee: $241
- Assoc Fee Freq.: Monthly
- Assoc Fee Desc.: Required
- Tax Amount: $4,079.28
- Tax Year: 2025
Disclosures and Reports
- Ownership: Fee Simple
- Special Conditions: None
- Legal Description: LOT 152 TOWNS AT WHITE CEDAR PB 84 PGS 17-20
- Flood Zone Info: X
- APN: 28193052700001520
- Property ID: 28193052700001520
- Block/Lot/Section: 00/00
Listed by Ewald Realty Inc
Get Pre-Approved Today
Schools
Schools serving 212 Evertree Loop
School District:Seminole County School District
| Name | Grades | Distance |
|---|---|---|
Idyllwilde Elementary School 430 Vihlen Road, Sanford, FL 32771 | K-5 | 1.2 mi |
Bentley Elementary School 2190 South Oregon Avenue, Sanford, FL 32771 | K-5 | 1.4 mi |
Seminole High School, Sanford, FL 2701 Ridgewood Avenue, Sanford, FL 32773 | 9-12 | 2.8 mi |
Markham Woods Middle School 6003 Markham Woods Road, Lake Mary, FL 32746 | 6-8 | 4.4 mi |
Wilson Elementary School, Sanford, FL 985 South Orange Boulevard, Sanford, FL 32771 | K-5 | 2.9 mi |
Disclaimer:
School attendance boundaries provided by ATTOM Data Solutions and are for reference only. Contact the school directly to verify enrollment eligibility.
Price & Sales History for 212 Evertree Loop
Date
Details
Price
Change
Source
5/26/2026
Listed
$345,000
—
MLS
Disclaimer: Historical sales information is derived from public records provided by the county offices. Information is not guaranteed and should be independently verified.

Tax History
Tax History for 212 Evertree Loop
Year
Property Taxes
Change
Tax Assessment
Change
2025
$4,220
10%
$268,296
3%
2024
$3,853
3%
$260,735
3%
2023
$3,742
4%
$253,141
6%
2021
$3,587
-1%
$238,610
-3%
2022
$3,632
1%
$245,768
4%
2021
$3,587
1035%
$235,316
1284%
2019
$316
—
$17,000
—
Disclaimer: Historical tax information is derived from public records provided by the county offices. Information is not guaranteed and should be independently verified.
Estimate the Cost
Estimate the Cost for 212 Evertree Loop
212 Evertree Loop, Sanford, FL 32771 (MLS# O6410985) is a Townhouse property with 3 bedrooms, 3 full bathrooms and 1 partial bathroom. 212 Evertree Loop is currently listed for $345,000 and was received on May 26, 2026. Want to learn more about 212 Evertree Loop? Do you have questions about finding other Townhouse real estate for sale in Sanford? You can browse all Sanford real estate or contact a Coldwell Banker agent to request more information.