This is a carousel with tiles that activate property listing cards. Use the previous and next buttons to navigate.
1/63
$329,000
This is a carousel with tiles that activate property listing cards. Use the previous and next buttons to navigate.
1/63
Property Description
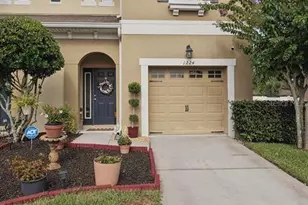
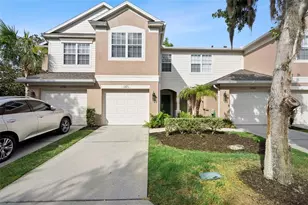
BACK ON THE MARKET DUE TO BUYER FINANCING FELL THROUGH! LISTED UNDER APPRAISED VALUE! Immaculate Gated Townhome with Custom Upgrades & Resort-Style Living - HOA FEE INCLUDES WATER, SEWER, TRASH, EXTERIOR AND LANDSCAPING MAINTENANCE! Welcome to this immaculate 3-bedroom, 2.5-bath townhouse located in the desirable gated Regency Oaks community in Sanford, Florida. Built in 2006 yet showing like new, this move-in-ready home offers the perfect blend of comfort, style, and convenience. Step inside to discover thoughtfully designed custom upgrades, including a stylish drop zone / bench area, a built-in breakfast / coffee bar, and a cozy kitchen seating nook-perfect for everyday living and entertaining alike. The open layout creates a warm and inviting atmosphere with a touch of modern elegance. Enjoy low-maintenance living with access to community amenities such as a sparkling pool, all while being just minutes from shopping, dining, and top-rated schools. Complete with a 1-car garage and screened in porch, this home delivers exceptional value with a feel of affordable luxury. Don't miss your opportunity to own this beautifully maintained property in a prime location!
Full Property Details
Full Property Details for 2181 Stockton Dr
General
- Price: $329,000
- HOA FEE: $345/month
- Taxes: $4,210 (2025)
- Status: Active
- Type: Townhouse
- Source: MidFloridaRegionalMLS
- MLS ID: V4948572
- Updated: 7/29/2026
- Added to Site: 109 day(s) ago
Rental Information
- Min. Lease: 8-12 Months
Interior
- Number of Rooms: 5
- Interior Features: Cathedral Ceiling(s), Ceiling Fan(s), Eating Space In Kitchen, High Ceilings, Living Room/Dining Room Combo, Pest Guard System, PrimaryBedroom Upstairs, Solid Surface Counters, Thermostat, Walk-In Closet(s)
- Appliances: Convection Oven, Dishwasher, Disposal, Dryer, Electric Water Heater, Microwave, Refrigerator, Washer
- Furnishings: Unfurnished
- Flooring: Carpet, Ceramic Tile
Rooms
Bathrooms
- Total Bathrooms: 3
- Full Bathrooms: 2
- Half Bathrooms: 1
Bedrooms
- Total Bedrooms: 3
Other Rooms
- Laundry: Inside, Laundry Closet
Additional Information
- Shared Amenities: Gated, Maintenance, Pool
Exterior
- Exterior Features: Private Entrance, Rain Gutters, Sidewalk, Sliding Doors
- Deck/Patio: Enclosed, Porch, Rear Porch, Screened
- Porch/Patio/Deck: Enclosed, Porch, Rear Porch, Screened
Parking
- Garage: Yes
- Attached garage: Yes
- Garage Spaces: 1
- Covered Spaces: 1
Location
- Area: 32771 - Sanford/Lake Forest
- County: Seminole
- Development Name: 32771 - Sanford/Lake Forest
- Subdivision: REGENCY OAKS UNIT ONE
- Driving Directions: Heading East on I-4 take exit 101B onto 417 South, then exit 54, turn right onto Rinehart Road, right on St. Johns Parkway, right on Upsala, Right on Saginaw, Right on Stockton Dr., home will be on the right. The community has visitor parking throughout. Do not park on the street unless it is beside a curb so as to not block any driveways.
- Direction Faces: West
School Information
- Elementary School: Bentley Elementary
- Middle School: Markham Woods Middle
- High School: Seminole High
Community
- Community Name: 32771 - Sanford/Lake Forest
- Community Features: Community Mailbox, Deed Restrictions, Gated Community - No Guard, Irrigation-Reclaimed Water, Pool, Sidewalks
- Optional Amenities: Gated, Maintenance, Pool
- Association: Yes
- Assoc. Name: ANITA ROBERTS
- Assoc. Fees Include: Maintenance Structure, Maintenance Grounds, Pest Control, Pool Maintenance, Sewer, Trash, Water
- Number of Pets: 2
- Pet Restrictions: BUYER /BUYERS AGENT RESPONSIBLE FOR VERIFYING ANY AND ALL PET RESTRICTIONS WITH HOA, CITY AND COUNTY.
Heating & Cooling
- Cooling Type: Central Air
- Heating Type: Central, Heat Pump
Utilities
- Sewer: Public Sewer
- Water: None
- Utility Description: BB/HS Internet Available, Electricity Connected, Public, Sewer Connected, Street Lights, Water Connected
Structural Information
- Architectural Info: Florida
- Architectural Style: Florida
- Exterior Const.: Block, Stucco, Wood Frame
- Roof: Shingle
- Common Walls: Corner Unit, End Unit
- Stories/Levels: Two
- Square Feet: 1,647
- Sq. Ft. Source: Public Records
- Year Built: 2006
Lot Features
- Property View: Trees/Woods
- Lot Size (Acres): 0.05
- Lot Size (Sq. Ft.): 1,976
- Lot Size: 1976
- Frontage: Street Paved
- Street/Road Desc.: Paved
Financial Considerations
- Association Fee: $345
- Assoc Fee Freq.: Monthly
- Assoc Fee Desc.: Required
- Tax Amount: $4,210.38
- Tax Year: 2025
Disclosures and Reports
- Ownership: Fee Simple
- Special Conditions: None
- Legal Description: LOT 14 REGENCY OAKS UNIT ONE PB 68 PGS 88 - 92
- Flood Zone Info: X
- APN: 2819305RZ00000140
- Property ID: 2819305RZ00000140
Listed by Charles Rutenberg Realty Orlando
Get Pre-Approved Today
Schools
Schools serving 2181 Stockton Dr
School District:Seminole County School District
| Name | Grades | Distance |
|---|---|---|
Bentley Elementary School 2190 South Oregon Avenue, Sanford, FL 32771 | K-5 | 0.6 mi |
Idyllwilde Elementary School 430 Vihlen Road, Sanford, FL 32771 | K-5 | 1.1 mi |
Wilson Elementary School, Sanford, FL 985 South Orange Boulevard, Sanford, FL 32771 | K-5 | 2.2 mi |
Markham Woods Middle School 6003 Markham Woods Road, Lake Mary, FL 32746 | 6-8 | 3.7 mi |
Seminole High School, Sanford, FL 2701 Ridgewood Avenue, Sanford, FL 32773 | 9-12 | 2.9 mi |
Disclaimer:
School attendance boundaries provided by ATTOM Data Solutions and are for reference only. Contact the school directly to verify enrollment eligibility.
Price & Sales History for 2181 Stockton Dr
Date
Details
Price
Change
Source
6/07/2026
Price Reduced
$329,000
-1.76%
MLS
5/27/2026
Price Reduced
$334,900
-2.08%
MLS
5/15/2026
Price Reduced
$342,000
-0.84%
MLS
4/28/2026
Price Reduced
$344,900
-1.43%
MLS
4/17/2026
Listed
$349,900
12.87%
MLS
3/15/2023
Sold
$310,000
—
Public Record
Disclaimer: Historical sales information is derived from public records provided by the county offices. Information is not guaranteed and should be independently verified.
Tax History
Tax History for 2181 Stockton Dr
Year
Property Taxes
Change
Tax Assessment
Change
2025
$4,210
2%
$275,528
—
2024
$4,130
19%
$276,403
16%
2023
$3,463
1%
$237,441
27%
2021
$3,417
2%
$187,305
-19%
2022
$3,360
-2%
$230,525
32%
2021
$3,417
16%
$174,943
12%
2019
$2,955
9%
$155,960
4%
2018
$2,711
7%
$149,617
7%
2017
$2,524
3%
$139,426
6%
2016
$2,457
7%
$131,465
8%
2015
$2,286
15%
$121,607
17%
2014
$1,984
11%
$103,846
18%
2013
$1,795
—
$88,035
—
Disclaimer: Historical tax information is derived from public records provided by the county offices. Information is not guaranteed and should be independently verified.
Estimate the Cost
Estimate the Cost for 2181 Stockton Dr
2181 Stockton Drive, Sanford, FL 32771 (MLS# V4948572) is a Townhouse property with 3 bedrooms, 2 full bathrooms and 1 partial bathroom. 2181 Stockton Drive is currently listed for $329,000 and was received on April 17, 2026. Want to learn more about 2181 Stockton Drive? Do you have questions about finding other Townhouse real estate for sale in Sanford? You can browse all Sanford real estate or contact a Coldwell Banker agent to request more information.