This is a carousel with tiles that activate property listing cards. Use the previous and next buttons to navigate.
1/25
$439,900 Sale Pending
This is a carousel with tiles that activate property listing cards. Use the previous and next buttons to navigate.
1/25
Property Description

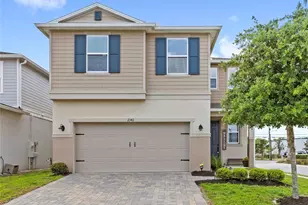
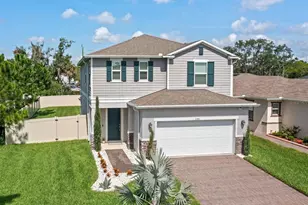
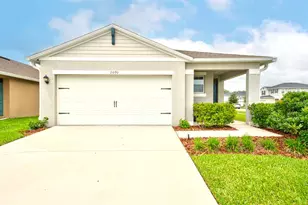
Under contract-accepting backup offers. Thoughtfully enhanced with premium structural upgrades, this modern residence delivers the ideal blend of contemporary design and everyday flexibility. Designed to adapt to your changing needs, the layout offers multiple living areas and versatile spaces that can function as bedrooms, offices, or hobby rooms. Upstairs, you'll find four bedrooms, including the spacious primary suite featuring an elegant tray ceiling, walk-in closet, and private en-suite bath. Two of the three secondary bedrooms also include walk-in closets, providing excellent storage. The upstairs loft was upgraded with a closet, creating the option for a fifth bedroom, media room, or additional living space. On the main level, a light-filled flex room-currently used as an office-features a large closet and solid doors, making it ideal for guests or multi-generational living. The heart of the home is the open-concept kitchen, dining, and living area designed for both daily living and entertaining. With 9-foot ceilings, extended granite countertops, 42-inch cabinetry, a generous pantry, and Whirlpool appliances, the kitchen offers both style and functionality. Step outside to a 24-foot covered patio-perfect for relaxing or hosting gatherings-overlooking a private, fenced backyard. Additional highlights include an energy-efficient water heater, epoxy-coated garage floor, pre-plumbing for an outdoor kitchen, paver-lined driveway and walkway, and striking stone veneer exterior. Ideally located in a quieter part of Sanford, the property provides convenient access to hiking, kayaking, fishing, shopping, dining, and cultural attractions-all within a 30-minute drive. Galileo School for Gifted Learning is just a 2-minute drive away. Schedule your private tour and discover the versatility and value this well-designed home offers.
Full Property Details
Full Property Details for 2312 Estero Ln
General
- Price: $439,900
- HOA FEE: $105/month
- Taxes: $5,340 (2024)
- Status: Pending
- Type: Single Family
- Source: MidFloridaRegionalMLS
- MLS ID: O6335023
- Updated: 6/7/2026
- Added to Site: 331 day(s) ago
Rental Information
- Min. Lease: 7 Months
Interior
- Number of Rooms: 14
- Interior Features: Ceiling Fan(s), Living Room/Dining Room Combo, Tray Ceiling(s), Walk-In Closet(s), Window Treatments
- Appliances: Dishwasher, Disposal, Microwave, Range, Refrigerator
- Flooring: Carpet, Tile, Vinyl
Rooms
Bathrooms
- Total Bathrooms: 3
- Full Bathrooms: 2
- Half Bathrooms: 1
Bedrooms
- Total Bedrooms: 4
Other Rooms
- Laundry: Electric Dryer Hookup, Inside, Laundry Room, Washer Hookup
Exterior
- Exterior Features: Irrigation System, Rain Gutters, Sidewalk, Sliding Doors
Parking
- Garage: Yes
- Attached garage: Yes
- Garage Spaces: 2
- Covered Spaces: 2
- Parking Features: Driveway, Guest
Location
- Area: 32771 - Sanford/Lake Forest
- County: Seminole
- Development Name: 32771 - Sanford/Lake Forest
- Subdivision: LANDINGS AT RIVERBEND
- Driving Directions: From the 417, take exit 50. Turn right onto US-17 N/US-92 E/S (signs for Sanford). Continue to follow US-17 N/US-92E. Slight right onto Park Dri. Turn right onto FL-46 E/E 25th St. Turn left onto N Beardall Ave. Turn right onto Sycamore Leaf Ln. Turn left onto Estero Ln. Destination will be on the left.
- Direction Faces: East
School Information
- Elementary School: Midway Elementary
- Middle School: Millennium Middle
- High School: Seminole High
Community
- Community Name: 32771 - Sanford/Lake Forest
- Community Features: Pool
- Association: Yes
- Assoc. Name: John King
- Assoc. Fees Include: Community Pool
Heating & Cooling
- Cooling Type: Central Air
- Heating Type: Electric, Heat Pump
Utilities
- Sewer: Public Sewer
- Water: Public
- Utility Description: Electricity Connected, Sewer Connected, Water Connected
Structural Information
- Exterior Const.: Block, Stucco
- Roof: Shingle
- Windows: Blinds
- Stories/Levels: Two
- Square Feet: 2,529
- Sq. Ft. Source: Public Records
- Year Built: 2021
Lot Features
- Lot Size (Acres): 0.13
- Lot Size (Sq. Ft.): 5,866
- Lot Size: 5866
- Street/Road Desc.: Asphalt
- Fencing (Description): Vinyl
Financial Considerations
- Association Fee: $105
- Assoc Fee Freq.: Monthly
- Assoc Fee Desc.: Required
- Tax Amount: $5,340.03
- Tax Year: 2024
Disclosures and Reports
- Ownership: Fee Simple
- Special Conditions: None
- Legal Description: LOT 27 LANDINGS AT RIVERBEND PLAT BOOK 86 PAGES 13-19
- Flood Zone Info: X
- APN: 33193151800000270
- Property ID: 33193151800000270
Listed by Creegan Group
Get Pre-Approved Today
Schools
Schools serving 2312 Estero Ln
School District:Seminole County School District
| Name | Grades | Distance |
|---|---|---|
Midway Elementary School 2368 Brisson Avenue, Sanford, FL 32771 | K-5 | 1.2 mi |
Hamilton Elementary School 1501 East 8th Street, Sanford, FL 32771 | K-5 | 2.2 mi |
Pine Crest Elementary School 405 West 27th Street, Sanford, FL 32773 | K-5 | 3.2 mi |
Millennium Middle School, Sanford, FL 21 Lakeview Avenue, Sanford, FL 32773 | 6-8 | 5.2 mi |
Seminole High School, Sanford, FL 2701 Ridgewood Avenue, Sanford, FL 32773 | 9-12 | 3.9 mi |
Disclaimer:
School attendance boundaries provided by ATTOM Data Solutions and are for reference only. Contact the school directly to verify enrollment eligibility.
Price & Sales History for 2312 Estero Ln
Date
Details
Price
Change
Source
4/27/2026
Price Reduced
$439,900
-2.22%
MLS
2/27/2026
Price Reduced
$449,900
-2.17%
MLS
1/08/2026
Price Reduced
$459,900
-2.11%
MLS
11/18/2025
Price Reduced
$469,800
-1.07%
MLS
9/04/2025
Price Reduced
$474,900
-2.06%
MLS
8/14/2025
Listed
$484,900
39.38%
MLS
7/30/2021
Sold
$347,900
—
Public Record
Disclaimer: Historical sales information is derived from public records provided by the county offices. Information is not guaranteed and should be independently verified.
Tax History
Tax History for 2312 Estero Ln
Year
Property Taxes
Change
Tax Assessment
Change
2025
$5,650
6%
$354,937
3%
2024
$5,340
3%
$344,934
3%
2023
$5,193
432%
$334,887
526%
2021
$976
-82%
$53,500
-83%
2022
$5,501
464%
$308,034
1440%
2021
$976
—
$20,000
—
Disclaimer: Historical tax information is derived from public records provided by the county offices. Information is not guaranteed and should be independently verified.
Estimate the Cost
Estimate the Cost for 2312 Estero Ln
2312 Estero Lane, Sanford, FL 32771 (MLS# O6335023) is a Single Family property with 4 bedrooms, 2 full bathrooms and 1 partial bathroom. 2312 Estero Lane is currently listed for $439,900 and was received on August 14, 2025. Want to learn more about 2312 Estero Lane? Do you have questions about finding other Single Family real estate for sale in Sanford? You can browse all Sanford real estate or contact a Coldwell Banker agent to request more information.