This is a carousel with tiles that activate property listing cards. Use the previous and next buttons to navigate.
1/1
$1,990
This is a carousel with tiles that activate property listing cards. Use the previous and next buttons to navigate.
1/1
Property Description
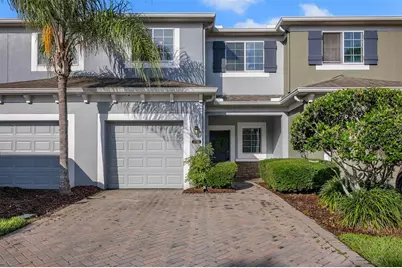
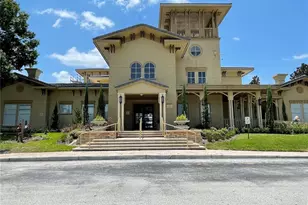
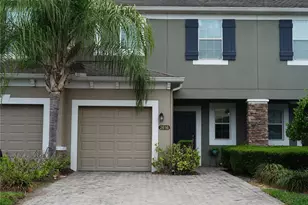
Welcome home to this beautifully maintained two-bedroom townhome with a spacious loft, located in a desirable gated community. Tucked away on the back side of the neighborhood, this residence offers expansive water views that create a peaceful and relaxing setting. The open-concept floor plan is ideal for both everyday living and entertaining. The kitchen is thoughtfully designed with stainless steel appliances, 42-inch cabinetry, and ample counter and storage space. A convenient half bathroom is located on the main level. Large three-panel sliding glass doors lead to the screened lanai, where you can unwind while enjoying tranquil pond and fountain views. Upstairs, the home features a generous primary suite, a secondary bedroom, and two full bathrooms with solid surface countertops and tiled shower walls. The primary bathroom includes a separate shower and a garden tub, a rare and highly desirable feature in a townhome. The upstairs loft provides outstanding flexibility and can easily serve as a second living area, home office, playroom, or media space. The home has been freshly painted in a neutral color palette and includes a paver two-car driveway with a one-car garage, offering plenty of parking. Designed for comfort and energy efficiency, this Energy Star certified home features concrete block construction with foam insulation between units on both floors, a radiant roof barrier, and an impressive HERS rating of 68, helping to keep electric bills low. Residents enjoy resort-style community amenities including a swimming pool, cabana, playground, and a private gated entrance with direct access to the Sanford SunRail station, making commuting simple and convenient. Ideally located near historic downtown Sanford, Seminole Towne Center shopping and dining, Lake Monroe, Central Florida Zoo, and with easy access to I-4, 417, 429, and 1792. The home is also zoned for highly rated Seminole County public schools. This property offers the perfect blend of comfort, efficiency, convenience, and lifestyle in a prime Sanford location.
Full Property Details
Full Property Details for 2752 River Landing Dr
General
- Rent: $1,990
- Status: Closed
- Type: Townhouse
- Source: MidFloridaRegionalMLS
- MLS ID: O6408918
- Added to Site: 56 day(s) ago
Rental Information
- Lease/Rent Term: 12 Months
- Min. Lease: 8-12 Months
Interior
- Interior Features: Ceiling Fan(s), Kitchen and Family Room Combination, Open Floorplan, PrimaryBedroom Upstairs
- Appliances: Dishwasher, Dryer, Range, Washer
- Furnishings: Unfurnished
- Flooring: Carpet, Ceramic Tile
Rooms
Bathrooms
- Total Bathrooms: 3
- Full Bathrooms: 2
- Half Bathrooms: 1
Bedrooms
- Total Bedrooms: 2
Other Rooms
- Laundry: Other
Exterior
- Exterior Features: Sliding Doors
- Deck/Patio: Screened
- Porch/Patio/Deck: Screened
Parking
- Garage: Yes
- Attached garage: Yes
- Garage Spaces: 1
- Covered Spaces: 1
Location
- Area: 32771 - Sanford/Lake Forest
- County: Seminole
- Development Name: 32771 - Sanford/Lake Forest
- Subdivision: RIVERVIEW TWNHMS PH II
- Driving Directions: I-4 to Sanford/Mount Dora Exit (101C) and go EAST on SR436 towards Sanford. Turn LEFT on West 1st Street (right after SunRail Station). RIGHT on Riverview Avenue. Community is on LEFT.
School Information
- Elementary School: Idyllwilde Elementary
- Middle School: Markham Woods Middle
- High School: Seminole High
Community
- Community Name: 32771 - Sanford/Lake Forest
- Community Features: Gated Community - No Guard, Playground, Pool, Sidewalks
- Association: Yes
- Assoc. Name: Sentry/Dennis Kapsis
- Number of Pets: 1
- Pet Restrictions: 35lbs.
Heating & Cooling
- Cooling Type: Central Air
- Heating Type: Central
Utilities
- Sewer: Private Sewer
- Water: Private
- Utility Description: Sewer Connected, Street Lights, Water Connected
Structural Information
- Windows: Blinds
- Stories/Levels: Two
- Square Feet: 1,575
- Sq. Ft. Source: Public Records
- Living Area: 1,575 Sq. Ft.
- Year Built: 2012
Lot Features
- Lot Size (Acres): 0.04
- Lot Size (Sq. Ft.): 1,935
- Lot Size: 1935
- Street/Road Desc.: Paved
Financial Considerations
- Lease Price: $1,990
- Assoc Fee Desc.: Required
- Application Fee: $100
- Security Deposit: $1,990
Disclosures and Reports
- APN: 2619305SY00001460
- Property ID: 2619305SY00001460
Listed and Sold by Sunny 365 Realty Group

Schools
Schools serving 2752 River Landing Dr
School District:Seminole County School District
| Name | Grades | Distance |
|---|---|---|
Idyllwilde Elementary School 430 Vihlen Road, Sanford, FL 32771 | K-5 | 1.7 mi |
Bentley Elementary School 2190 South Oregon Avenue, Sanford, FL 32771 | K-5 | 2.4 mi |
Seminole High School, Sanford, FL 2701 Ridgewood Avenue, Sanford, FL 32773 | 9-12 | 2.5 mi |
Markham Woods Middle School 6003 Markham Woods Road, Lake Mary, FL 32746 | 6-8 | 5.5 mi |
Wilson Elementary School, Sanford, FL 985 South Orange Boulevard, Sanford, FL 32771 | K-5 | 4 mi |
Disclaimer:
School attendance boundaries provided by ATTOM Data Solutions and are for reference only. Contact the school directly to verify enrollment eligibility.
Price History for 2752 River Landing Dr
Date
Details
Price
Change
Source
7/02/2026
Sold
$1,990
—
MLS
5/26/2026
Listed
$1,990
—
MLS
Disclaimer: Historical sales information is derived from public records provided by the county offices. Information is not guaranteed and should be independently verified.
2752 River Landing Drive, Sanford, FL 32771 (MLS# O6408918) is a Townhouse property that was sold at $1,990 on July 02, 2026. Want to learn more about 2752 River Landing Drive? Do you have questions about finding other real estate for sale or rent in Sanford? You can browse all Sanford rentals or contact a Coldwell Banker agent to request more information.