This is a carousel with tiles that activate property listing cards. Use the previous and next buttons to navigate.
1/1
$729,900
This is a carousel with tiles that activate property listing cards. Use the previous and next buttons to navigate.
1/1
Property Description
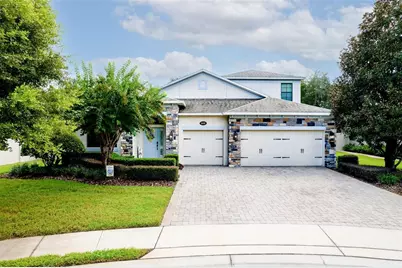
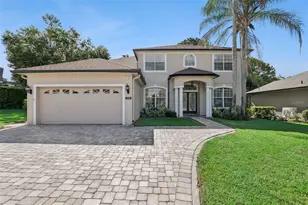
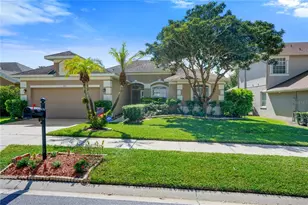
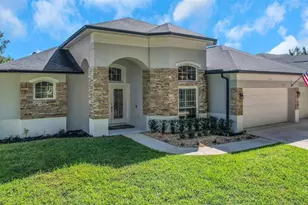
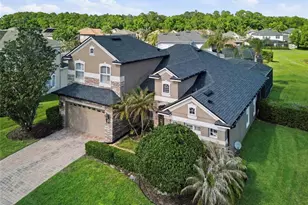
Sanford Pool Home with In-Law Suite Potential on a Quiet Cul-de-Sac! Welcome to this beautifully maintained 5-bedroom, 3.5-bath Sanford home with a 3-car garage, offering an exceptional combination of flexible living space, an open-concept floor plan, resort-style outdoor living, and a spacious 1/4+ acre fenced lot. Located on a quiet cul-de-sac, this home is ideal for buyers looking for a private backyard, pool home, multigenerational living options, first-floor bedrooms, a 3-car garage, and convenient access to Seminole County schools and major highways. Inside, the open-concept floor plan creates a seamless flow between the living, dining, and kitchen areas, making the home ideal for everyday living and entertaining. The spacious kitchen features granite countertops, a large center island, stainless-steel appliances, and a double wall oven. A distinctive rustic barnwood feature wall in the dining area adds warmth and character, while crown molding, plantation shutters, and upgraded light fixtures throughout many of the main living areas provide stylish finishing touches. The first floor offers four bedrooms, providing flexibility for family, guests, a home office, or other lifestyle needs. The light and bright primary bedroom features a tray ceiling and a spacious en-suite bathroom with granite countertops, dual sinks, a large walk-in closet, and an oversized walk-in shower. The neutral finishes create a comfortable and relaxing private retreat. Upstairs, discover an additional bedroom, closet, bathroom, and bonus living space with built-in desk space, creating an excellent opportunity for a private guest suite, in-law suite, multigenerational living space, teen retreat, home office, or flexible second living area. Step outside to your own private backyard oasis. The expanded screened-in lanai with paver decking overlooks a beautiful resort-style pool with water features and a built-in swim shelf, creating the perfect setting for swimming, relaxing, entertaining, and enjoying the Florida lifestyle. The pool also features a salt chlorinator system. The large, fenced backyard offers room for pets, play, gardening, outdoor activities, and additional entertaining space. The 3-car garage provides abundant parking, storage, and flexibility for vehicles, recreational equipment, tools, or additional storage needs. Recent improvements include a newer HVAC/A/C system, newer exterior paint, and newer water heater, providing added comfort and peace of mind. Ideally situated in the gated Versailles community, this home offers convenient access to major highways, shopping, dining, restaurants, parks, and everyday amenities. The property is also zoned for Seminole County A-Rated Schools. If you're searching for a 5-bedroom Sanford FL home with a private pool, 3-car garage, saltwater pool system, first-floor bedrooms, in-law suite potential, upstairs guest suite, bonus room, open floor plan, large kitchen island, fenced backyard, oversized lot, cul-de-sac location, screened lanai, and access to A-rated Seminole County schools, 309 Bellview Place offers an exceptional combination of space, flexibility, privacy, storage, and Florida outdoor living.
Full Property Details
Full Property Details for 309 Bellview Pl
General
- Sold For: $729,900
- HOA FEE: $175/month
- Taxes: $5,255 (2025)
- Status: Closed
- Type: Single Family
- Source: MidFloridaRegionalMLS
- MLS ID: O6438426
- Added to Site: 47 day(s) ago
Rental Information
- Min. Lease: 8-12 Months
Interior
- Number of Rooms: 11
- Interior Features: Ceiling Fan(s), Eating Space In Kitchen, High Ceilings, Open Floorplan, Primary Bedroom Main Floor, Solid Surface Counters, Stone Counters, Thermostat, Walk-In Closet(s), Window Treatments
- Appliances: Dishwasher, Disposal, Dryer, Microwave, Range, Refrigerator, Washer
- Furnishings: Unfurnished
- Flooring: Carpet, Ceramic Tile, Luxury Vinyl
Rooms
Bathrooms
- Total Bathrooms: 4
- Full Bathrooms: 3
- Half Bathrooms: 1
Bedrooms
- Total Bedrooms: 5
Other Rooms
- Laundry: Inside, Laundry Room
Additional Information
- Pool: Yes
- Private Pool: Yes
- Pool Description: Gunite, In Ground, Salt Water, Screen Enclosure
Exterior
- Exterior Features: Sidewalk, Sliding Doors
- Deck/Patio: Covered, Screened
- Porch/Patio/Deck: Covered, Screened
Parking
- Garage: Yes
- Attached garage: Yes
- Garage Spaces: 3
- Covered Spaces: 3
- Parking Features: Garage Door Opener
Location
- Area: 32771 - Sanford/Lake Forest
- County: Seminole
- Development Name: 32771 - Sanford/Lake Forest
- Subdivision: VERSAILLES
- Driving Directions: From I4 east, exit 101B heading towards Sanford/Mount Dora, head West on SR46, turn Right onto Orange Blvd. Turn Right into Versailles community (gate code required), drive straight down Versailles Lane, Make right onto Bellview Place.
- Direction Faces: West
Community
- Community Name: 32771 - Sanford/Lake Forest
- Community Features: Gated Community - No Guard
- Association: Yes
- Assoc. Name: Specialty Management
Heating & Cooling
- Cooling Type: Central Air
- Heating Type: Central, Electric
Utilities
- Sewer: Public Sewer
- Water: Public
- Utility Description: BB/HS Internet Available, Cable TV Available, Electricity Connected, Fiber Optics
Structural Information
- Exterior Const.: Block, Stucco
- Roof: Shingle
- Windows: Blinds, Shutters
- Stories/Levels: Two
- Square Feet: 2,950
- Sq. Ft. Source: Public Records
- Living Area: 2,950 Sq. Ft.
- Year Built: 2013
Lot Features
- Lot Size (Acres): 0.27
- Lot Size (Sq. Ft.): 11,766
- Lot Size: 11766
- Frontage: Street Paved
- Street/Road Desc.: Paved, Asphalt
- Fencing (Description): Fenced
Financial Considerations
- Association Fee: $175
- Assoc Fee Freq.: Monthly
- Assoc Fee Desc.: Required
- Tax Amount: $5,255.65
- Tax Year: 2025
Disclosures and Reports
- Ownership: Fee Simple
- Special Conditions: None
- Legal Description: LOT 15 VERSAILLES PB 77 PGS 42 - 46
- Flood Zone Info: X
- APN: 19193051600000150
- Property ID: 19193051600000150
Listed by Kroll Realty Group
Sold by Re/Max 200 Realty
Get Pre-Approved Today
Schools
Schools serving 309 Bellview Pl
School District:Seminole County School District
| Name | Grades | Distance |
|---|---|---|
Wilson Elementary School, Sanford, FL 985 South Orange Boulevard, Sanford, FL 32771 | K-5 | 1 mi |
Bentley Elementary School 2190 South Oregon Avenue, Sanford, FL 32771 | K-5 | 2.3 mi |
Idyllwilde Elementary School 430 Vihlen Road, Sanford, FL 32771 | K-5 | 3.4 mi |
Markham Woods Middle School 6003 Markham Woods Road, Lake Mary, FL 32746 | 6-8 | 2.5 mi |
Seminole High School, Sanford, FL 2701 Ridgewood Avenue, Sanford, FL 32773 | 9-12 | 5.2 mi |
Disclaimer:
School attendance boundaries provided by ATTOM Data Solutions and are for reference only. Contact the school directly to verify enrollment eligibility.
Price & Sales History for 309 Bellview Pl
Date
Details
Price
Change
Source
10/08/2026
Sold
$729,900
—
MLS
9/03/2026
Listed
$729,900
—
MLS
Disclaimer: Historical sales information is derived from public records provided by the county offices. Information is not guaranteed and should be independently verified.
309 Bellview Place, Sanford, FL 32771 (MLS# O6438426) is a Single Family property that was sold at $729,900 on October 08, 2026. Want to learn more about 309 Bellview Place? Do you have questions about finding other Single Family real estate for sale in Sanford? You can browse all Sanford real estate or contact a Coldwell Banker agent to request more information.