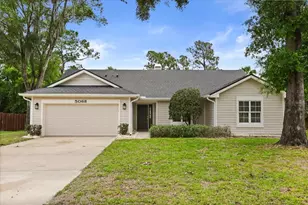
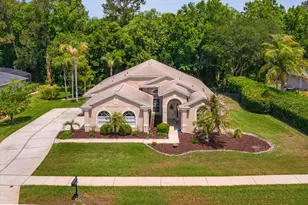
This is a carousel with tiles that activate property listing cards. Use the previous and next buttons to navigate.
1/77
$510,000 Just Listed
This is a carousel with tiles that activate property listing cards. Use the previous and next buttons to navigate.
1/77
Property Description
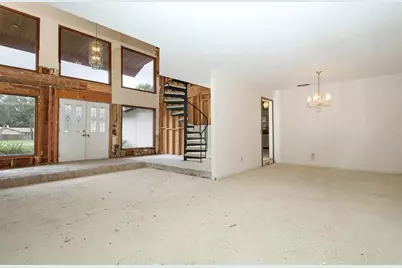
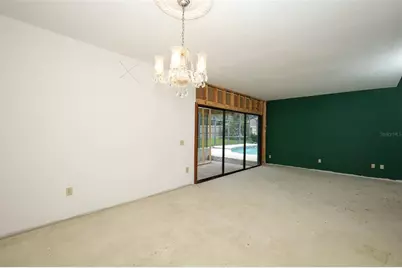
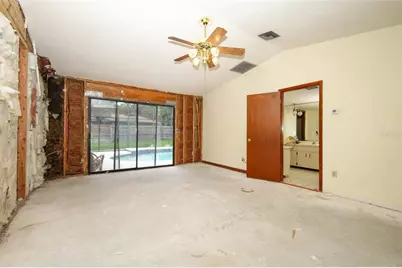
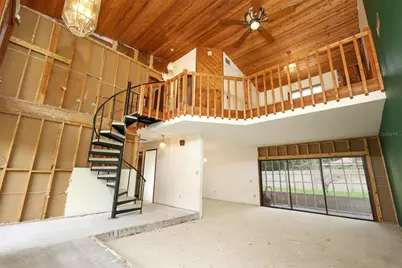
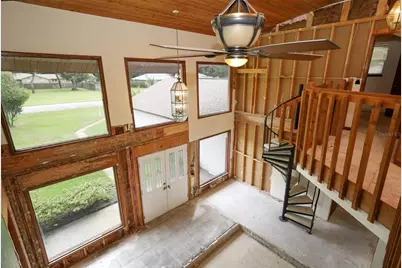
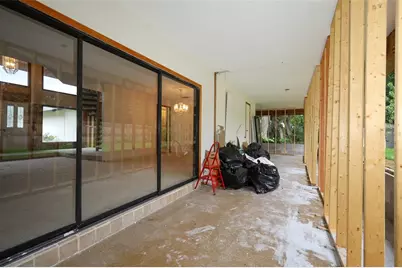
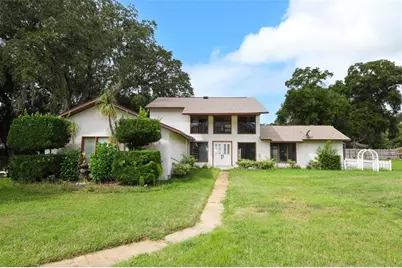
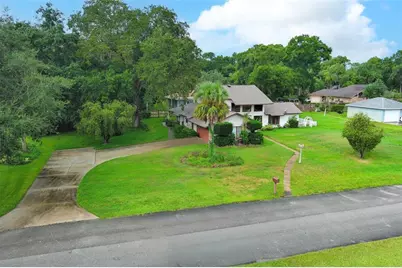
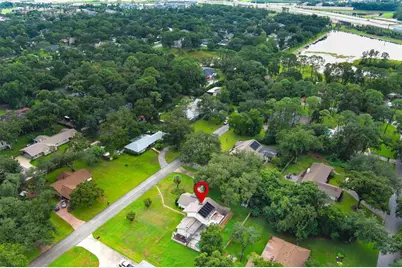
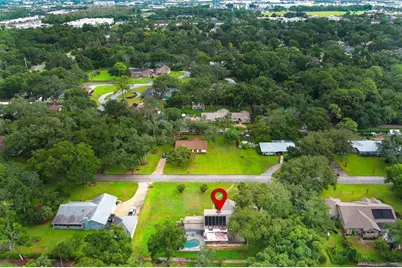
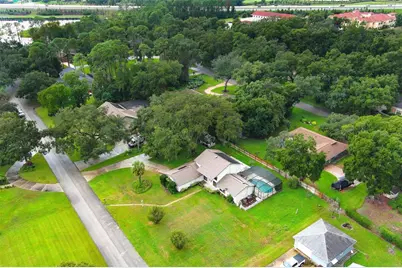
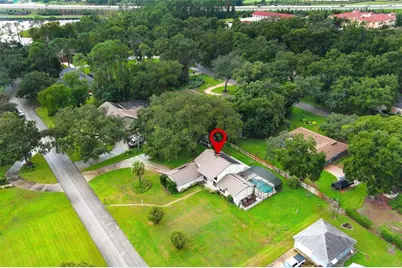
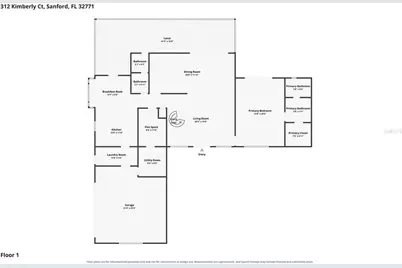
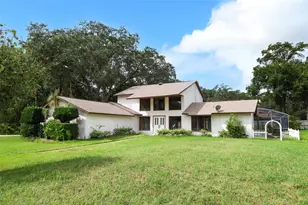
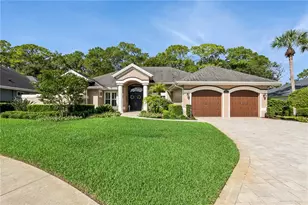
Set on just over a half acre in Sanford's established Shadow Lake Woods neighborhood, this distinctive pool home brings together mature trees, room to spread out, NO HOA, and more than 2,000 square feet of potential. This project home requires repairs and renovation completion, offering an opportunity to thoughtfully restore its character and create spaces that reflect your vision, rather than being a move-in-ready property. A broad front lawn and sweeping driveway introduce a home with architectural details that stand apart. Double entry doors lead into a dramatic living area with soaring wood-plank ceilings, expansive windows, and a spiral staircase connecting to the overlooking loft. The living and dining spaces extend toward the rear lanai, offering the potential for a welcoming gathering place with an indoor-outdoor connection once the renovation is complete. The kitchen and adjoining bay-window breakfast nook provide an opportunity to design an everyday hub for meals, conversation, and connection. Positioned on the first floor, the spacious primary suite features direct access to the pool area and separation from the two upstairs bedrooms. The loft offers possibilities for a reading lounge, creative space, or work-from-home setup, while an additional downstairs flex room, interior laundry room, and attached two-car garage add practical versatility. Outside, the expansive covered lanai awaits completion alongside a screened saltwater pool with solar heating, creating the makings of a generous outdoor entertaining retreat. Imagine shaded seating, weekend gatherings, and a refreshed landscape that takes advantage of the substantial yard beyond the pool deck. Mature trees and a storage shed complement the homesite, with room to explore gardening, outdoor recreation, and your own landscape design. The roof was replaced in 2023, and a septic inspection was completed in June 2026. Beyond the property, the location connects you to the shopping, dining, and everyday conveniences of Sanford, Lake Mary, and Heathrow, with medical services including Orlando Health Lake Mary Hospital in the surrounding area. Spend time exploring historic downtown Sanford's local restaurants, shops, galleries, and community events, or enjoy waterfront walks along the RiverWalk overlooking Lake Monroe. Area parks and boating opportunities on Lake Monroe and the St. Johns River add more ways to enjoy Central Florida's outdoor lifestyle. Access to I-4, SR 417, and SR 429 provides connections throughout the region for daily commuting and weekend adventures. The location also places the property within the A-rated Seminole County Public Schools district. Bring your plan and imagination to this property, where the generous lot, distinctive design, and no-HOA setting offer the opportunity to create a home that is uniquely yours.
Full Property Details
Full Property Details for 312 Kimberly Ct
General
- Price: $510,000
- Taxes: $2,501 (2025)
- Status: Active
- Type: Single Family
- Source: MidFloridaRegionalMLS
- MLS ID: O6447807
- Updated: 10/13/2026
- Added to Site: 1 day(s) ago
Rental Information
- Min. Lease: 1-2 Years
Interior
- Number of Rooms: 12
- Interior Features: Ceiling Fan(s), Eating Space In Kitchen, High Ceilings, Primary Bedroom Main Floor
- Appliances: Dishwasher, Refrigerator
- Furnishings: Unfurnished
- Flooring: Other
Rooms
Bathrooms
- Total Bathrooms: 3
- Full Bathrooms: 3
Bedrooms
- Total Bedrooms: 3
Other Rooms
- Laundry: Inside, Laundry Room
Additional Information
- Pool: Yes
- Private Pool: Yes
- Pool Description: In Ground, Heated, Screen Enclosure
Exterior
- Exterior Features: Private Mailbox, Storage
- Deck/Patio: Covered, Rear Porch, Screened
- Porch/Patio/Deck: Covered, Rear Porch, Screened
Parking
- Garage: Yes
- Attached garage: Yes
- Parking Features: Driveway, Garage Faces Side
Location
- Area: 32771 - Sanford/Lake Forest
- County: Seminole
- Development Name: 32771 - Sanford/Lake Forest
- Subdivision: SHADOW LAKE WOODS
- Driving Directions: From FL-46, head south on W 25th St. Turn left onto Elm Ave, then right onto Kimberly Ct. Property will be on the left.
- Direction Faces: East
School Information
- Middle School: Sanford Middle
- High School: Seminole High
Community
- Community Name: 32771 - Sanford/Lake Forest
Heating & Cooling
- Cooling Type: Central Air
- Heating Type: Central
Utilities
- Sewer: Septic Tank
- Water: Well
- Utility Description: Cable TV Available, Electricity Available, Public
Structural Information
- Exterior Const.: Stucco, Wood Frame
- Roof: Shingle
- Stories/Levels: Two
- Square Feet: 2,090
- Sq. Ft. Source: Public Records
- Year Built: 1985
Additional Structures
- Other Structures: Shed(s)
Lot Features
- Property View: Pool
- Lot Size (Acres): 0.54
- Lot Size (Sq. Ft.): 23,650
- Lot Size: 23650
- Frontage: Street Paved
- Street/Road Desc.: Paved, Asphalt
Financial Considerations
- Tax Amount: $2,501.2
- Tax Year: 2025
Disclosures and Reports
- Ownership: Fee Simple
- Special Conditions: None
- Legal Description: LOT 21 SHADOW LAKE WOODS PB 22 PG 25
- Flood Zone Info: AE
- APN: 30193050200000210
- Property ID: 30193050200000210
Listed by Keller Williams Advantage Realty

Get Pre-Approved Today
Schools
Schools serving 312 Kimberly Ct
School District:Seminole County School District
| Name | Grades | Distance |
|---|---|---|
Wilson Elementary School, Sanford, FL 985 South Orange Boulevard, Sanford, FL 32771 | K-5 | 0.4 mi |
Bentley Elementary School 2190 South Oregon Avenue, Sanford, FL 32771 | K-5 | 1.8 mi |
Idyllwilde Elementary School 430 Vihlen Road, Sanford, FL 32771 | K-5 | 3 mi |
Sanford Middle School, Sanford, FL 1700 South French Avenue, Sanford, FL 32771 | 6-8 | 5 mi |
Seminole High School, Sanford, FL 2701 Ridgewood Avenue, Sanford, FL 32773 | 9-12 | 4.7 mi |
Disclaimer:
School attendance boundaries provided by ATTOM Data Solutions and are for reference only. Contact the school directly to verify enrollment eligibility.
Price & Sales History for 312 Kimberly Ct
Date
Details
Price
Change
Source
10/13/2026
Listed
$510,000
—
MLS
7/14/2026
Sold
$510,000
—
Public Record
Disclaimer: Historical sales information is derived from public records provided by the county offices. Information is not guaranteed and should be independently verified.
Tax History
Tax History for 312 Kimberly Ct
Year
Property Taxes
Change
Tax Assessment
Change
2025
$2,806
3%
$228,701
3%
2024
$2,712
2%
$222,256
3%
2023
$2,646
6%
$215,783
6%
2021
$2,502
-3%
$203,396
-3%
2022
$2,575
3%
$209,498
4%
2021
$2,502
3%
$200,588
4%
2018
$2,422
-1%
$192,422
-2%
2019
$2,452
2%
$196,078
4%
2017
$2,405
-2%
$188,464
2%
2016
$2,449
-1%
$184,588
1%
2015
$2,478
1%
$183,305
1%
2014
$2,460
-1%
$181,850
1%
2013
$2,486
—
$179,163
—
Disclaimer: Historical tax information is derived from public records provided by the county offices. Information is not guaranteed and should be independently verified.
Estimate the Cost
Estimate the Cost for 312 Kimberly Ct
312 Kimberly Court, Sanford, FL 32771 (MLS# O6447807) is a Single Family property with 3 bedrooms and 3 full bathrooms. 312 Kimberly Court is currently listed for $510,000 and was received on October 13, 2026. Want to learn more about 312 Kimberly Court? Do you have questions about finding other Single Family real estate for sale in Sanford? You can browse all Sanford real estate or contact a Coldwell Banker agent to request more information.