This is a carousel with tiles that activate property listing cards. Use the previous and next buttons to navigate.
1/1
$665,000
This is a carousel with tiles that activate property listing cards. Use the previous and next buttons to navigate.
1/1
Property Description
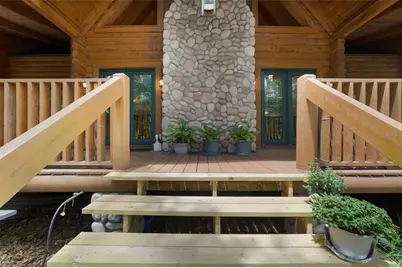
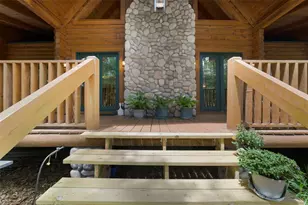
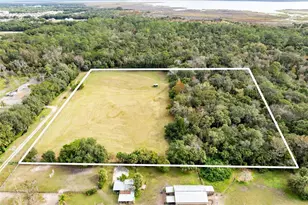
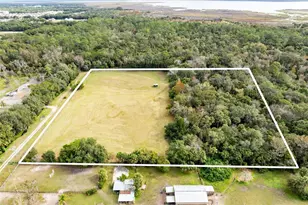
** MULTIPLE OFFERS- BEST DUE 6/17** Tucked beneath the trees on a rare 1.4-acre homesite is an irreplaceable handcrafted SOLID 6 INCH CEDAR luxury estate, where mountain luxury meets the heart of Sanford Fl. Using traditional techniques yet thoughtfully planned for Florida conditions. From the moment you arrive, the home feels more like a private Smoky Mountain retreat than a Florida residence, blending lodge-style craftsmanship with the convenience of being just minutes from charming downtown Sanford. Constructed with authentic 6-inch CEDAR logs using saddle-notch construction and lag screw fastening approximately every 18 inches, this remarkable home showcases an incredible level of craftsmanship and structural detail rarely found in today's construction. Elevated stem wall and support pier foundation construction, soaring timber-framed ceilings, expansive covered porches, and substantial custom masonry detailing create a level of architectural character that is extraordinarily difficult and costly to reproduce. Inside, the dramatic great room immediately captures attention with soaring vaulted ceilings, exposed beams, spectacular floor-to-ceiling STONE FIREPLACE, and warm wood finishes throughout. Expansive DOUBLE PANE windows & multiple French doors flood the home with natural light while seamlessly connecting the interior spaces to the sprawling covered porches & peaceful wooded surroundings. The spacious kitchen overlooks the main gathering areas & offers abundant cabinetry, breakfast bar seating, stainless steel appliances, & the open-concept design perfectly suited for entertaining. Rich 3/4-inch tongue-and-groove red oak flooring flows throughout much of the home, complementing the natural warmth and timeless appeal of the custom construction. The primary suite offers a peaceful retreat atmosphere with direct porch access & serene natural views. Upstairs, a beautiful open catwalk overlooks the breathtaking great room below & leads to two extremely generous guest bedrooms and a full bath, creating the perfect setup for guests, home offices, hobby spaces, or private retreats. The upstairs bedrooms also feature additional storage areas, & throughout the home you will find an absolutely incredible amount of closet/storage rarely found in homes of any style. ADDED BONUS-DEEDED access to a private ski LAKE! Additional features include 2021 ROOF, DOUBLE-PANE windows & doors, CENTRAL VAC, GAS heat, gas appliances, outdoor gas grill connection, tankless water heater, irrigation system, security system & 2.5 GARAGE, WORKSHOP SPACE, FLOORED ATTIC. Outside, the setting is equally special. MASSIVE covered porches FRONT & BACK invite morning coffee, evening gatherings, & year-round enjoyment of the private surroundings. With NO HOA, there is ample room for boats, RVs, recreational toys, workshops, & future possibilities. The property also includes dedicated access to a private ski lake, offering an incredibly rare lifestyle opportunity! This gorgeousness is located just minutes from charming brick-paved Downtown Sanford filled with historic buildings, incredible dining, boutiques, festivals, live entertainment, & endless local charm. Ride your golf cart to Downtown Sanford and enjoy sunsets along Lake Monroe, waterfront parks, shopping, world-class breweries, & amazing dining. Excellent location with quick access to the 417, shopping, dining, and close proximity to Sanford International Airport, Lake Mary/Orlando.
Full Property Details
Full Property Details for 3375 S Mellonville Ave
General
- Sold For: $665,000
- Taxes: (2025)
- Status: Closed
- Type: Single Family
- Source: MidFloridaRegionalMLS
- MLS ID: O6406407
- Added to Site: 103 day(s) ago
Rental Information
- Min. Lease: 1-7 Days
Interior
- Number of Rooms: 10
- Interior Features: Built-in Features, Cathedral Ceiling(s), Ceiling Fan(s), Central Vacuum, Eating Space In Kitchen, High Ceilings, Kitchen and Family Room Combination, Living Room/Dining Room Combo, Open Floorplan, Other, Primary Bedroom Main Floor, Solid Surface Counters, Solid Wood Cabinets, Split Bedroom, Thermostat, Vaulted Ceiling(s), Walk-In Closet(s)
- Fireplace: Yes
- Fireplace(s): Family Room, Gas
- Appliances: Dishwasher, Disposal, Gas Water Heater, Microwave, Range, Refrigerator, Tankless Water Heater, Washer, Water Softener
- Furnishings: Unfurnished
- Flooring: Hardwood
Rooms
Bathrooms
- Total Bathrooms: 3
- Full Bathrooms: 2
- Half Bathrooms: 1
Bedrooms
- Total Bedrooms: 3
Other Rooms
- Laundry: Inside, Laundry Room, Other, Washer Hookup
Additional Information
- Security/Safety: Security Fencing/Lighting/Alarms, Security Lights, Smoke Detector(s)
Exterior
- Exterior Features: French Doors, Garden, Irrigation System, Lighting, Rain Gutters, Sprinkler Metered, Storage
- Deck/Patio: Covered, Deck, Front Porch, Patio, Porch, Rear Porch, Wrap Around
- Porch/Patio/Deck: Covered, Deck, Front Porch, Patio, Porch, Rear Porch, Wr
Parking
- Garage: Yes
- Attached garage: Yes
- Garage Spaces: 2
- Covered Spaces: 2
- Parking Features: Covered, Driveway, Garage Door Opener, Ground Level, Open, Other, Oversized, Parking Pad, Workshop in Garage
Location
- Area: 32773 - Sanford
- County: Seminole
- Development Name: 32773 - Sanford
- Subdivision: N/A
- Driving Directions: Lake Mary Blvd. east off 417, left on Mellonville Ave,
- Direction Faces: West
School Information
- Elementary School: Pine Crest Elementary
- Middle School: Sanford Middle
- High School: Seminole High
Community
- Community Name: 32773 - Sanford
- Community Features: Community Mailbox
- Pet Restrictions: Buyer to check with city/county
Heating & Cooling
- Cooling Type: Central Air
- Heating Type: Central, Electric, Natural Gas
Utilities
- Sewer: Septic Tank
- Water District: SILVER LAKE- HOME HAS DEEDED ACCESS
- Water: Public
- Utility Description: Cable Connected, Electricity Connected, Natural Gas Connected, Public, Sewer Connected, Sprinkler Meter, Street Lights, Underground Utilities, Water Connected
Structural Information
- Architectural Info: Contemporary, Craftsman, Custom, Historical, Other, Traditional
- Architectural Style: Contemporary, Craftsman, Custom, Historical, Other, Traditional
- Builder: Custom Build
- Exterior Const.: Cedar, Log, Stone, Wood Frame
- Roof: Shingle
- Stories/Levels: Two
- Square Feet: 2,890
- Sq. Ft. Source: Public Records
- Living Area: 2,890 Sq. Ft.
- Year Built: 2006
Additional Structures
- Other Structures: Storage
Lot Features
- Property View: Garden, Trees/Woods
- Lot Size (Acres): 1.4
- Lot Size (Sq. Ft.): 60,406
- Lot Size: 1.3867
- Lot Dimensions: 347 x 173 x 347 x 173
- Frontage: Street Dead-End, Street Paved, Private Road
- Street/Road Desc.: Paved, Asphalt
Water Features
- Water Front Name: SILVER LAKE- HOME HAS DEEDED ACCESS
Green Features
- Energy Efficient: Exposure/Shade, Insulation, Roof
- Indoor Air Quality: No/Low VOC Cabinets/Counters, No/Low VOC Flooring, No/Low VOC Paint/Finish, Non Toxic Pest Control
- Water Conservation: Drip Irrigation, Low-Flow Fixtures
Financial Considerations
- Tax Year: 2025
Disclosures and Reports
- Ownership: Fee Simple
- Special Conditions: None
- Legal Description: SEC 07 TWP 20S RGE 31E BEG 685.08 FT N & 70 FT W OF NE COR OF SW 1/4 RUN N 172.59 FT E 350 FT S 172.
- Flood Zone Info: x
- APN: 072031300004G0000
- Property ID: 072031300004G0000
- Block/Lot/Section: 004G
Listed by Home Wise Realty Group, Inc.
Sold by Keller Williams Advantage Realty

Get Pre-Approved Today
Schools
Schools serving 3375 S Mellonville Ave
School District:Seminole County School District
| Name | Grades | Distance |
|---|---|---|
Pine Crest Elementary School 405 West 27th Street, Sanford, FL 32773 | K-5 | 1.3 mi |
Midway Elementary School 2368 Brisson Avenue, Sanford, FL 32771 | K-5 | 1.8 mi |
Seminole High School, Sanford, FL 2701 Ridgewood Avenue, Sanford, FL 32773 | 9-12 | 2 mi |
Sanford Middle School, Sanford, FL 1700 South French Avenue, Sanford, FL 32771 | 6-8 | 2.4 mi |
Hamilton Elementary School 1501 East 8th Street, Sanford, FL 32771 | K-5 | 2.7 mi |
Disclaimer:
School attendance boundaries provided by ATTOM Data Solutions and are for reference only. Contact the school directly to verify enrollment eligibility.
Price & Sales History for 3375 S Mellonville Ave
Date
Details
Price
Change
Source
7/21/2026
Sold
$665,000
2.31%
MLS
6/08/2026
Price Reduced
$650,000
-7.01%
MLS
5/14/2026
Listed
$699,000
—
MLS
Disclaimer: Historical sales information is derived from public records provided by the county offices. Information is not guaranteed and should be independently verified.
3375 S Mellonville Ave, Sanford, FL 32773 (MLS# O6406407) is a Single Family property that was sold at $665,000 on July 21, 2026. Want to learn more about 3375 S Mellonville Ave? Do you have questions about finding other Single Family real estate for sale in Sanford? You can browse all Sanford real estate or contact a Coldwell Banker agent to request more information.