This is a carousel with tiles that activate property listing cards. Use the previous and next buttons to navigate.
1/29
$550,000
This is a carousel with tiles that activate property listing cards. Use the previous and next buttons to navigate.
1/29
Property Description
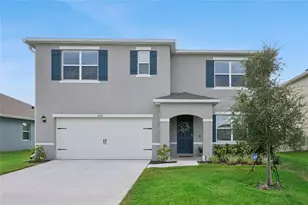
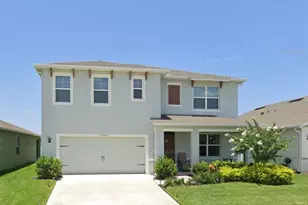
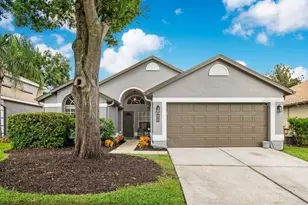
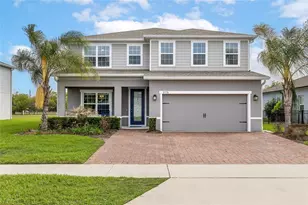
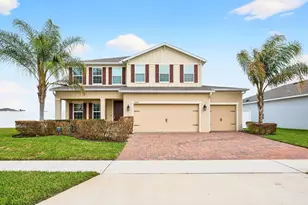
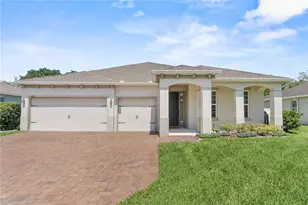
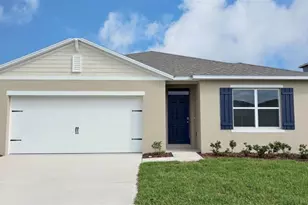
Assumable solar, a flexible floor plan, and a prime corner lot ~ this 2021 BUILT 5-bedroom, 2.5-bath home in the GATED COMMUNITY of Kensington Reserve checks all the boxes for modern Florida living! Set on a spacious .20 ACRE ~ CORNER LOT, you will enjoy added privacy, extra yard space, and a home that lives as beautifully outside as it does inside. Step into light-filled, OPEN LIVING SPACES designed for both everyday comfort and effortless entertaining. TILE FLOORING flows throughout the main level, where you will also find a versatile flex room offers the perfect setup for a home OFFICE or MAIN FLOOR BEDROOM, complete with a nearby half bath for guests. The kitchen is at the center of it all, featuring shaker-style cabinetry, QUARTZ COUNTERTOPS, a large ISLAND with bar seating, STAINLESS STEEL APPLIANCES, pendant and recessed lighting, and a WALK-IN PANTRY - all open to the dining and living areas so you are always part of the conversation. Upstairs, the layout continues to impress with four spacious bedrooms, a large BONUS/LOFT space, and a convenient second-floor laundry room. Your PRIMARY SUITE is a true retreat with a generous WALK-IN CLOSET and a well-appointed en-suite bath designed for relaxation. Enjoy outdoor living year-round on the SCREENED LANAI overlooking a privacy FENCED YARD with room to play, garden, or unwind - complete with a charming lemon tree. The tandem 3-CAR GARAGE adds valuable storage and parking flexibility. Additional upgrades include a WHOLE HOME SOLAR SYSTEM (2022), WATER SOFTENER and filtration system, entire-home surge protector, luxury vinyl plank flooring (2024 in guest bedroom), double-pane windows, paver driveway, and great curb appeal with a COVERED FRONT PORCH and nice landscaping. Kensington Reserve offers residents a gated entrance and resort-style amenities including a ZERO ENTRY POOL, playground, and open green spaces, all in a highly convenient Sanford location just minutes from Lake Mary Blvd, SR 417, shopping, dining, parks, and local lakes. MOVE-IN READY with modern finishes and room to grow - Clipstone Place stands out for its space, flexibility, and everyday livability. Call today to schedule your tour and let us say WELCOME HOME!
Full Property Details
Full Property Details for 4000 Clipstone Pl
General
- Price: $550,000
- HOA FEE: $100/month
- HOA FEE FREQ.: Quarterly
- Taxes: $7,223 (2025)
- Status: Active
- Type: Single Family
- Source: MidFloridaRegionalMLS
- MLS ID: O6403097
- Updated: 6/5/2026
- Added to Site: 72 day(s) ago
Rental Information
- Min. Lease: 8-12 Months
Interior
- Number of Rooms: 12
- Interior Features: Ceiling Fan(s), Eating Space In Kitchen, Kitchen and Family Room Combination, Open Floorplan, PrimaryBedroom Upstairs, Solid Surface Counters, Solid Wood Cabinets, Stone Counters, Thermostat, Tray Ceiling(s), Walk-In Closet(s)
- Appliances: Dishwasher, Disposal, Dryer, Microwave, Refrigerator, Washer
- Furnishings: Unfurnished
- Flooring: Carpet, Luxury Vinyl, Tile
Rooms
Bathrooms
- Total Bathrooms: 3
- Full Bathrooms: 2
- Half Bathrooms: 1
Bedrooms
- Total Bedrooms: 5
Other Rooms
- Laundry: Electric Dryer Hookup, Laundry Room, Upper Level, Washer Hookup
Additional Information
- Security/Safety: Smoke Detector(s)
Exterior
- Exterior Features: Irrigation System, Lighting, Sidewalk, Sliding Doors, Sprinkler Metered
- Deck/Patio: Covered, Rear Porch, Screened
- Porch/Patio/Deck: Covered, Rear Porch, Screened
Parking
- Garage: Yes
- Attached garage: Yes
- Garage Spaces: 3
- Covered Spaces: 3
- Parking Features: Covered, Driveway, Garage Door Opener, Tandem
Location
- Area: 32773 - Sanford
- County: Seminole
- Development Name: 32773 - Sanford
- Subdivision: KENSINGTON RESERVE PH III
- Driving Directions: From N Ronald Reagan Blvd, turn right onto E Lake Mary Blvd, turn right onto Brisson Ave S, turn right onto Tudor Rose Dr, turn right onto Clipstone Pl. Home will be on the left.
- Direction Faces: East
School Information
- Elementary School: Pine Crest Elementary
- Middle School: Sanford Middle
- High School: Seminole High
Community
- Community Name: 32773 - Sanford
- Community Features: Playground, Pool, Sidewalks
- Association: Yes
- Assoc. Name: Specialty Management
- Assoc. Fees Include: Community Pool, Maintenance Grounds, Recreational Facilities
- Pet Restrictions: Buyer to verify pet restrictions with HOA and/or city/county
Heating & Cooling
- Cooling Type: Central Air
- Heating Type: Central, Heat Pump
Utilities
- Sewer: Public Sewer
- Water: Public
- Utility Description: BB/HS Internet Available, Cable TV Available, Electricity Connected, Fire Hydrant, Phone Available, Sewer Connected, Solar, Sprinkler Meter, Sprinkler Recycled, Street Lights, Water Connected
Structural Information
- Exterior Const.: Block, Stucco
- Roof: Shingle
- Common Walls: Corner Unit
- Windows: Double Pane Windows
- Stories/Levels: Two
- Square Feet: 2,780
- Sq. Ft. Source: Public Records
- Year Built: 2021
Lot Features
- Lot Size (Acres): 0.2
- Lot Size (Sq. Ft.): 8,817
- Lot Size: 8817
- Frontage: Street Paved
- Street/Road Desc.: Paved, Asphalt
- Fencing (Description): Fenced, Vinyl
Green Features
- Energy Generation: Solar
Financial Considerations
- Association Fee: $300
- Assoc Fee Freq.: Quarterly
- Assoc Fee Desc.: Required
- Tax Amount: $7,223
- Tax Year: 2025
Disclosures and Reports
- Ownership: Fee Simple
- Special Conditions: None
- Legal Description: LOT 318 KENSINGTON RESERVE PHASE III PLAT BOOK 86 PAGES 38-45
- Flood Zone Info: X
- APN: 17203150500003180
- Property ID: 17203150500003180
Listed by Wemert Group Realty Llc
Get Pre-Approved Today
Schools
Schools serving 4000 Clipstone Pl
School District:Seminole County School District
| Name | Grades | Distance |
|---|---|---|
Pine Crest Elementary School 405 West 27th Street, Sanford, FL 32773 | K-5 | 2.5 mi |
Midway Elementary School 2368 Brisson Avenue, Sanford, FL 32771 | K-5 | 2.6 mi |
Seminole High School, Sanford, FL 2701 Ridgewood Avenue, Sanford, FL 32773 | 9-12 | 3.2 mi |
Sanford Middle School, Sanford, FL 1700 South French Avenue, Sanford, FL 32771 | 6-8 | 3.6 mi |
Hamilton Elementary School 1501 East 8th Street, Sanford, FL 32771 | K-5 | 3.7 mi |
Disclaimer:
School attendance boundaries provided by ATTOM Data Solutions and are for reference only. Contact the school directly to verify enrollment eligibility.
Price & Sales History for 4000 Clipstone Pl
Date
Details
Price
Change
Source
4/30/2026
Listed
$550,000
6.8%
MLS
2/10/2026
Sold
$515,000
—
Public Record
Disclaimer: Historical sales information is derived from public records provided by the county offices. Information is not guaranteed and should be independently verified.
Tax History
Tax History for 4000 Clipstone Pl
Year
Property Taxes
Change
Tax Assessment
Change
2025
$6,997
6%
$429,251
3%
2024
$6,615
3%
$417,154
3%
2023
$6,438
377%
$405,004
447%
2021
$1,350
-78%
$74,000
-81%
2022
$6,265
—
$393,208
—
Disclaimer: Historical tax information is derived from public records provided by the county offices. Information is not guaranteed and should be independently verified.
Estimate the Cost
Estimate the Cost for 4000 Clipstone Pl
4000 Clipstone Place, Sanford, FL 32773 (MLS# O6403097) is a Single Family property with 5 bedrooms, 2 full bathrooms and 1 partial bathroom. 4000 Clipstone Place is currently listed for $550,000 and was received on April 30, 2026. Want to learn more about 4000 Clipstone Place? Do you have questions about finding other Single Family real estate for sale in Sanford? You can browse all Sanford real estate or contact a Coldwell Banker agent to request more information.