This is a carousel with tiles that activate property listing cards. Use the previous and next buttons to navigate.
1/1
$534,990
This is a carousel with tiles that activate property listing cards. Use the previous and next buttons to navigate.
1/1
Property Description
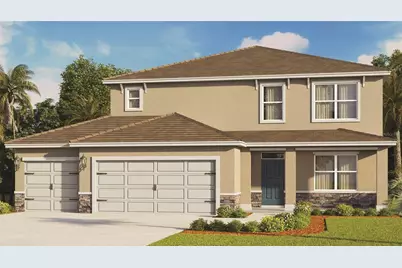
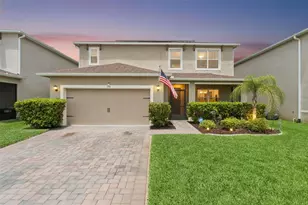
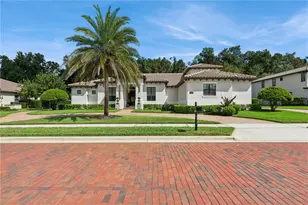
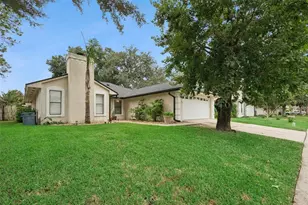
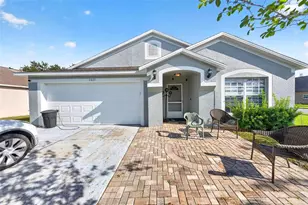
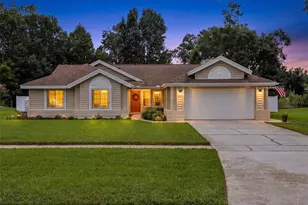
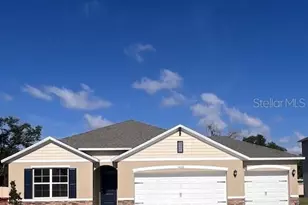
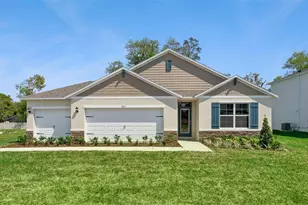
Find all the space you need in our two-story Elle floorplan in Bradbury Estates. Inside this 5 bedroom, 3 and half bathroom home, you'll find 2,807 square feet of comfortable living. The living area is an open concept, where your kitchen blends seamlessly into a living area perfect for everyday living and entertaining. The kitchen features a center island with room for seating, plentiful cabinetry, quartz countertops, stainless steel appliances and a walk-in pantry which are sure to both turn heads and make meal prep easy. A powder room is conveniently located off at of the living room area. The first floor features a flex room at the entrance of the home that provides an area for work or play. Bedroom one is located on the first floor and at the back of the home for privacy, and features a bath with walk-in closet and double vanity. As we head up to the second floor, we are greeted with a spacious living area as well as four additional bedrooms, two bathrooms, and a laundry area. Whether these rooms become bedrooms, office spaces, or other bonus rooms, there is sure to be a place for all. *Photos are of similar model but not that of exact house. Pictures, photographs, colors, features, and sizes are for illustration purposes only and will vary from the homes as built. Home and community information including pricing, included features, terms, availability and amenities are subject to change and prior sale at any time without notice or obligation. Please note that no representations or warranties are made regarding school districts or school assignments; you should conduct your own investigation regarding current and future schools and school boundaries.*
Full Property Details
Full Property Details for 4024 Bradbury Wy
General
- Sold For: $534,990
- HOA FEE: $154/month
- Taxes: $2,900 (2025)
- Status: Closed
- Type: Single Family
- Source: MidFloridaRegionalMLS
- MLS ID: O6383371
- Added to Site: 144 day(s) ago
Rental Information
- Min. Lease: 7 Months
Interior
- Number of Rooms: 10
- Interior Features: Eating Space In Kitchen, Kitchen and Family Room Combination, Living Room/Dining Room Combo, Open Floorplan, Primary Bedroom Main Floor, Solid Surface Counters, Split Bedroom, Stone Counters, Thermostat, Walk-In Closet(s)
- Appliances: Dishwasher, Disposal, Range
- Furnishings: Unfurnished
- Flooring: Carpet, Laminate
Rooms
Bathrooms
- Total Bathrooms: 4
- Full Bathrooms: 3
- Half Bathrooms: 1
Bedrooms
- Total Bedrooms: 5
Other Rooms
- Laundry: Laundry Room
Exterior
- Exterior Features: Sidewalk, Sliding Doors, Sprinkler Metered
Parking
- Garage: Yes
- Attached garage: Yes
- Garage Spaces: 3
- Covered Spaces: 3
Location
- Area: 32773 - Sanford
- County: Seminole
- Development Name: 32773 - Sanford
- Subdivision: BRADBURY ESTATES
- Driving Directions: From FL-417 N. Take exit 49 for County Rd 427 toward Airport/Lake Mary Blvd. Use the left lane to take the ramp to County Rd 427 S/N Ronald Reagan Blvd. Continue on County Rd 427 S/N Ronald Reagan Blvd. Drive to Tucker Dr. Turn left onto County Rd 427 S/N Ronald Reagan Blvd. Turn right onto Tucker Dr
- Direction Faces: East
Community
- Community Name: 32773 - Sanford
- Community Features: Deed Restrictions
- Association: Yes
- Assoc. Name: Access Residential Management - Erin
Heating & Cooling
- Cooling Type: Central Air
- Heating Type: Central, Electric
Utilities
- Sewer: Public Sewer
- Water: Public
- Utility Description: Cable TV Available, Electricity Available, Sewer Available, Street Lights, Underground Utilities, Water Available
Structural Information
- Builder: D.R. Horton
- Approx Compl Date: 2026-05-19T04:00:00.000Z
- Exterior Const.: Block, Stucco
- Roof: Shingle
- Stories/Levels: Two
- Square Feet: 2,807
- Sq. Ft. Source: Builder
- Living Area: 2,807 Sq. Ft.
- Year Built: 2025
Lot Features
- Lot Size (Acres): 0.22
- Lot Size (Sq. Ft.): 9,522
- Lot Size: 9522
- Street/Road Desc.: Paved
Financial Considerations
- Association Fee: $154
- Assoc Fee Freq.: Monthly
- Assoc Fee Desc.: Required
- Tax Amount: $2,900
- Tax Year: 2025
Disclosures and Reports
- Ownership: Fee Simple
- Special Conditions: None
- Legal Description: LOT 16 BRADBURY ESTATES PLAT BOOK 91 PAGES 33-35
- Flood Zone Info: X
- APN: 14203052100000160
- Property ID: 14203052100000160
Listed and Sold by Dr Horton Realty Of Central Florida Llc

Get Pre-Approved Today
Schools
Schools serving 4024 Bradbury Wy
School District:Seminole County School District
| Name | Grades | Distance |
|---|---|---|
Pine Crest Elementary School 405 West 27th Street, Sanford, FL 32773 | K-5 | 2 mi |
Midway Elementary School 2368 Brisson Avenue, Sanford, FL 32771 | K-5 | 3.6 mi |
Hamilton Elementary School 1501 East 8th Street, Sanford, FL 32771 | K-5 | 4.1 mi |
Greenwood Lakes Middle School 601 Lake Park Drive, Lake Mary, FL 32746 | 6-8 | 3.7 mi |
Lake Mary High School 655 Longwood Lake Mary Road, Lake Mary, FL 32746 | 9-12 | 3.5 mi |
Disclaimer:
School attendance boundaries provided by ATTOM Data Solutions and are for reference only. Contact the school directly to verify enrollment eligibility.
Price & Sales History for 4024 Bradbury Wy
Date
Details
Price
Change
Source
5/28/2026
Sold
$534,990
—
MLS
4/22/2026
Price Reduced
$534,990
-0.93%
MLS
4/16/2026
Price Reduced
$539,990
-0.46%
MLS
4/08/2026
Price Reduced
$542,500
-1.09%
MLS
3/16/2026
Price Increased
$548,485
0.92%
MLS
2/20/2026
Price Increased
$543,485
0.09%
MLS
2/17/2026
Listed
$542,990
—
MLS
Disclaimer: Historical sales information is derived from public records provided by the county offices. Information is not guaranteed and should be independently verified.
Home Warranty : Included
4024 Bradbury Way, Sanford, FL 32773 (MLS# O6383371) is a Single Family property that was sold at $534,990 on May 28, 2026. Want to learn more about 4024 Bradbury Way? Do you have questions about finding other Single Family real estate for sale in Sanford? You can browse all Sanford real estate or contact a Coldwell Banker agent to request more information.