This is a carousel with tiles that activate property listing cards. Use the previous and next buttons to navigate.
1/56
$477,000 Just Listed
This is a carousel with tiles that activate property listing cards. Use the previous and next buttons to navigate.
1/56
Property Description
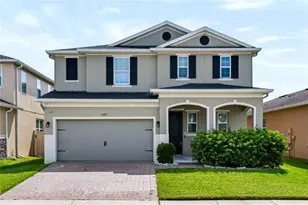
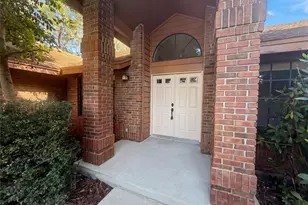
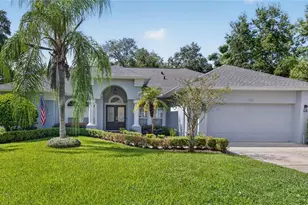
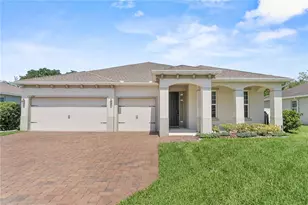
Welcome to this beautiful & spacious 5 years NEW SMART HOME offering 5 bdrms,3 full bathrms & an exceptional combination of comfort,technology, & outdoor living.Situated on a FULLY FENCED END LOT adjacent to a serene POND,this property provides tranquil views,& abundant space.Step outside to your private backyard retreat featuring a LARGE BRICK PAVED PATIO,FIRE PIT,GAZEBO,storage shed,solar-powered lighting,adjacent to a tranquil pond & PARTIALLY WOODED VIEWS.The home also features permanent OUTDOOR LIGHTING for year-round ambiance & décor,a full irrigation system,water softener, & security cameras both inside & outside.Recent updates include NEW EXTERIOR PAINT,a newly SCREENED FRONT PORCH,resealed double-pane windows with easy-clean functionality & smart HVAC system that is professionally maintained 2x a year.Inside,you'll find a thoughtfully designed floor plan with tile flooring throughout the main living areas downstairs & carpet upstairs.The first floor includes a private GUEST OR MOTHER-IN-LAW SUITE with an adjoining full bathroom,providing ideal accommodations for visitors or multigenerational living.A versatile space that can be used as an office,den,library, or formal dining room is located at the front of the home.The kitchen is designed to impress with granite countertops,solid wood 42-inch cabinets,stainless steel appliances,a refrigerator less than a year old, walk-in pantry, & kitchen faucet with retractable shower head.Ample storage can be found throughout the home, & every bedroom includes ceiling fans with integrated lighting.Upstairs,the spacious primary suite features a walk-in shower,dual closets including a generous walk-in closet, & abundant storage space.The secondary bedroom offers wooded views, while LOFT/BONUS room with a closet overlooks natural surroundings & can easily serve as a media room, playroom,home theatre or game room.The hall bathroom features dual sinks & a separate shower area.Additional highlights include: "¢ Washer & dryer included"¢ Blinds throughout the home "¢ ADT security sensors installed inside & out"¢ Fiber optic internet available through AT&T "¢ EXPANDED WIDTH DRIVEWAY "¢ Epoxy-coated garage floor "¢ Overhead garage storage "¢ Smart garage door opener with smartphone integration SUPERB LOCATION!Ideally located near shopping,dining, & entertainment,this home offers convenient access to Sanford Intl Airport,Historic Downtown Sanford, known for its vibrant area with brick-lined streets,boutique shopping, & craft breweries,Sanford SunRail Station, & the Central Florida Zoo & Botanical Gardens.Outdoor enthusiasts will appreciate nearby attractions including the Sanford RiverWalk.This scenic paved path is perfect for walking, biking, and taking in waterfront sunset views.This home is perfectly situated for enjoying boating,fishing, and waterfront relaxation on the St. Johns River, Lake Jesup or Lake Monroe. Black Bear Wilderness Area is also close by for hiking and nature, and Fort Mellon Park with its popular waterfront playground and splash pad. The area is also set to benefit from a premier sports and events complex currently in development, featuring plans for basketball courts, volleyball courts, beach volleyball facilities, walking trails, dining options, & community event spaces. This exceptional property combines modern smart-home conveniences, outstanding outdoor amenities, and a prime location. Schedule your private showing today and discover everything this remarkable home has to offer.
Full Property Details
Full Property Details for 4076 Sapsucker Loop
General
- Price: $477,000
- HOA FEE: $117/month
- HOA FEE FREQ.: Quarterly
- Taxes: (2025)
- Status: Active
- Type: Single Family
- Source: MidFloridaRegionalMLS
- MLS ID: O6419434
- Updated: 7/9/2026
- Added to Site: 2 day(s) ago
Rental Information
- Min. Lease: 8-12 Months
Interior
- Number of Rooms: 10
- Interior Features: High Ceilings, Kitchen and Family Room Combination, Living Room/Dining Room Combo, PrimaryBedroom Upstairs, Solid Wood Cabinets, Split Bedroom, Stone Counters, Walk-In Closet(s)
- Appliances: Dishwasher, Disposal, Dryer, Electric Water Heater, Microwave, Range, Refrigerator, Washer, Water Softener
- Furnishings: Unfurnished
- Flooring: Carpet, Ceramic Tile
Rooms
Bathrooms
- Total Bathrooms: 3
- Full Bathrooms: 3
Bedrooms
- Total Bedrooms: 5
Other Rooms
- Laundry: Laundry Room, Upper Level
Additional Information
- Shared Amenities: Fence Restrictions, Pool
- Security/Safety: Gated Community, Security System, Smoke Detector(s), Touchless Entry
Exterior
- Exterior Features: Irrigation System, Lighting, Private Yard, Rain Gutters, Sidewalk, Sliding Doors, Storage
- Deck/Patio: Covered, Enclosed, Front Porch, Patio, Screened
- Porch/Patio/Deck: Covered, Enclosed, Front Porch, Patio, Screened
Parking
- Garage: Yes
- Attached garage: Yes
- Garage Spaces: 2
- Covered Spaces: 2
- Parking Features: Driveway, Garage Door Opener
Location
- Area: 32773 - Sanford
- County: Seminole
- Development Name: 32773 - Sanford
- Subdivision: WYNDHAM PRESERVE PINE WAY
- Driving Directions: Toward Sanford Airport via Lake Mary blvd, use the right lane onto N Ronald Reagan Blvd. Turn Right after Circle K onto E Lake Mary Blvd. Turn Right onto Brisson Ave S. Turn Left onto Blue Grouse Ln. Turn right onto Night Heron Dr. Turn Left onto Magpie Way. Turn right onto Sapsucker Loop. 4076 Sapsucker Loop will be on your left.
- Direction Faces: North
School Information
- Elementary School: Midway Elementary
- Middle School: Sanford Middle
- High School: Seminole High
Community
- Community Name: 32773 - Sanford
- Community Features: Deed Restrictions, Gated Community - No Guard, Pool, Sidewalks
- Optional Amenities: Fence Restrictions, Pool
- Association: Yes
- Assoc. Name: Artemis Lifestyle Services - Audrey Fountain
- Assoc. Fees Include: Manager
- Pet Restrictions: Please check with Home Owners Association
Heating & Cooling
- Cooling Type: Central Air
- Heating Type: Central
Utilities
- Sewer: Public Sewer
- Water: Public
- Utility Description: BB/HS Internet Available, Cable TV Available, Electricity Connected, Public, Street Lights, Water Connected
Structural Information
- Architectural Info: Florida
- Architectural Style: Florida
- Builder: DR HORTON
- Exterior Const.: Block, Stucco
- Roof: Shingle
- Common Walls: End Unit
- Windows: Blinds
- Stories/Levels: Two
- Square Feet: 2,626
- Sq. Ft. Source: Public Records
- Year Built: 2021
Additional Structures
- Other Structures: Gazebo, Shed(s)
Lot Features
- Property View: Trees/Woods, Water
- Lot Size (Acres): 0.14
- Lot Size (Sq. Ft.): 5,986
- Lot Size: 5986
- Lot Dimensions: 50 x 120
- Frontage: Private Road
- Street/Road Desc.: Asphalt, Paved
- Fencing (Description): Fenced, Other, Vinyl
Water Features
- Water Front: Yes
- Water View: Yes
- Water Front Desc.: Pond
Financial Considerations
- Association Fee: $350
- Assoc Fee Freq.: Quarterly
- Assoc Fee Desc.: Required
- Tax Year: 2025
Disclosures and Reports
- Ownership: Fee Simple
- Special Conditions: None
- Legal Description: LOT 15 WYNDHAM PRESERVE PINE WAY PLAT BOOK 86 PAGES 26-27
- Flood Zone Info: X
- APN: 17203150400000150
- Property ID: 17203150400000150
Listed by Clock Tower Realty
Get Pre-Approved Today
Schools
Schools serving 4076 Sapsucker Loop
School District:Seminole County School District
| Name | Grades | Distance |
|---|---|---|
Midway Elementary School 2368 Brisson Avenue, Sanford, FL 32771 | K-5 | 2.7 mi |
Pine Crest Elementary School 405 West 27th Street, Sanford, FL 32773 | K-5 | 3 mi |
Seminole High School, Sanford, FL 2701 Ridgewood Avenue, Sanford, FL 32773 | 9-12 | 3.7 mi |
Sanford Middle School, Sanford, FL 1700 South French Avenue, Sanford, FL 32771 | 6-8 | 4 mi |
Hamilton Elementary School 1501 East 8th Street, Sanford, FL 32771 | K-5 | 3.9 mi |
Disclaimer:
School attendance boundaries provided by ATTOM Data Solutions and are for reference only. Contact the school directly to verify enrollment eligibility.
Price & Sales History for 4076 Sapsucker Loop
Date
Details
Price
Change
Source
7/09/2026
Listed
$477,000
27.58%
MLS
3/29/2021
Sold
$373,870
—
Public Record
Disclaimer: Historical sales information is derived from public records provided by the county offices. Information is not guaranteed and should be independently verified.
Tax History
Tax History for 4076 Sapsucker Loop
Year
Property Taxes
Change
Tax Assessment
Change
2025
100%
$352,159
3%
2024
100%
$342,234
3%
2023
100%
$332,266
3%
2022
-100%
$322,588
361%
2021
$1,277
—
$70,000
100%
2021
$1,277
—
$35,000
—
Disclaimer: Historical tax information is derived from public records provided by the county offices. Information is not guaranteed and should be independently verified.
Estimate the Cost
Estimate the Cost for 4076 Sapsucker Loop
4076 Sapsucker Loop, Sanford, FL 32773 (MLS# O6419434) is a Single Family property with 5 bedrooms and 3 full bathrooms. 4076 Sapsucker Loop is currently listed for $477,000 and was received on July 09, 2026. Want to learn more about 4076 Sapsucker Loop? Do you have questions about finding other Single Family real estate for sale in Sanford? You can browse all Sanford real estate or contact a Coldwell Banker agent to request more information.