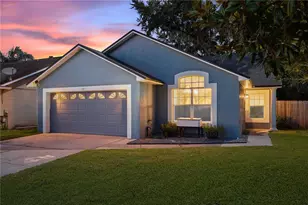
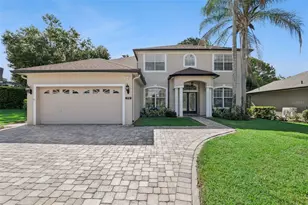
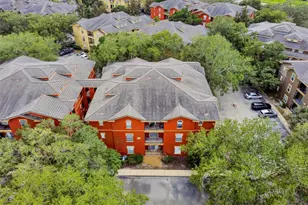
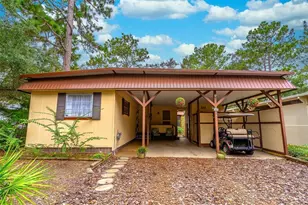
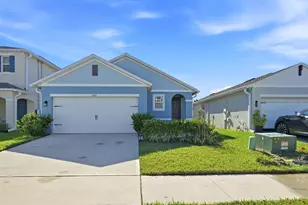
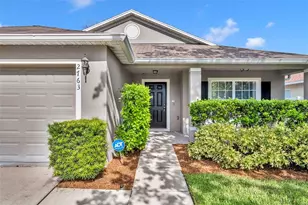
Full Property Details for 4340 Looking Glass Pl
General
- Price: $369,900
- HOA FEE: $92/month
- HOA FEE FREQ.: Quarterly
- Taxes: $2,835 (2025)
- Status: Active
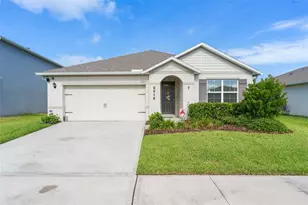
- Type: Single Family
- Source: MidFloridaRegionalMLS
- MLS ID: V4951503
- Updated: 9/28/2026
- Added to Site: 5 day(s) ago
Rental Information
Interior
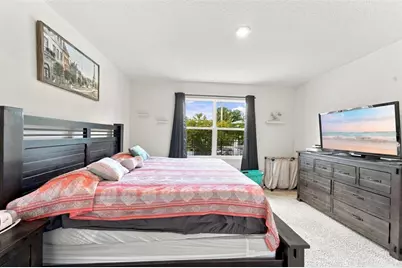
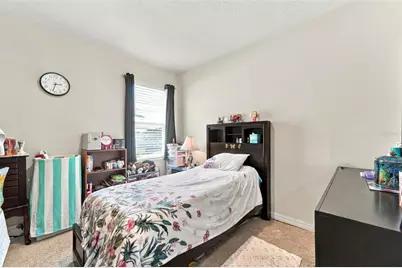
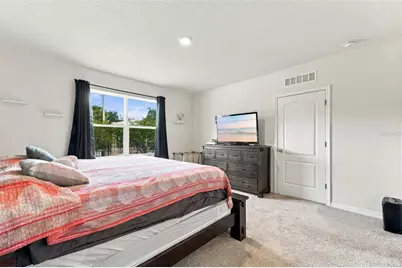
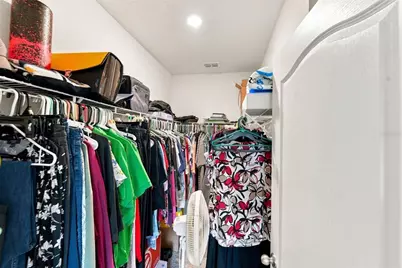
- Number of Rooms: 7
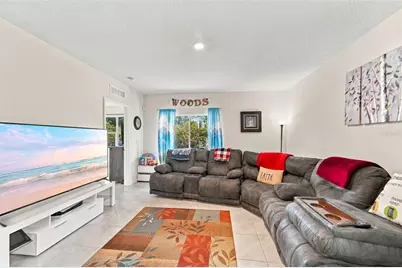
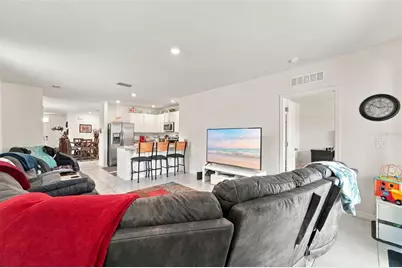
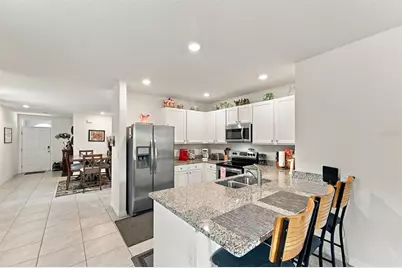
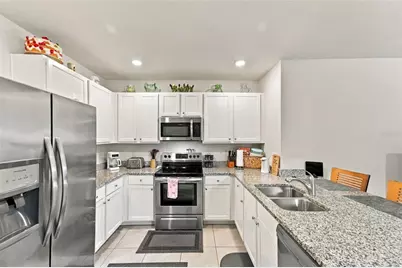
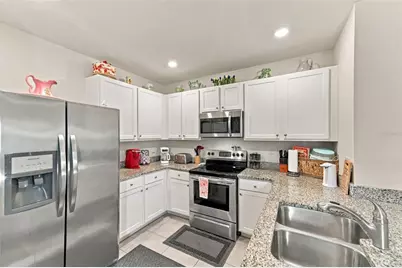
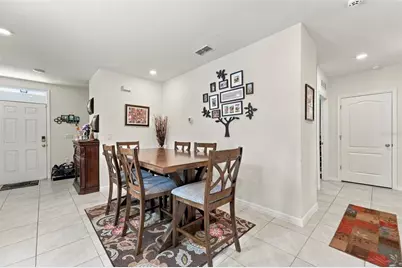
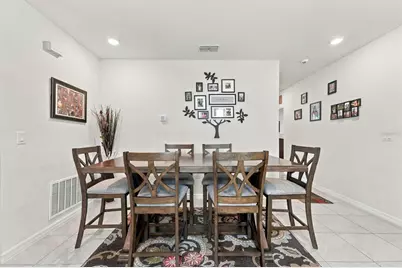
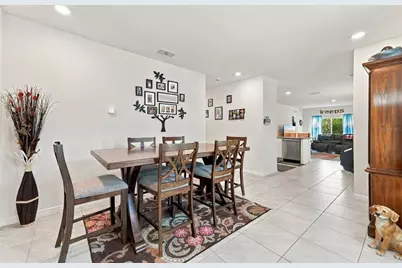
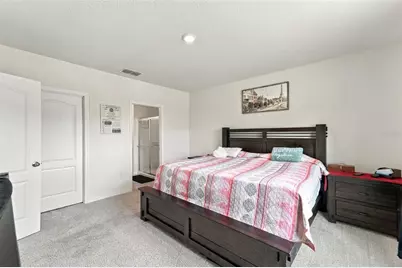
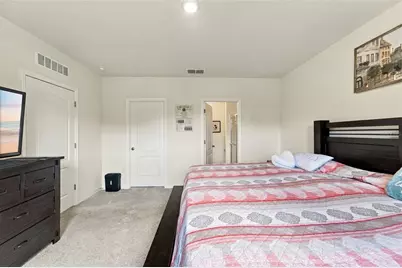
- Interior Features: Ceiling Fan(s), Eating Space In Kitchen, High Ceilings, Kitchen and Family Room Combination, Open Floorplan, Split Bedroom, Window Treatments
- Appliances: Dishwasher, Dryer, Electric Water Heater, Microwave, Range, Refrigerator, Washer
- Furnishings: Unfurnished
- Flooring: Carpet, Ceramic Tile
Rooms
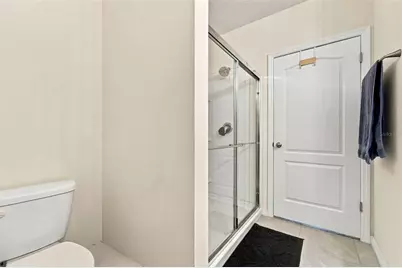
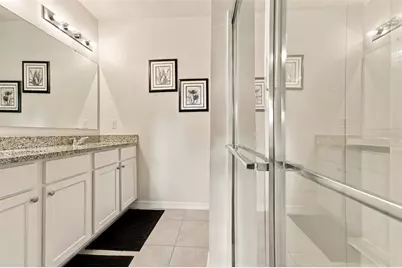
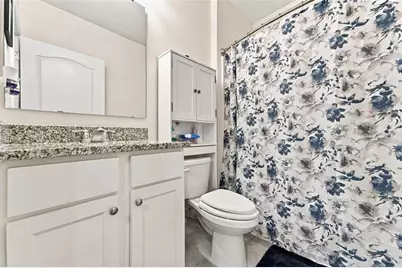
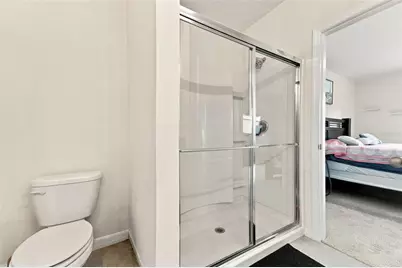
- Total Bathrooms: 2
- Full Bathrooms: 2
Additional Information
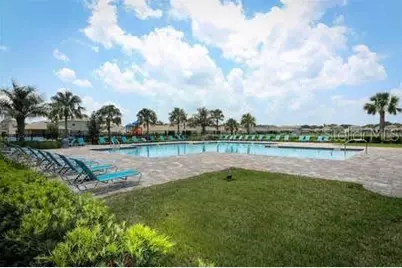
- Shared Amenities: Playground, Pool
Exterior
- Exterior Features: Rain Gutters
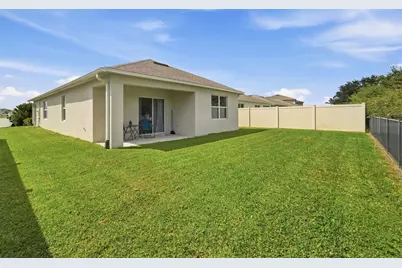
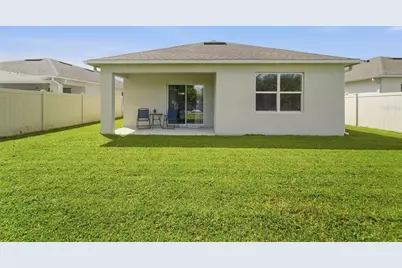
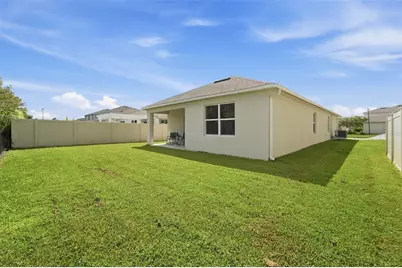
- Deck/Patio: Rear Porch
- Porch/Patio/Deck: Rear Porch
Parking
- Garage: Yes
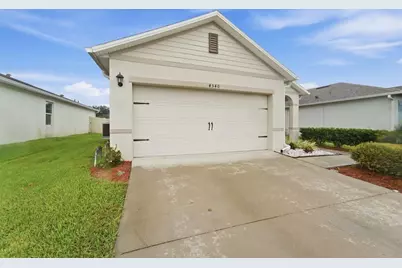
- Attached garage: Yes
- Garage Spaces: 2
- Covered Spaces: 2
- Parking Features: Garage Door Opener
Location
- Area: 32771 - Sanford/Lake Forest
- County: Seminole
- Development Name: 32771 - Sanford/Lake Forest
- Subdivision: RIVERBEND AT CAMERON HEIGHTS
- Driving Directions: From SR 417, take Exit 49 for Sanford/Orlando Sanford International Airport and continue west on Lake Mary Blvd . Proceed approximately 2 miles to the intersection of Lake Mary Blvd and SR 46. Continue through the traffic light and make the first legal U -turn. Riverbend will be on your right.
- Direction Faces: North
Community
- Community Name: 32771 - Sanford/Lake Forest
- Community Features: Playground, Pool
- Optional Amenities: Playground, Pool
- Association: Yes
- Assoc. Name: Riverbend at Cameron Heights
- Pet Restrictions: Buyer should verify all pet restrictions with the HOA.
Heating & Cooling
- Cooling Type: Central Air
- Heating Type: Central, Heat Pump
Utilities
- Sewer: Public Sewer
- Water: Public
- Utility Description: Cable Connected
Structural Information
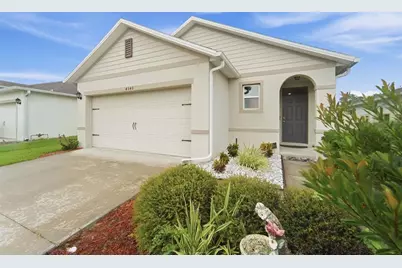
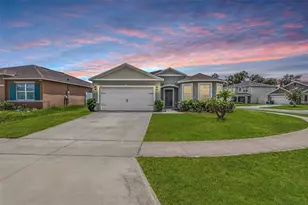
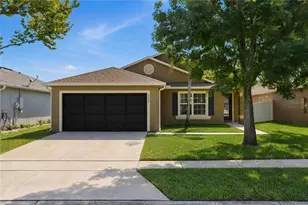
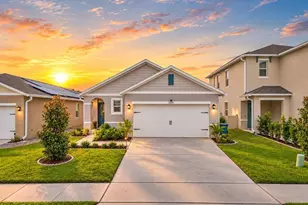
- Architectural Info: Contemporary
- Architectural Style: Contemporary
- Exterior Const.: Block, Stucco
- Roof: Shingle
- Windows: Blinds
- Stories/Levels: One
- Square Feet: 1,516
- Sq. Ft. Source: Public Records
- Year Built: 2019
Lot Features
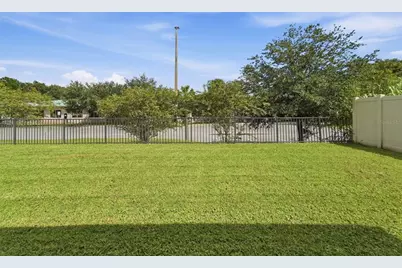
- Lot Size (Acres): 0.13
- Lot Size (Sq. Ft.): 5,666
- Lot Size: 5666
- Street/Road Desc.: Concrete
Financial Considerations
- Association Fee: $275
- Assoc Fee Freq.: Quarterly
- Assoc Fee Desc.: Required
- Tax Amount: $2,835.51
- Tax Year: 2025
Disclosures and Reports
- Ownership: Fee Simple
- Special Conditions: None
- Legal Description: LOT 153 RIVERBEND AT CAMERON HEIGHTS PLAT BOOK 83 PAGES 31-38
- Flood Zone Info: X
- APN: 3319315VH00001530
- Property ID: 3319315VH00001530
Listed by Greene Realty Of Florida Llc