This is a carousel with tiles that activate property listing cards. Use the previous and next buttons to navigate.
1/32
$364,900 Sale Pending
This is a carousel with tiles that activate property listing cards. Use the previous and next buttons to navigate.
1/32
Property Description
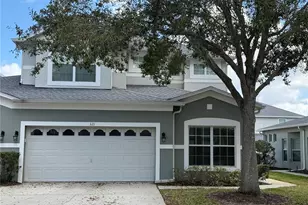
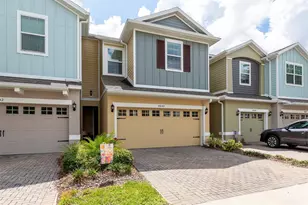
Welcome to this stunning, move-in-ready home nestled within the desirable gated community of Reagan Point. Built in 2018 by David Weekley Homes, this beautifully designed 3-bedroom, 2 full and 1 half-bath residence offers 1,675 square feet of thoughtfully crafted living space that perfectly blends modern elegance with everyday comfort. From the moment you arrive, you're greeted by a charming fenced front yard and a welcoming sidewalk that leads to a covered front porch-an ideal spot to enjoy your morning coffee or unwind in the evening. Step inside and immediately experience the bright, open-concept layout where the kitchen, living, and dining areas flow seamlessly together, creating an inviting space perfect for both entertaining and daily living. At the heart of the home, the kitchen is truly a showpiece. A large, elegant center island anchors the space, complemented by custom cabinetry with detailed molding, a sparkling backsplash, and an upgraded stainless steel GE appliance package. The built-in microwave and oven enhance both style and functionality, while the cooktop and designer range hood add a touch of sophistication. Ceramic tile flooring, recessed lighting, and abundant natural light complete this impressive space. Upstairs, the spacious primary suite is a true sanctuary, featuring a beautifully detailed ceiling that draws the eye and elevates the room's character. The en-suite bathroom continues the home's upscale feel with elegant quartz countertops and refined finishes. Two additional bedrooms share a well-appointed full bathroom, and a dedicated laundry room with custom cabinetry adds convenience and organization. A rear-entry two-car garage enhances both curb appeal and functionality, while the community itself offers wonderful amenities including a playground and pool-all within the security of a gated neighborhood. Ideally located near top-rated schools, shopping, dining, major highways, and Orlando-Sanford International Airport, this home combines comfort, style, and convenience in one exceptional package. This is more than just a home-it's a lifestyle. Come experience the warmth, elegance, and ease of living that this beautiful property has to offer. *Seller willing to contribute toward buyer's closing costs with acceptable offer.
Full Property Details
Full Property Details for 4625 Eureka Ln
General
- Price: $364,900
- HOA FEE: $163/month
- Taxes: $3,686 (2024)
- Status: Pending
- Type: Single Family
- Source: MidFloridaRegionalMLS
- MLS ID: O6394846
- Updated: 5/21/2026
- Added to Site: 51 day(s) ago
Rental Information
- Min. Lease: 8-12 Months
Interior
- Number of Rooms: 5
- Interior Features: Ceiling Fan(s), Eating Space In Kitchen, High Ceilings, Kitchen and Family Room Combination, Open Floorplan, PrimaryBedroom Upstairs, Solid Surface Counters, Tray Ceiling(s), Walk-In Closet(s)
- Appliances: Built-In Oven, Cooktop, Dishwasher, Microwave, Range Hood, Refrigerator
- Furnishings: Unfurnished
- Flooring: Carpet, Ceramic Tile
Rooms
Bathrooms
- Total Bathrooms: 3
- Full Bathrooms: 2
- Half Bathrooms: 1
Bedrooms
- Total Bedrooms: 3
Other Rooms
- Laundry: Inside, Laundry Room
Additional Information
- Shared Amenities: Gated, Playground, Pool
Exterior
- Exterior Features: Lighting, Rain Gutters, Sidewalk
Parking
- Garage: Yes
- Attached garage: Yes
- Garage Spaces: 2
- Covered Spaces: 2
- Parking Features: Garage Door Opener, Garage Faces Rear, Guest
Location
- Area: 32773 - Sanford
- County: Seminole
- Development Name: 32773 - Sanford
- Subdivision: REAGAN POINTE
- Driving Directions: From Interstate 4 (I-4), take Exit 94 for State Road 434 toward Longwood/Winter Springs. Merge onto W State Road 434 heading east, then turn left onto US-17/92 North. Continue and turn right onto N Ronald Reagan Boulevard (CR-427). Make a U-turn to head south on Ronald Reagan Boulevard, then turn right onto Drake Lane. Turn left onto Gipper Circle, and continue until you reach 4625 Eureka Lane, which will be on your right.
- Direction Faces: Southwest
School Information
- Elementary School: Layer Elementary
- Middle School: Greenwood Lakes Middle
- High School: Lake Mary High
Community
- Community Name: 32773 - Sanford
- Community Features: Gated Community - No Guard, Playground, Pool, Sidewalks
- Optional Amenities: Gated, Playground, Pool
- Association: Yes
- Assoc. Name: Reagan Pointe Homeowners Association
- Assoc. Fees Include: Community Pool, Maintenance Grounds, Pool Maintenance
- Pet Restrictions: Buyer to verify any lease restrictions.
Heating & Cooling
- Cooling Type: Central Air
- Heating Type: Central, Electric
Utilities
- Sewer: Public Sewer
- Water: Public
- Utility Description: Cable TV Available, Electricity Connected, Public, Sewer Connected, Water Connected
Structural Information
- Exterior Const.: Block, Concrete, Wood Frame
- Roof: Shingle
- Windows: Double Pane Windows
- Stories/Levels: Two
- Square Feet: 1,675
- Sq. Ft. Source: Public Records
- Year Built: 2018
Lot Features
- Lot Size (Acres): 0.05
- Lot Size (Sq. Ft.): 2,319
- Lot Size: 2319
- Frontage: Street Paved
- Street/Road Desc.: Paved, Asphalt
- Fencing (Description): Fenced
Financial Considerations
- Association Fee: $163
- Assoc Fee Freq.: Monthly
- Assoc Fee Desc.: Required
- Tax Amount: $3,686.55
- Tax Year: 2024
Disclosures and Reports
- Ownership: Fee Simple
- Special Conditions: None
- Legal Description: LOT 43 REAGAN POINTE PB 81 PGS 45-52
- Flood Zone Info: X
- APN: 22203052000000430
- Property ID: 22203052000000430
Listed by Kgv Realty Group
Get Pre-Approved Today
Schools
Schools serving 4625 Eureka Ln
School District:Seminole County School District
| Name | Grades | Distance |
|---|---|---|
Layer Elementary School 4201 Florida 419, Winter Springs, FL 32708 | K-5 | 2.3 mi |
Greenwood Lakes Middle School 601 Lake Park Drive, Lake Mary, FL 32746 | 6-8 | 2.6 mi |
Lake Mary High School 655 Longwood Lake Mary Road, Lake Mary, FL 32746 | 9-12 | 2.3 mi |
Disclaimer:
School attendance boundaries provided by ATTOM Data Solutions and are for reference only. Contact the school directly to verify enrollment eligibility.
Price & Sales History for 4625 Eureka Ln
Date
Details
Price
Change
Source
4/24/2026
Price Reduced
$364,900
-1.35%
MLS
4/06/2026
Listed
$369,900
25.56%
MLS
10/30/2018
Sold
$294,600
—
Public Record
Disclaimer: Historical sales information is derived from public records provided by the county offices. Information is not guaranteed and should be independently verified.
Tax History
Tax History for 4625 Eureka Ln
Year
Property Taxes
Change
Tax Assessment
Change
2025
$3,903
6%
$258,585
3%
2024
$3,687
3%
$251,297
3%
2023
$3,579
4%
$243,978
6%
2021
$3,429
-1%
$229,973
-3%
2022
$3,474
1%
$236,872
4%
2021
$3,429
-4%
$228,682
-2%
2019
$3,573
376%
$234,104
485%
2018
$751
1%
$40,000
2%
2017
$746
—
$39,160
—
Disclaimer: Historical tax information is derived from public records provided by the county offices. Information is not guaranteed and should be independently verified.
Estimate the Cost
Estimate the Cost for 4625 Eureka Ln
4625 Eureka Lane, Sanford, FL 32773 (MLS# O6394846) is a Single Family property with 3 bedrooms, 2 full bathrooms and 1 partial bathroom. 4625 Eureka Lane is currently listed for $364,900 and was received on April 06, 2026. Want to learn more about 4625 Eureka Lane? Do you have questions about finding other Single Family real estate for sale in Sanford? You can browse all Sanford real estate or contact a Coldwell Banker agent to request more information.