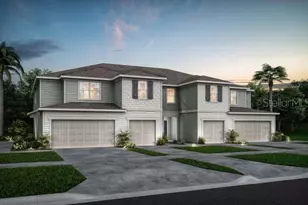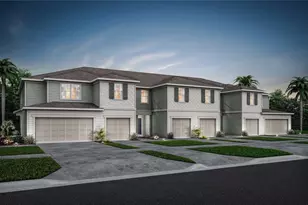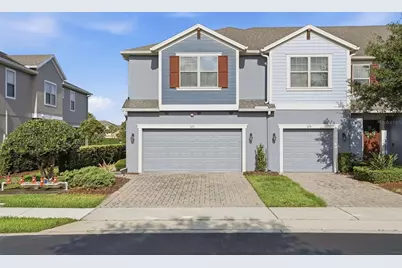
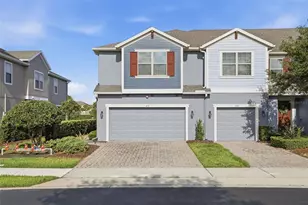

This is a carousel with tiles that activate property listing cards. Use the previous and next buttons to navigate.
1/1
$366,000
This is a carousel with tiles that activate property listing cards. Use the previous and next buttons to navigate.
1/1
Property Description
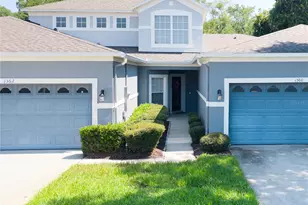
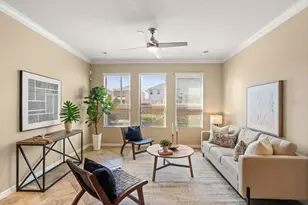
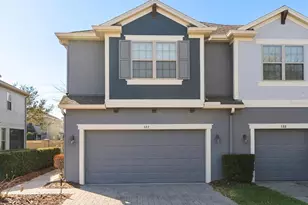
Virtually Staged. Water views, modern style and a location buyers fight for-this Thornbrooke townhome delivers the kind of lifestyle others are searching for right now. Tucked inside one of Sanford's most desirable low-maintenance communities, this beautifully designed residence pairs peaceful pond views with bright, open living spaces that feel instantly welcoming. The kitchen flows effortlessly into the main living and dining areas, creating the perfect setup for entertaining, cozy nights in, or slow mornings overlooking the water. Large windows pull in natural light while showcasing the tranquil pond views from both the living room and the spacious primary suite-turning everyday living into something special. Upstairs, generously sized bedrooms allow for privacy and flexibility, while the primary retreat feels like a true escape with water views that make winding down easy. Step outside to your covered patio and enjoy the kind of peaceful Florida setting that's getting harder to find. Residents of Thornbrooke enjoy a resort-style pool, cabana, and HOA maintained lawn care just minutes from Historic Downtown Sanford, shopping, dining, SunRail, and major highways including Interstate 4, 417, and 429. This is the kind of home buyers walk into and immediately start planning where their furniture will go.
Full Property Details
Full Property Details for 475 Merry Brook Cir
General
- Sold For: $366,000
- HOA FEE: $196/month
- Taxes: $5,832 (2024)
- Status: Closed
- Type: Townhouse
- Source: MidFloridaRegionalMLS
- MLS ID: O6407449
- Added to Site: 58 day(s) ago
Rental Information
- Min. Lease: No Minimum
Interior
- Number of Rooms: 7
- Interior Features: Eating Space In Kitchen, Kitchen and Family Room Combination, Living Room/Dining Room Combo, Open Floorplan, PrimaryBedroom Upstairs, Solid Surface Counters, Stone Counters, Walk-In Closet(s)
- Appliances: Dishwasher, Microwave, Range, Refrigerator
- Furnishings: Unfurnished
- Flooring: Carpet, Tile
Rooms
Bathrooms
- Total Bathrooms: 3
- Full Bathrooms: 2
- Half Bathrooms: 1
Bedrooms
- Total Bedrooms: 3
Other Rooms
- Laundry: Inside, Laundry Room
Exterior
- Exterior Features: Lighting, Sidewalk
- Deck/Patio: Covered, Rear Porch, Screened
- Porch/Patio/Deck: Covered, Rear Porch, Screened
Parking
- Garage: Yes
- Attached garage: Yes
- Garage Spaces: 2
- Covered Spaces: 2
- Parking Features: Driveway, Ground Level
Location
- Area: 32771 - Sanford/Lake Forest
- County: Seminole
- Development Name: 32771 - Sanford/Lake Forest
- Subdivision: THORNBROOKE PH 2
- Driving Directions: From I4, Take exit 101B-101C for FL-46/FL-417 toward Mt.Dora/Sanford, Turn right on Hwy 46. Go 1.5 miles, Turn left onto N White Cedar Rd. Townhomes entrance to the right & single family homes to the left.
- Direction Faces: East
School Information
- Elementary School: Idyllwilde Elementary
- Middle School: Markham Woods Middle
- High School: Seminole High
Community
- Community Name: 32771 - Sanford/Lake Forest
- Community Features: Community Mailbox, Deed Restrictions, Pool, Sidewalks
- Association: Yes
- Assoc. Name: Bono & Associates
- Assoc. Fees Include: Community Pool, Maintenance Structure, Maintenance Grounds, Pest Control, Pool Maintenance, Recreational Facilities
- Pet Restrictions: Confirm restrictions with association.
Heating & Cooling
- Cooling Type: Central Air
- Heating Type: Central, Electric
Utilities
- Sewer: Public Sewer
- Water: Public
- Utility Description: Cable TV Available, Electricity Connected, Sewer Connected, Water Connected
Structural Information
- Exterior Const.: Block, Concrete, Stucco
- Roof: Shingle
- Common Walls: Corner Unit
- Stories/Levels: Two
- Square Feet: 2,039
- Sq. Ft. Source: Public Records
- Living Area: 2,039 Sq. Ft.
- Year Built: 2017
Lot Features
- Property View: Water
- Lot Size (Acres): 0.05
- Lot Size (Sq. Ft.): 2,121
- Lot Size: 2121
- Lot Dimensions: 95 x 22
- Frontage: Street Paved
- Street/Road Desc.: Paved
Water Features
- Water View: Yes
Financial Considerations
- Association Fee: $196
- Assoc Fee Freq.: Monthly
- Assoc Fee Desc.: Required
- Tax Amount: $5,832.5
- Tax Year: 2024
Disclosures and Reports
- Ownership: Fee Simple
- Special Conditions: None
- Legal Description: LOT 138 THORNBROOKE PHASE 2 PB 79 PGS 43 TO 45
- Flood Zone Info: X
- APN: 2719305TU00001380
- Property ID: 2719305TU00001380
Get Pre-Approved Today
Schools
Schools serving 475 Merry Brook Cir
School District:Seminole County School District
| Name | Grades | Distance |
|---|---|---|
Idyllwilde Elementary School 430 Vihlen Road, Sanford, FL 32771 | K-5 | 1.5 mi |
Bentley Elementary School 2190 South Oregon Avenue, Sanford, FL 32771 | K-5 | 1.8 mi |
Seminole High School, Sanford, FL 2701 Ridgewood Avenue, Sanford, FL 32773 | 9-12 | 2.9 mi |
Markham Woods Middle School 6003 Markham Woods Road, Lake Mary, FL 32746 | 6-8 | 4.7 mi |
Wilson Elementary School, Sanford, FL 985 South Orange Boulevard, Sanford, FL 32771 | K-5 | 3.1 mi |
Disclaimer:
School attendance boundaries provided by ATTOM Data Solutions and are for reference only. Contact the school directly to verify enrollment eligibility.
Price & Sales History for 475 Merry Brook Cir
Date
Details
Price
Change
Source
7/08/2026
Sold
$366,000
-0.81%
MLS
5/23/2026
Price Reduced
$369,000
-2.64%
MLS
5/13/2026
Listed
$379,000
—
MLS
Disclaimer: Historical sales information is derived from public records provided by the county offices. Information is not guaranteed and should be independently verified.
475 Merry Brook Circle, Sanford, FL 32771 (MLS# O6407449) is a Townhouse property that was sold at $366,000 on July 08, 2026. This property was listed by Hussein Kermalli from our Orlando North/Heathrow Office.Want to learn more about 475 Merry Brook Circle? Do you have questions about finding other Townhouse real estate for sale in Sanford? You can browse all Sanford real estate or contact a Coldwell Banker agent to request more information.