This is a carousel with tiles that activate property listing cards. Use the previous and next buttons to navigate.
1/1
$2,595
This is a carousel with tiles that activate property listing cards. Use the previous and next buttons to navigate.
1/1
Property Description
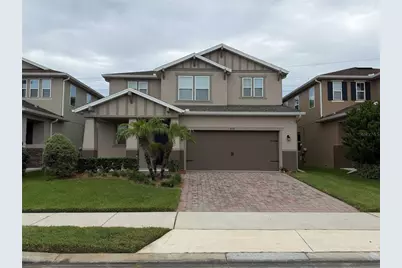
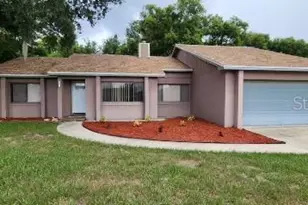
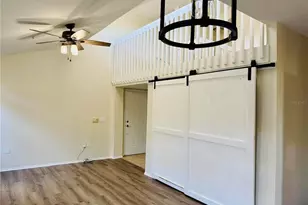
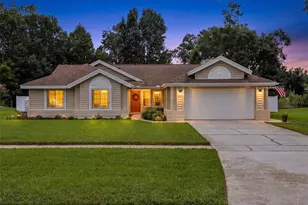
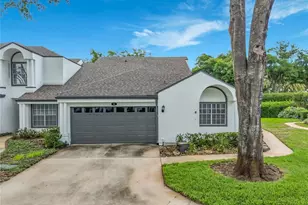
Upon entering this spacious, 3-bedroom, 2.5-bathroom home, you will first notice the tastefully tiled floors, an abundance of natural light, and an open layout. The kitchen will bring out the chef in you featuring granite countertops, plenty of wood cabinets, stainless steel appliances, recessed lighting, and a breakfast-bar that opens to the huge living and dining area. There is also a bonus room with closet and guest bathroom. At the top of the stairs, you arrive at a massive loft space with unlimited potential uses. The master bedroom offers a walk-in closet and ensuite bathroom with granite double vanity, garden style tub, and walk-in shower. There are also two more bedrooms and a beautiful guest bathroom with granite countertops and double vanity. There are 3,152 total square feet, with 2,607 under air. This home also offers a two-car garage, laundry room, storage room, and an ample backyard. HOA requires separate application. Conveniently located near I-4, 417, 429, Publix, restaurants, and more. Inquire about this amazing home today! All information is deemed reliable, but not guaranteed. Listing Brokerage does not discriminate on the basis of race, color, religion, national origin, sex, disability or familial status. All residents are enrolled in the Resident Benefits Package (RBP) for $50.00/month as additional rent, which includes renters insurance, credit building to help boost your credit score with timely rent payments, our best-in-class resident rewards program, $1M Identity Protection, move-in concierge service making utility connection and home service setup a breeze during your move-in, online resident portal for easy online rent payments & maintenance reporting, HVAC air filter delivery (for applicable properties), and much more! More details available upon application.
Full Property Details
Full Property Details for 476 Bottlebrush Loop
General
- Rent: $2,595
- Status: Closed
- Type: Single Family
- Source: MidFloridaRegionalMLS
- MLS ID: O6431473
- Added to Site: 61 day(s) ago
Rental Information
- Lease/Rent Term: 12 Months
Interior
- Number of Rooms: 10
- Interior Features: Ceiling Fan(s), High Ceilings, Living Room/Dining Room Combo, Open Floorplan, PrimaryBedroom Upstairs, Stone Counters, Thermostat, Walk-In Closet(s)
- Appliances: Cooktop, Dishwasher, Disposal, Electric Water Heater, Exhaust Fan, Freezer, Ice Maker, Microwave, Range
- Furnishings: Unfurnished
- Flooring: Carpet, Tile
Rooms
Bathrooms
- Total Bathrooms: 4
- Full Bathrooms: 3
- Half Bathrooms: 1
Bedrooms
- Total Bedrooms: 3
Other Rooms
- Laundry: Electric Dryer Hookup, Laundry Room, Washer Hookup
Exterior
- Exterior Features: Irrigation System, Lighting, Rain Gutters, Sidewalk, Sliding Doors
- Deck/Patio: Front Porch, Rear Porch
- Porch/Patio/Deck: Front Porch, Rear Porch
Parking
- Garage: Yes
- Attached garage: Yes
- Garage Spaces: 2
- Covered Spaces: 2
Location
- Area: 32771 - Sanford/Lake Forest
- County: Seminole
- Development Name: 32771 - Sanford/Lake Forest
- Subdivision: SILVERLEAF
- Driving Directions: I-4 east from Orlando. Exit 101B-D for 46. Exit 101D for FL-46. Turn left onto Fl-46. Turn Right onto N. Oregon Street. Turn Right onto Grassendale Terrace. Turn Left onto Bottlebrush Loop. House on left.
Community
- Community Name: 32771 - Sanford/Lake Forest
- Association: Yes
- Assoc. Name: Silverleaf Association/Premier Management
- Pet Restrictions: Animals By Owner Approval Only Additional Security Deposit: $300 per approved animal Nonrefundable Animal Fee: $200 per approved animal
Heating & Cooling
- Cooling Type: Central Air
- Heating Type: Central, Electric
Utilities
- Sewer: Public Sewer
- Water: Public
Structural Information
- Windows: Blinds
- Stories/Levels: Two
- Square Feet: 2,607
- Sq. Ft. Source: Public Records
- Living Area: 2,607 Sq. Ft.
- Year Built: 2017
Lot Features
- Lot Size (Acres): 0.12
- Lot Size (Sq. Ft.): 5,265
- Lot Size: 5265
- Street/Road Desc.: Asphalt
Financial Considerations
- Lease Price: $2,595
- Assoc Fee Desc.: Required
- Application Fee: $80
- Security Deposit: $2,595
- Pet Deposit: $300
Disclosures and Reports
- Flood Zone Info: X
- APN: 20193052200000030
- Property ID: 20193052200000030
Listed and Sold by Wilson Management Group

Schools
Schools serving 476 Bottlebrush Loop
School District:Seminole County School District
| Name | Grades | Distance |
|---|---|---|
Wilson Elementary School, Sanford, FL 985 South Orange Boulevard, Sanford, FL 32771 | K-5 | 1.8 mi |
Bentley Elementary School 2190 South Oregon Avenue, Sanford, FL 32771 | K-5 | 1.8 mi |
Idyllwilde Elementary School 430 Vihlen Road, Sanford, FL 32771 | K-5 | 2.5 mi |
Sanford Middle School, Sanford, FL 1700 South French Avenue, Sanford, FL 32771 | 6-8 | 4.2 mi |
Seminole High School, Sanford, FL 2701 Ridgewood Avenue, Sanford, FL 32773 | 9-12 | 4.3 mi |
Disclaimer:
School attendance boundaries provided by ATTOM Data Solutions and are for reference only. Contact the school directly to verify enrollment eligibility.
Price History for 476 Bottlebrush Loop
Date
Details
Price
Change
Source
9/02/2026
Sold
$2,595
—
MLS
8/25/2026
Price Reduced
$2,595
-3.71%
MLS
8/06/2026
Listed
$2,695
—
MLS
Disclaimer: Historical sales information is derived from public records provided by the county offices. Information is not guaranteed and should be independently verified.
476 Bottlebrush Loop, Sanford, FL 32771 (MLS# O6431473) is a Single Family property that was sold at $2,595 on September 02, 2026. Want to learn more about 476 Bottlebrush Loop? Do you have questions about finding other real estate for sale or rent in Sanford? You can browse all Sanford rentals or contact a Coldwell Banker agent to request more information.