This is a carousel with tiles that activate property listing cards. Use the previous and next buttons to navigate.
1/53
$929,000
This is a carousel with tiles that activate property listing cards. Use the previous and next buttons to navigate.
1/53
Property Description
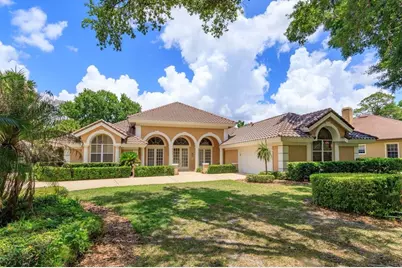
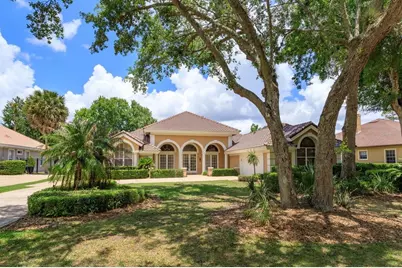
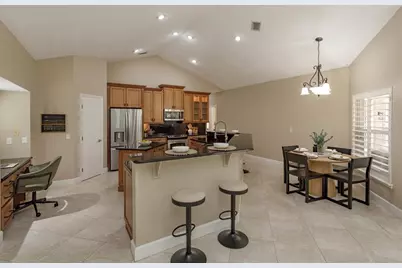
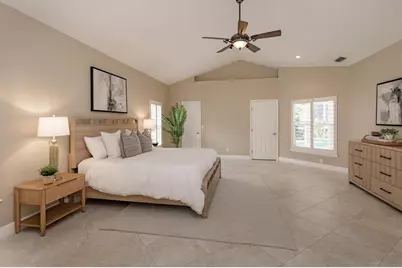
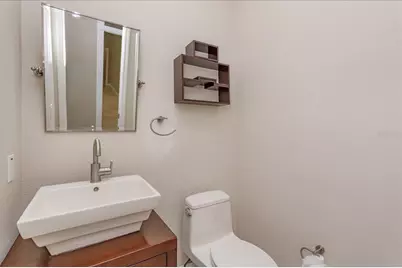
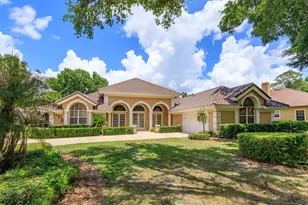
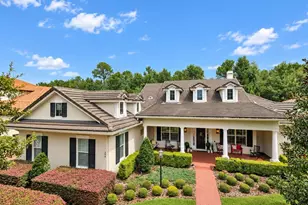
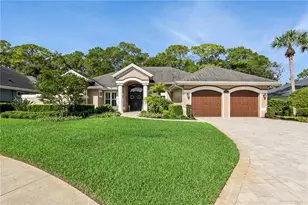
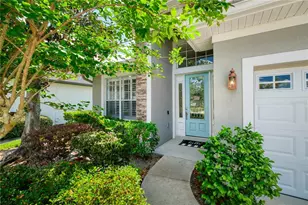
Welcome to this exquisite, custom home with a BRAND-NEW TILE ROOF (May 2026) featuring an elegant entrance with soaring ceilings and resort-style amenities in the guard-gated community of Lake Forest. This home welcomes you through a double door entryway with 12-foot ceilings flowing seamlessly into a ballroom-like living room complete with a cozy fireplace and an entertainer's wet bar and wine fridge. The grand living room design features 3 tall, beautiful French Doors all opening up onto the screened-in pool deck with a serene water feature, creating an indoor-outdoor lifestyle perfect for gatherings that impress. Designed for elegance, comfort and privacy, this 3217 sq ft split floor plan home has 3 bedrooms and 3.5 baths, a dedicated office and a large custom kitchen and family room combination for those special family nights together. The kitchen has been updated with 42" solid wood cabinetry with crown molding, soft close doors and pull-out drawers, chef's prep island with more cabinet storage, walk-in pantry, large breakfast bar with farmhouse sink, and stainless-steel appliances with brand new refrigerator and microwave and a built-in desk for homework time. In addition, this home features an expansive primary bedroom and en-suite primary bathroom combination with meticulous finishes, 3 walk-in closets and a large Jacuzzi hot tub. The entire interior of the house has been updated with 24x24 ceramic tile throughout, updated kitchen and bathrooms with granite and marble countertops, solid wood cabinetry, plantation shutters and other beautiful finishes. This elegant home is a statement of style and comfort offering unforgettable entertaining and quiet, cozy family gatherings. This home also features a 2 1/2 (oversized) garage to allow for ample space to park cars and have storage and/or workspace. This home has it all! Lake Forest offers a 24-hr guard-gated entry with resort style amenities: 10,000 sq ft clubhouse w/ newly remodeled fitness center, Jr. Olympic-sized swimming pool, heated spa, kiddie pool, playground, 55-acre private spring-fed lake, fishing pier, new lighted tennis and pickleball courts & a sports court. The community has been designated as a National Wildlife Habitat. Lake Forest is zoned for Seminole County schools and is close to beaches, entertainment attractions. Easy access to I-4, 417 and 429.
Full Property Details
Full Property Details for 4965 Shoreline Cir
General
- Price: $929,000
- HOA FEE: $233/month
- HOA FEE FREQ.: Annually
- Taxes: $9,262 (2025)
- Status: Active
- Type: Single Family
- Source: MidFloridaRegionalMLS
- MLS ID: O6408881
- Updated: 5/22/2026
- Added to Site: 50 day(s) ago
Rental Information
- Min. Lease: 1-2 Years
Interior
- Number of Rooms: 11
- Interior Features: Built-in Features, Ceiling Fan(s), Crown Molding, Dry Bar, Eating Space In Kitchen, Kitchen and Family Room Combination, Living Room/Dining Room Combo, Primary Bedroom Main Floor, Solid Wood Cabinets, Split Bedroom, Stone Counters, Walk-In Closet(s)
- Fireplace: Yes
- Fireplace(s): Wood Burning
- Appliances: Dishwasher, Disposal, Electric Water Heater, Microwave, Range, Range Hood, Refrigerator, Wine Refrigerator
- Furnishings: Unfurnished
- Flooring: Tile
Rooms
Bathrooms
- Total Bathrooms: 4
- Full Bathrooms: 3
- Half Bathrooms: 1
Bedrooms
- Total Bedrooms: 3
Other Rooms
- Laundry: Laundry Room
Additional Information
- Pool: Yes
- Private Pool: Yes
- Pool Description: Child Safety Fence, Gunite, In Ground, Screen Enclosure
Exterior
- Exterior Features: French Doors, Irrigation System, Rain Gutters, Sidewalk, Sliding Doors
Parking
- Garage: Yes
- Attached garage: Yes
- Garage Spaces: 2
- Covered Spaces: 2
Location
- Area: 32771 - Sanford/Lake Forest
- County: Seminole
- Development Name: 32771 - Sanford/Lake Forest
- Subdivision: LAKE FOREST-SECTION TWO B
- Driving Directions: Take I4 to SR 46, turn west. Take SR 46 for 1 mile from I4, turn right into Lake Forest neighborhood. Stop at the guard gate to show license.
- Direction Faces: East
School Information
- High School: Seminole High
Community
- Community Name: 32771 - Sanford/Lake Forest
- Association: Yes
- Assoc. Name: Lake Forest HOA/Michael Mayberry
Heating & Cooling
- Cooling Type: Central Air
- Heating Type: Electric
Utilities
- Sewer: Public Sewer
- Water: Public
- Utility Description: Cable TV Available, Electricity Available, Water Available
Structural Information
- Exterior Const.: Block
- Roof: Tile
- Windows: Shutters
- Stories/Levels: One
- Square Feet: 3,217
- Sq. Ft. Source: Public Records
- Year Built: 1991
Lot Features
- Lot Size (Acres): 0.35
- Lot Size (Sq. Ft.): 15,076
- Lot Size: 15076
- Street/Road Desc.: Paved
Financial Considerations
- Association Fee: $2,800
- Assoc Fee Freq.: Annually
- Assoc Fee Desc.: Required
- Tax Amount: $9,262.43
- Tax Year: 2025
Disclosures and Reports
- Ownership: Fee Simple
- Special Conditions: None
- Legal Description: LOT 140 LAKE FOREST SEC 2B PB 43 PGS 62 & 63
- Flood Zone Info: X
- APN: 1919305LC00001400
- Property ID: 1919305LC00001400
Listed by Scott Realty Associates

Get Pre-Approved Today
Schools
Schools serving 4965 Shoreline Cir
School District:Seminole County School District
| Name | Grades | Distance |
|---|---|---|
Wilson Elementary School, Sanford, FL 985 South Orange Boulevard, Sanford, FL 32771 | K-5 | 1.7 mi |
Bentley Elementary School 2190 South Oregon Avenue, Sanford, FL 32771 | K-5 | 2.3 mi |
Idyllwilde Elementary School 430 Vihlen Road, Sanford, FL 32771 | K-5 | 3.2 mi |
Sanford Middle School, Sanford, FL 1700 South French Avenue, Sanford, FL 32771 | 6-8 | 4.9 mi |
Seminole High School, Sanford, FL 2701 Ridgewood Avenue, Sanford, FL 32773 | 9-12 | 5 mi |
Disclaimer:
School attendance boundaries provided by ATTOM Data Solutions and are for reference only. Contact the school directly to verify enrollment eligibility.
Price & Sales History for 4965 Shoreline Cir
Date
Details
Price
Change
Source
5/22/2026
Listed
$929,000
68.91%
MLS
1/26/2006
Sold
$550,000
—
Public Record
Disclaimer: Historical sales information is derived from public records provided by the county offices. Information is not guaranteed and should be independently verified.
Tax History
Tax History for 4965 Shoreline Cir
Year
Property Taxes
Change
Tax Assessment
Change
2025
$9,567
11%
$677,127
5%
2024
$8,607
6%
$644,025
3%
2023
$8,140
22%
$628,188
35%
2021
$6,647
-10%
$464,459
-17%
2022
$7,411
11%
$558,665
26%
2021
$6,647
6%
$443,225
5%
2018
$6,285
-2%
$423,215
-3%
2019
$6,388
6%
$435,582
9%
2017
$6,032
-3%
$398,299
—
2016
$6,225
-2%
$397,023
—
2015
$6,335
—
$396,279
—
2014
$6,359
3%
$396,464
6%
2013
$6,170
—
$373,203
—
Disclaimer: Historical tax information is derived from public records provided by the county offices. Information is not guaranteed and should be independently verified.
Estimate the Cost
Estimate the Cost for 4965 Shoreline Cir
4965 Shoreline Circle, Sanford, FL 32771 (MLS# O6408881) is a Single Family property with 3 bedrooms, 3 full bathrooms and 1 partial bathroom. 4965 Shoreline Circle is currently listed for $929,000 and was received on May 22, 2026. Want to learn more about 4965 Shoreline Circle? Do you have questions about finding other Single Family real estate for sale in Sanford? You can browse all Sanford real estate or contact a Coldwell Banker agent to request more information.