This is a carousel with tiles that activate property listing cards. Use the previous and next buttons to navigate.
1/20
$245,000 Just Listed
This is a carousel with tiles that activate property listing cards. Use the previous and next buttons to navigate.
1/20
Property Description
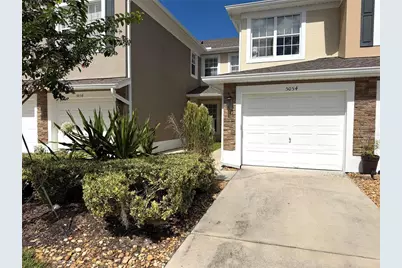
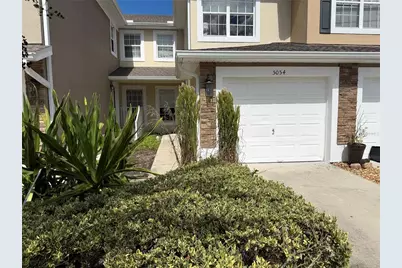
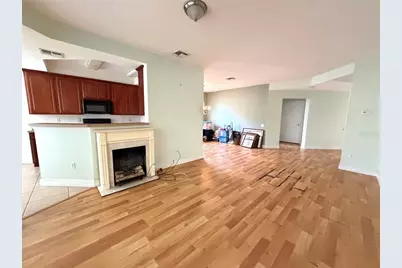
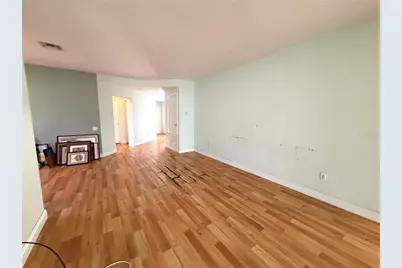
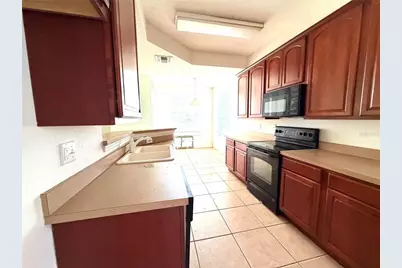
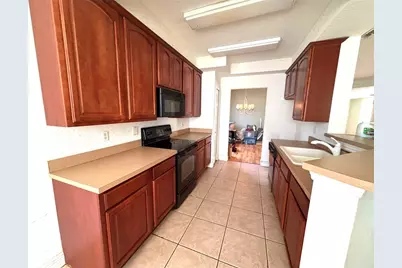
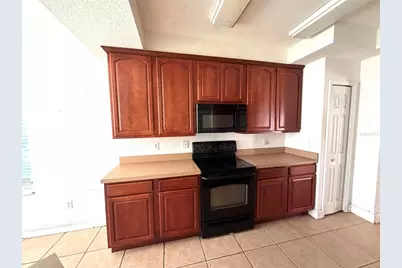
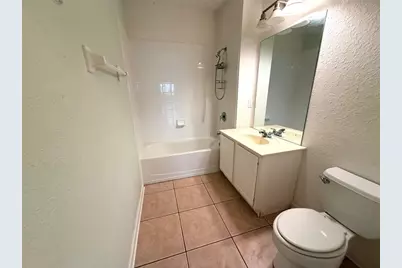
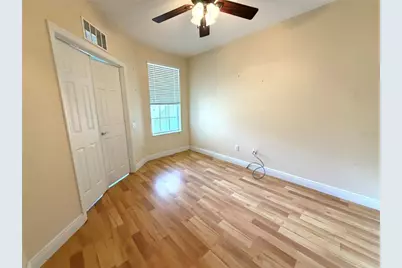
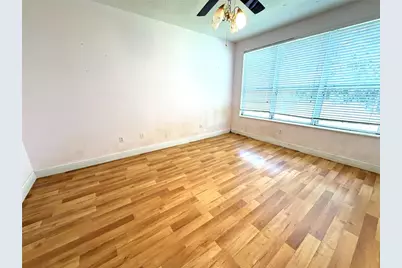
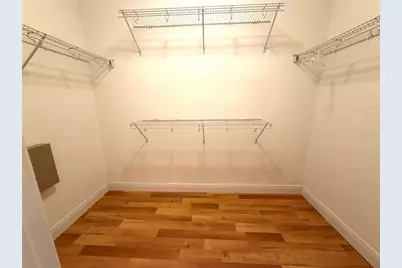
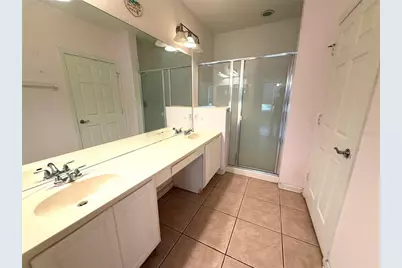
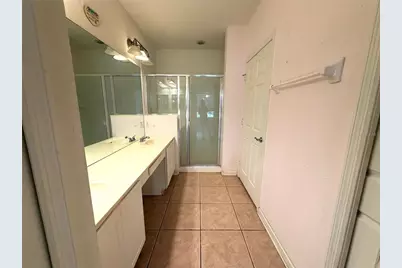
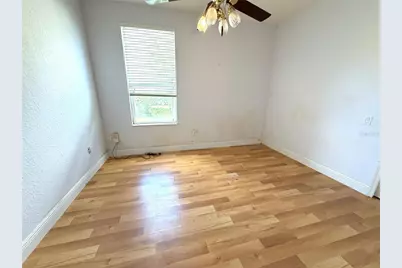
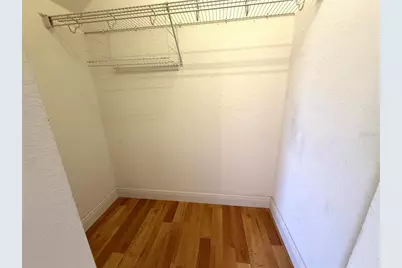
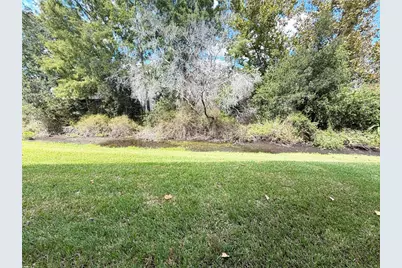
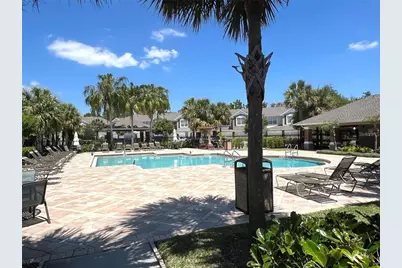
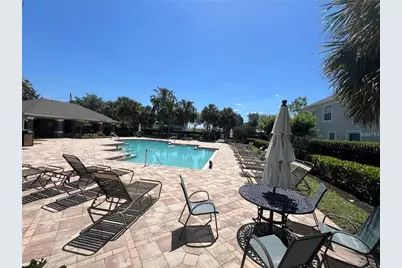
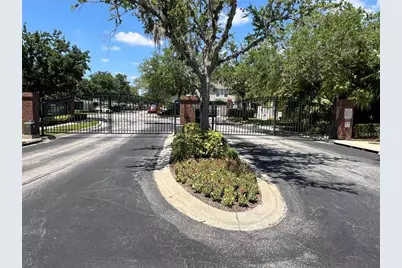
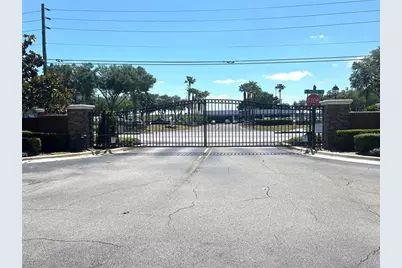
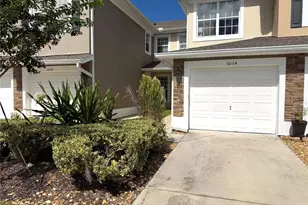
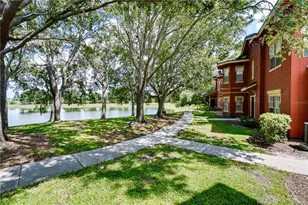
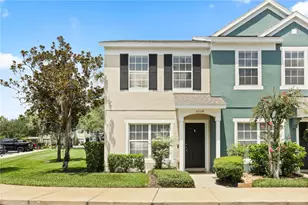
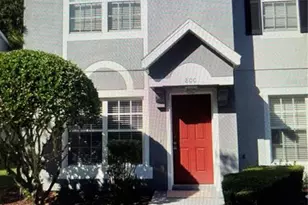
First time home buyers and INVESTORS do not miss out! Perfect home to make your own. Fantastic 2 bedroom, 2 bathroom, with study and one car garage home in the GATED community of Carriage Homes at Dunwoody. Complex has beautiful community POOL. New ROOF 2023-2024! Open floorplan home featuring oversized family room and separate dining room. Wonderful breakfast bar. Kitchen with eat-in dining space. Split floorplan as you enter the home study with doors, 2nd bedroom with walk-in closet and full bath. On other side of home spacious primary suite. Bathroom has dual sinks a substantial walk-in closet. Screened back patio overlooking plush greenery. So peaceful and serene. Deep one car garage with driveway. Loads of features and incredible location! Close to I-4, SR417/ 429 exchange, Seminole Mall, restaurants, shops, walking/ biking trails. This is a must see and will not last!
Full Property Details
Full Property Details for 5054 Maxon Terrace #109
General
- Price: $245,000
- HOA FEE: $335/month
- Taxes: $510 (2026)
- Status: Active
- Type: Condo
- Source: MidFloridaRegionalMLS
- MLS ID: O6448052
- Updated: 10/17/2026
- Added to Site: 3 day(s) ago
Rental Information
- Min. Lease: 1-2 Years
Interior
- Number of Rooms: 5
- Interior Features: Ceiling Fan(s), Eating Space In Kitchen, Kitchen and Family Room Combination, Primary Bedroom Main Floor
- Appliances: Dishwasher, Electric Water Heater, Microwave, Range
- Furnishings: Unfurnished
- Flooring: Ceramic Tile, Luxury Vinyl
Rooms
Bathrooms
- Total Bathrooms: 2
- Full Bathrooms: 2
Bedrooms
- Total Bedrooms: 2
Other Rooms
- Laundry: Inside, Laundry Closet
Additional Information
- Shared Amenities: Gated, Pool
- Security/Safety: Smoke Detector(s)
Exterior
- Exterior Features: Irrigation System
- Deck/Patio: Covered, Patio, Porch, Rear Porch, Screened
- Porch/Patio/Deck: Covered, Patio, Porch, Rear Porch, Screened
Parking
- Garage: Yes
- Attached garage: Yes
- Garage Spaces: 1
- Covered Spaces: 1
- Parking Features: Driveway
Location
- Area: 32771 - Sanford/Lake Forest
- County: Seminole
- Development Name: 32771 - Sanford/Lake Forest
- Subdivision: CARRIAGE HOMES AT DUNWOODY COMMONS, A CONDOMINIUM
- Driving Directions: From I-4 take 46 West and take a right on Oregon and left into Dunwoody through gates. First left and first right on Maxon home is on the right.
- Direction Faces: Southeast
School Information
- Middle School: Sanford Middle
- High School: Seminole High
Community
- Community Name: 32771 - Sanford/Lake Forest
- Community Features: Community Mailbox, Gated Community - No Guard, Sidewalks
- Optional Amenities: Gated, Pool
- Association: Yes
- Assoc. Name: Edison Association Management/ Stuart McMillan
- Assoc. Fees Include: Maintenance Grounds, Pool Maintenance
- Pet Restrictions: BUYER TO VERIFY WITH HOA, / 50lbs.
Heating & Cooling
- Cooling Type: Central Air
- Heating Type: Central
Utilities
- Sewer: Public Sewer
- Water: Public
- Utility Description: Cable TV Available
Structural Information
- Exterior Const.: Block, Stucco
- Roof: Shingle
- Stories/Levels: One
- Square Feet: 1,479
- Sq. Ft. Source: Public Records
- Year Built: 2006
Lot Features
- Lot Size (Acres): 0.1
- Lot Size: 4356
- Lot Dimensions: x
- Frontage: Street Paved
- Street/Road Desc.: Paved
Financial Considerations
- Association Fee: $335
- Assoc Fee Freq.: Monthly
- Assoc Fee Desc.: Required
- Tax Amount: $510
- Tax Year: 2026
Disclosures and Reports
- Ownership: Fee Simple
- Special Conditions: None
- Legal Description: BLDG 14 UNIT 109 CARRIAGE HOMES AT DUNWOODY COMMONS ORB 6137 PG 1
- Flood Zone Info: X
- APN: 29193050714001090
- Property ID: 29193050714001090
- Block/Lot/Section: 1400
Listed by Korr Realty Corp
Get Pre-Approved Today
Schools
Schools serving 5054 Maxon Terrace #109
School District:Seminole County School District
| Name | Grades | Distance |
|---|---|---|
Wilson Elementary School, Sanford, FL 985 South Orange Boulevard, Sanford, FL 32771 | K-5 | 1.5 mi |
Bentley Elementary School 2190 South Oregon Avenue, Sanford, FL 32771 | K-5 | 1.5 mi |
Idyllwilde Elementary School 430 Vihlen Road, Sanford, FL 32771 | K-5 | 2.4 mi |
Sanford Middle School, Sanford, FL 1700 South French Avenue, Sanford, FL 32771 | 6-8 | 4.3 mi |
Seminole High School, Sanford, FL 2701 Ridgewood Avenue, Sanford, FL 32773 | 9-12 | 4.2 mi |
Disclaimer:
School attendance boundaries provided by ATTOM Data Solutions and are for reference only. Contact the school directly to verify enrollment eligibility.
Price & Sales History for 5054 Maxon Terrace #109
Date
Details
Price
Change
Source
10/17/2026
Listed
$245,000
111.21%
MLS
7/09/2009
Sold
$116,000
—
Public Record
Disclaimer: Historical sales information is derived from public records provided by the county offices. Information is not guaranteed and should be independently verified.
Tax History
Tax History for 5054 Maxon Terrace #109
Year
Property Taxes
Change
Tax Assessment
Change
2025
$515
8%
$93,800
3%
2024
$475
3%
$91,156
3%
2023
$459
3%
$88,501
6%
2021
$444
—
$83,420
-3%
2022
$443
—
$85,923
4%
2021
$444
2%
$82,268
2%
2019
$435
1%
$80,418
2%
2018
$431
—
$78,919
2%
2017
$429
-5%
$77,296
2%
2016
$453
-2%
$75,706
1%
2015
$463
1%
$75,180
1%
2014
$460
-3%
$74,583
1%
2013
$475
—
$73,481
—
Disclaimer: Historical tax information is derived from public records provided by the county offices. Information is not guaranteed and should be independently verified.
Estimate the Cost
Estimate the Cost for 5054 Maxon Terrace #109
5054 Maxon Terrace #109, Sanford, FL 32771 (MLS# O6448052) is a Condo property with 2 bedrooms and 2 full bathrooms. 5054 Maxon Terrace #109 is currently listed for $245,000 and was received on October 17, 2026. Want to learn more about 5054 Maxon Terrace #109? Do you have questions about finding other Condo real estate for sale in Sanford? You can browse all Sanford real estate or contact a Coldwell Banker agent to request more information.