This is a carousel with tiles that activate property listing cards. Use the previous and next buttons to navigate.
1/45
$1,365,000
This is a carousel with tiles that activate property listing cards. Use the previous and next buttons to navigate.
1/45
Property Description
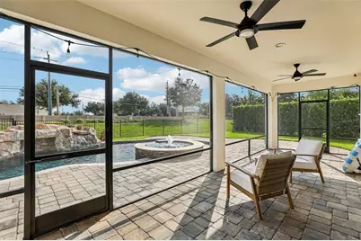
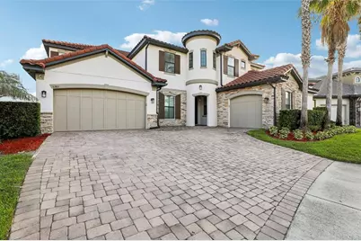
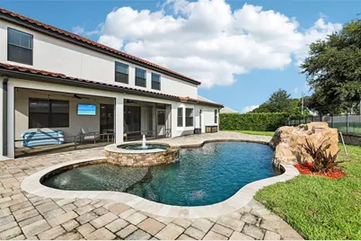
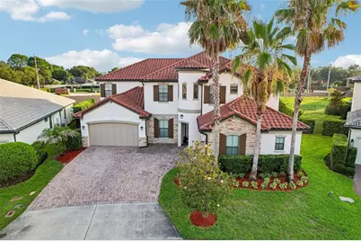
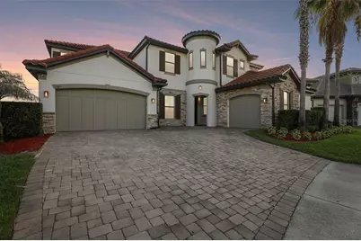
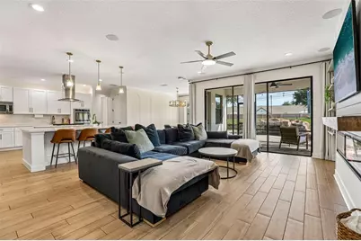
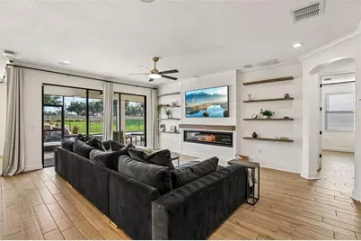
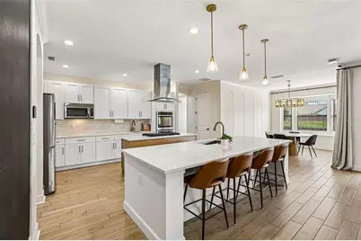
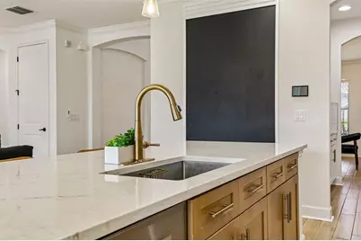
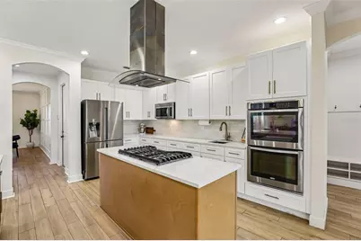
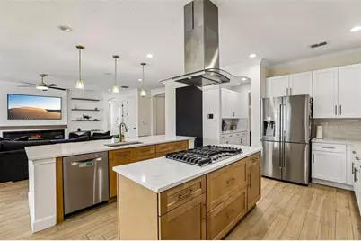
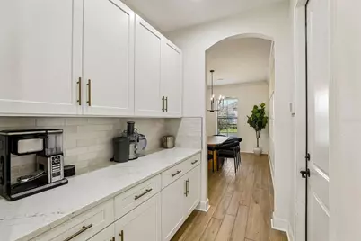
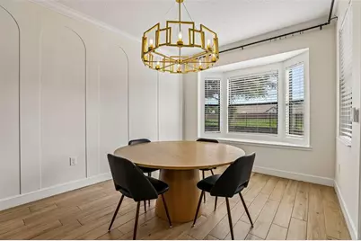
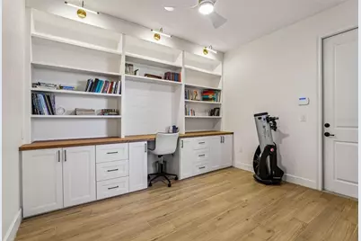
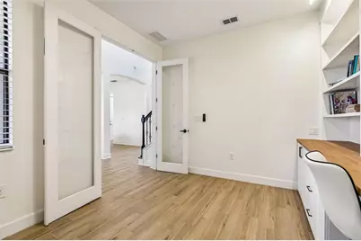
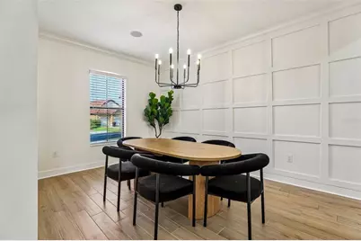
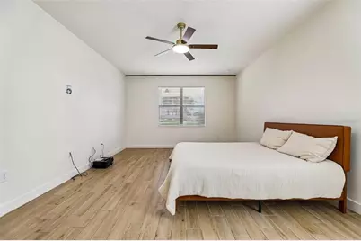
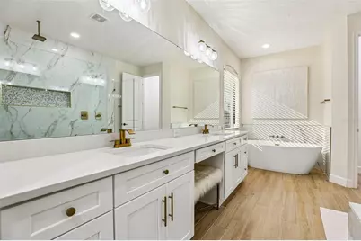
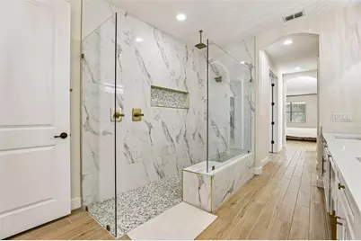
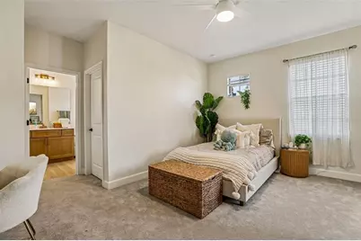
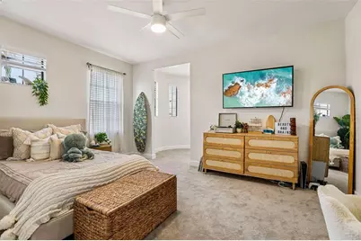
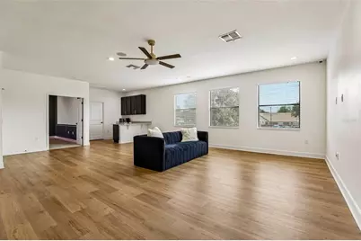
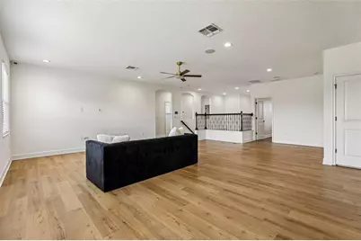
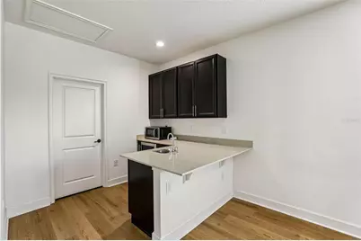
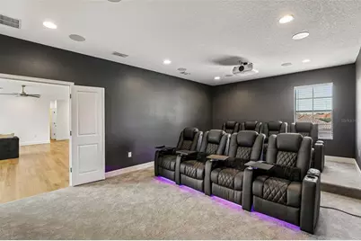
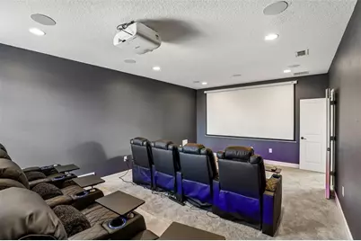
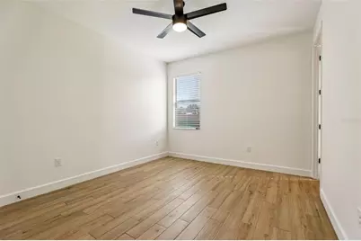
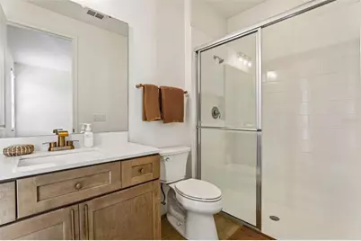
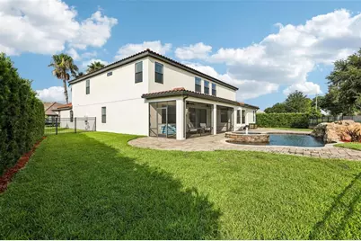
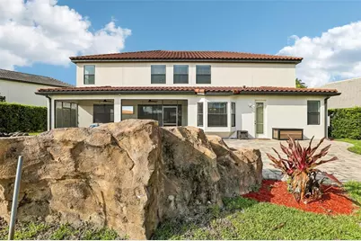
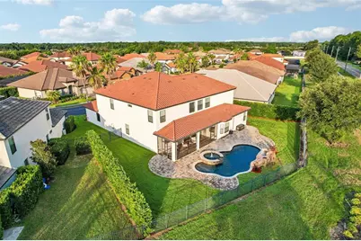
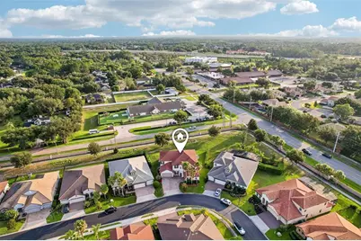
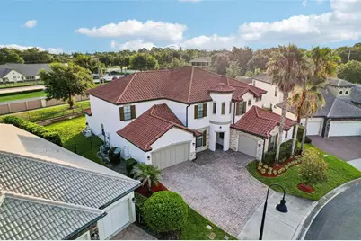
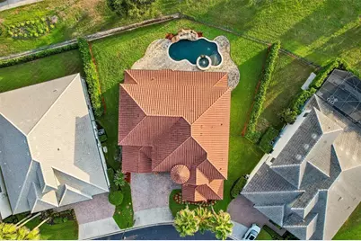
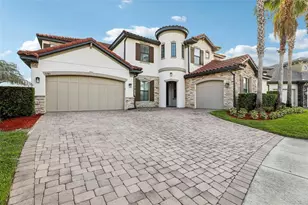
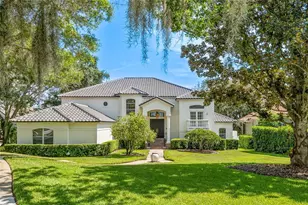
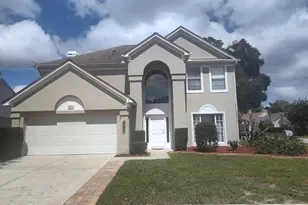
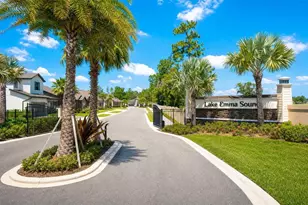
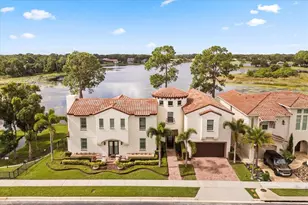
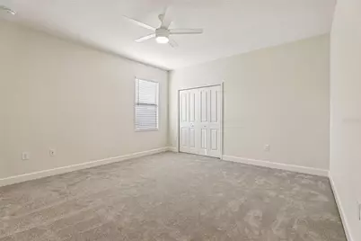
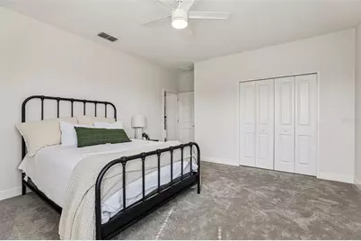
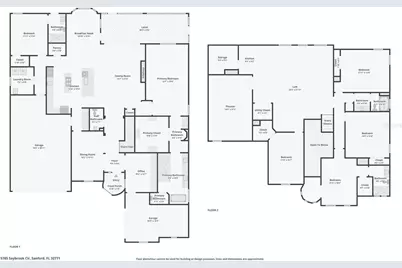
TIME TO START YOUR NEXT STORY IN THIS STORYBOOK HOME! Impressive curb appeal welcomes you to this premium luxury residence located in a small, exclusive gated community in the desirable Sanford/Heathrow corridor. IMMEDIATELY AVAILABLE! Offering an exceptional floor plan designed for entertaining, everyday living, and multigenerational households, this impressive 6-bedroom, 4.5-bath home features a private office, resort-style saltwater pool and spa, and dedicated home theater. A paver driveway leads to the attached 2-car garage, while an additional 1-car garage on the opposite side of the home provides exceptional flexibility for a third vehicle, storage, workshop, or hobbies. Step inside and you'll immediately appreciate the dramatic circular foyer, creating an impressive, almost castle-like first impression. The main level features a private office with built-ins, formal dining room, staircase to the second floor, and two bedrooms, including the spacious primary suite. At the heart of the home is the gourmet kitchen, featuring granite countertops, gas cooking, an oversized island, and abundant workspace. The kitchen flows seamlessly into the dinette and spacious living room with fireplace, creating an open and inviting gathering space for family and entertaining. Upstairs, four additional bedrooms provide plenty of room for family and guests, while the dedicated home theater creates the perfect space for movie nights and entertainment. An enormous loft adds even more versatility and features a wet bar, wine refrigerator, and additional storage. Use the expansive loft as a game room, media area, secondary living space, or private retreat. Step outside and discover your own private resort. The screened and covered lanai overlooks the sparkling saltwater pool and spa, creating an exceptional outdoor entertaining area and the perfect setting to enjoy the Florida lifestyle. Additional features include tankless water heaters and a whole-home water softener system. The thoughtfully designed floor plan provides excellent separation between living spaces and bedrooms, making this home especially appealing to large or multigenerational households. Ideally located in a highly regarded school zone and just minutes from Colonial Town Park and Downtown Sanford, you'll enjoy convenient access to shopping, dining, entertainment, and local attractions. Easy access to I-4 makes commuting to Downtown Orlando, area attractions, and Florida's east coast beaches convenient. Space. Luxury. Privacy. Versatility. This is a truly special home that must be experienced in person to fully appreciate everything it has to offer. Schedule your private showing today!
Full Property Details
Full Property Details for 5785 Saybrook Cir
General
- Price: $1,365,000
- HOA FEE: $160/month
- Taxes: $10,925 (2026)
- Status: Active
- Type: Single Family
- Source: MidFloridaRegionalMLS
- MLS ID: O6418901
- Updated: 10/1/2026
- Added to Site: 94 day(s) ago
Rental Information
- Min. Lease: 1-2 Years
Interior
- Number of Rooms: 13
- Interior Features: Built-in Features, Ceiling Fan(s), Eating Space In Kitchen, High Ceilings, Open Floorplan, Primary Bedroom Main Floor, Solid Surface Counters, Split Bedroom, Stone Counters, Walk-In Closet(s), Wet Bar
- Fireplace: Yes
- Fireplace(s): Electric
- Appliances: Built-In Oven, Cooktop, Dishwasher, Disposal, Microwave, Range Hood, Refrigerator, Tankless Water Heater, Water Softener
- Furnishings: Unfurnished
- Flooring: Carpet, Luxury Vinyl, Porcelain Tile
Rooms
Bathrooms
- Total Bathrooms: 5
- Full Bathrooms: 4
- Half Bathrooms: 1
Bedrooms
- Total Bedrooms: 6
Other Rooms
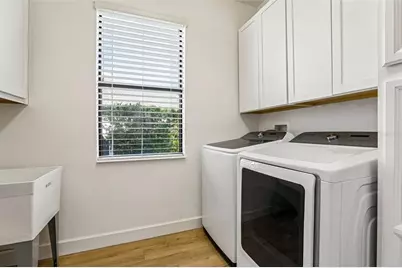
- Laundry: Inside, Laundry Chute, Laundry Room
Additional Information
- Shared Amenities: Gated
- Pool: Yes
- Private Pool: Yes
- Pool Description: Gunite, In Ground, Salt Water
- Spa: Yes
- Spa Description: Heated
- Security/Safety: Gated Community, Smoke Detector(s)
Exterior
- Exterior Features: Irrigation System, Lighting, Rain Gutters, Sliding Doors
- Deck/Patio: Enclosed, Rear Porch, Screened
- Porch/Patio/Deck: Enclosed, Rear Porch, Screened
Parking
- Garage: Yes
- Attached garage: Yes
- Garage Spaces: 3
- Covered Spaces: 3
- Parking Features: Driveway, Garage Door Opener, Garage Faces Side, Ground Level, Guest, On Street, Oversized, Parking Pad
Location
- Area: 32771 - Sanford/Lake Forest
- County: Seminole
- Development Name: 32771 - Sanford/Lake Forest
- Subdivision: PRESERVE AT LAKE SYLVAN
- Driving Directions: I-4 East to HE Thomas Jr Pkwy, then right onto Orange Blvd, then left onto Saybrook Circle. Once through the gate, the home will be on the right, at the curve.
- Direction Faces: South
School Information
- Elementary School: Wilson Elementary School
- Middle School: Markham Woods Middle
- High School: Seminole High
Community
- Community Name: 32771 - Sanford/Lake Forest
- Community Features: Community Mailbox, Deed Restrictions, Gated Community - No Guard
- Optional Amenities: Gated
- Association: Yes
- Assoc. Name: Vista C.A.M
- Pet Restrictions: Buyer and buyers agent to verify any and all rules and regulations deemed important with HOA, City and County
Heating & Cooling
- Cooling Type: Central Air, Zoned
- Heating Type: Central, Electric, Heat Pump, Zoned
Utilities
- Sewer: Public Sewer
- Water: Public
- Utility Description: BB/HS Internet Available, Electricity Connected, Natural Gas Connected, Sewer Connected, Water Connected
Structural Information
- Architectural Info: Contemporary, Mediterranean
- Architectural Style: Contemporary, Mediterranean
- Builder: Park Square Homes
- Exterior Const.: Block, Stone, Stucco
- Roof: Tile
- Windows: Blinds
- Stories/Levels: Two
- Square Feet: 5,051
- Sq. Ft. Source: Public Records
- Year Built: 2016
Lot Features
- Lot Size (Acres): 0.26
- Lot Size (Sq. Ft.): 11,477
- Lot Size: 11477
- Frontage: Street Paved, Private Road
- Street/Road Desc.: Paved, Asphalt
- Fencing (Description): Fenced, Other
Financial Considerations
- Association Fee: $160
- Assoc Fee Freq.: Monthly
- Assoc Fee Desc.: Required
- Tax Amount: $10,925.59
- Tax Year: 2026
Disclosures and Reports
- Ownership: Fee Simple
- Special Conditions: None
- Legal Description: LOT 5 PRESERVE AT LAKE SYLVAN PB 79 PGS 8 TO 11
- Flood Zone Info: X
- APN: 36192951600000050
- Property ID: 36192951600000050
Listed by Redfin Corporation

Get Pre-Approved Today
Schools
Schools serving 5785 Saybrook Cir
School District:Seminole County School District
| Name | Grades | Distance |
|---|---|---|
Wilson Elementary School, Sanford, FL 985 South Orange Boulevard, Sanford, FL 32771 | K-5 | 0.2 mi |
Bentley Elementary School 2190 South Oregon Avenue, Sanford, FL 32771 | K-5 | 2 mi |
Idyllwilde Elementary School 430 Vihlen Road, Sanford, FL 32771 | K-5 | 3.3 mi |
Markham Woods Middle School 6003 Markham Woods Road, Lake Mary, FL 32746 | 6-8 | 1.5 mi |
Seminole High School, Sanford, FL 2701 Ridgewood Avenue, Sanford, FL 32773 | 9-12 | 5 mi |
Disclaimer:
School attendance boundaries provided by ATTOM Data Solutions and are for reference only. Contact the school directly to verify enrollment eligibility.
Price & Sales History for 5785 Saybrook Cir
Date
Details
Price
Change
Source
9/04/2026
Price Reduced
$1,365,000
-0.36%
MLS
8/29/2026
Price Reduced
$1,370,000
-0.36%
MLS
8/21/2026
Price Reduced
$1,375,000
-1.43%
MLS
8/13/2026
Price Reduced
$1,395,000
-0.29%
MLS
7/08/2026
Price Reduced
$1,399,000
-6.67%
MLS
7/01/2026
Listed
$1,499,000
11.04%
MLS
1/19/2026
Sold
$1,350,000
—
Public Record
Disclaimer: Historical sales information is derived from public records provided by the county offices. Information is not guaranteed and should be independently verified.
Tax History
Tax History for 5785 Saybrook Cir
Year
Property Taxes
Change
Tax Assessment
Change
2025
$11,627
6%
$868,528
3%
2024
$10,926
2%
$844,051
3%
2023
$10,680
63%
$819,467
65%
2021
$6,558
-1%
$497,430
-3%
2022
$6,636
1%
$512,353
4%
2021
$6,558
2%
$490,562
2%
2019
$6,456
1%
$479,533
2%
2018
$6,406
6%
$470,592
7%
2017
$6,060
302%
$438,934
416%
2016
$1,509
15%
$85,000
—
2015
$1,315
—
$85,000
—
Disclaimer: Historical tax information is derived from public records provided by the county offices. Information is not guaranteed and should be independently verified.
Estimate the Cost
Estimate the Cost for 5785 Saybrook Cir
5785 Saybrook Circle, Sanford, FL 32771 (MLS# O6418901) is a Single Family property with 6 bedrooms, 4 full bathrooms and 1 partial bathroom. 5785 Saybrook Circle is currently listed for $1,365,000 and was received on July 01, 2026. Want to learn more about 5785 Saybrook Circle? Do you have questions about finding other Single Family real estate for sale in Sanford? You can browse all Sanford real estate or contact a Coldwell Banker agent to request more information.