This is a carousel with tiles that activate property listing cards. Use the previous and next buttons to navigate.
1/46
$4,500 Just Listed
This is a carousel with tiles that activate property listing cards. Use the previous and next buttons to navigate.
1/46
Property Description
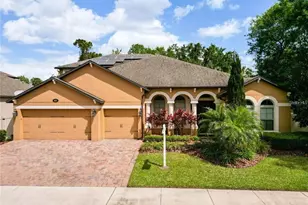
Discover this exceptional executive single-family home positioned on a private corner lot in the prestigious gated enclave of Astor Grande at Lake Forest. This Brookshire II Model boasts 5 generously sized bedrooms, 4 beautifully appointed bathrooms, an adaptable bonus space, and a three-car garage, encompassing 3,807 square feet of refined living area. Upon entering the front entrance, you'll find yourself in a grand foyer featuring soaring ceilings that amplify natural light throughout. You're immediately drawn into a formal living space with an airy layout filled with sunlight. The open floor plan and elevated ceilings establish an enhanced feeling of spaciousness. The family room gracefully flows to the stone-paved lanai through expansive sliding pocket doors, creating a smooth transition between comfortable indoor living and outdoor entertainment spaces. The chef's kitchen is adorned with premium finishes, featuring 42-inch cabinetry, stunning granite countertops, a center island, stainless steel appliances, extensive storage, a tiled backsplash, a generous walk-in pantry, a butler's station, and an ample breakfast nook. The first floor includes a primary suite complete with a garden soaking tub ideal for spa-like relaxation, double sinks with separate vanity areas, and an independent shower with twin showerheads. The primary bedroom includes a sliding glass door leading to the covered lanai on the back porch by the pool area. This home offers ample storage, with oversized closets in each bedroom plus numerous linen and utility closets. On the kitchen's far side sit three additional bedrooms and a full pool bath. Two of these bedrooms connect through a shared Jack and Jill bathroom. The outdoor space features a crystal-clear screened saltwater pool and effervescent spa with abundant room for recreation in the enclosed yard. The upper level contains an excellent great room with loft-style ambiance, an additional bedroom, and a spacious media room suitable as a fitness area, study, or recreation room. The lot backs up to a tranquil natural spring feeding into Lake Wekiva, ensuring a truly private experience with no rear neighbors. Solar panels, added in 2020, power both electrical systems and pool equipment. Lawn care and Pool maintanence is included with rent. Home has solar and hence power bills will continue to be in Owner's name and the tenant's monthly electricity charges will need to be added to the rent amount. Astor Grande at Lake Forest is a sought-after gated community with convenient access to Sanford/Lake Mary dining, shopping, and quick routes to I-4 & 417. It is close to top-rated Seminole County Schools and is a short drive to Downtown Orlando and the sunny Atlantic Ocean beaches. Note that the property may have active audio/video surveillance.
Full Property Details
Full Property Details for 600 Stone Oak Dr
General
- Rent: $4,500
- Status: Active
- Type: Single Family
- Source: MidFloridaRegionalMLS
- MLS ID: O6407734
- Updated: 5/21/2026
- Added to Site: 6 day(s) ago
Rental Information
- Lease/Rent Term: 12 Months
- Min. Lease: 1-2 Years
Interior
- Number of Rooms: 12
- Interior Features: Cathedral Ceiling(s), Ceiling Fan(s), Eating Space In Kitchen, High Ceilings, Kitchen and Family Room Combination, Open Floorplan, Primary Bedroom Main Floor, Split Bedroom, Tray Ceiling(s), Walk-In Closet(s), Window Treatments
- Appliances: Dishwasher, Disposal, Dryer, Exhaust Fan, Ice Maker, Microwave, Range, Range Hood, Refrigerator, Tankless Water Heater, Washer
- Furnishings: Unfurnished
- Flooring: Carpet, Ceramic Tile
Rooms
Bathrooms
- Total Bathrooms: 4
- Full Bathrooms: 4
Bedrooms
- Total Bedrooms: 5
Other Rooms
- Laundry: Inside, Laundry Room
Additional Information
- Shared Amenities: Security
- Pool: Yes
- Private Pool: Yes
- Pool Description: Deck, Gunite, In Ground, Lighting, Salt Water, Screen Enclosure, Solar Heat, Solar Power Pump
- Spa: Yes
- Spa Description: In Ground
- Security/Safety: Gated Community, Smoke Detector(s)
Exterior
- Exterior Features: Irrigation System, Lighting, Sidewalk, Sliding Doors
- Deck/Patio: Deck, Patio, Porch
- Porch/Patio/Deck: Deck, Patio, Porch
Parking
- Garage: Yes
- Attached garage: Yes
- Garage Spaces: 3
- Covered Spaces: 3
Location
- Area: 32771 - Sanford/Lake Forest
- County: Seminole
- Development Name: 32771 - Sanford/Lake Forest
- Subdivision: ASTOR GRANDE AT LAKE FOREST
- Driving Directions: From I-4 Take Sanford/Mount Dora for SR 46. Head West towards Sorrento. Turn Right at Light on Orange Avenue (Circle K on Corner). A few miles up on the right is the beautiful Astor Grande and Lake Forest entrance. This is gated entry and requires appointment for access. Turn Left on Stone Oak to the end of the loop. Home is last property on the left side.
- Direction Faces: Northwest
School Information
- Elementary School: Wilson Elementary School
- Middle School: Markham Woods Middle
- High School: Seminole High
Community
- Community Name: 32771 - Sanford/Lake Forest
- Community Features: Deed Restrictions, Gated Community - No Guard, No Truck/RV/Motorcycle Parking, Sidewalks
- Optional Amenities: Security
- Association: Yes
- Assoc. Name: Rizzetta & Company
- Number of Pets: 1
- Pet Restrictions: Yes
Heating & Cooling
- Cooling Type: Central Air
- Heating Type: Central
Utilities
- Sewer: Public Sewer
- Water: Public
- Utility Description: BB/HS Internet Available, Cable TV Available, Electricity Available
Structural Information
- Windows: Blinds
- Stories/Levels: Two
- Square Feet: 3,807
- Sq. Ft. Source: Public Records
- Year Built: 2015
Additional Structures
- Other Structures: Shed(s)
Lot Features
- Property View: Pool, Trees/Woods
- Lot Size (Acres): 0.32
- Lot Size (Sq. Ft.): 14,306
- Lot Size: 14306
- Lot Dimensions: 123’ x 107.04’
- Frontage: Street Paved
- Street/Road Desc.: Paved, Asphalt
- Fencing (Description): Fenced
Green Features
- Energy Generation: Solar
- Indoor Air Quality: No Smoking-Interior Buildg
Financial Considerations
- Lease Price: $4,500
- Assoc Fee Desc.: Required
- Application Fee: $50
- Security Deposit: $4,500
Disclosures and Reports
- APN: 19193051700000630
- Property ID: 19193051700000630
Listed by Charles Rutenberg Realty Orlando
Schools
Schools serving 600 Stone Oak Dr
School District:Seminole County School District
| Name | Grades | Distance |
|---|---|---|
Wilson Elementary School, Sanford, FL 985 South Orange Boulevard, Sanford, FL 32771 | K-5 | 1.6 mi |
Bentley Elementary School 2190 South Oregon Avenue, Sanford, FL 32771 | K-5 | 2.4 mi |
Idyllwilde Elementary School 430 Vihlen Road, Sanford, FL 32771 | K-5 | 3.3 mi |
Sanford Middle School, Sanford, FL 1700 South French Avenue, Sanford, FL 32771 | 6-8 | 5.1 mi |
Seminole High School, Sanford, FL 2701 Ridgewood Avenue, Sanford, FL 32773 | 9-12 | 5.1 mi |
Disclaimer:
School attendance boundaries provided by ATTOM Data Solutions and are for reference only. Contact the school directly to verify enrollment eligibility.
Price History for 600 Stone Oak Dr
Date
Details
Price
Change
Source
5/21/2026
Listed
$4,500
—
MLS
Disclaimer: Historical sales information is derived from public records provided by the county offices. Information is not guaranteed and should be independently verified.
600 Stone Oak Drive, Sanford, FL 32771 (MLS# O6407734) is a Single Family property with 5 bedrooms and 4 full bathrooms. 600 Stone Oak Drive is currently listed for rent at $4,500 and was received on May 21, 2026. Want to learn more about 600 Stone Oak Drive? Do you have questions about finding other real estate for sale or rent in Sanford? You can browse all Sanford rentals or contact a Coldwell Banker agent to request more information.