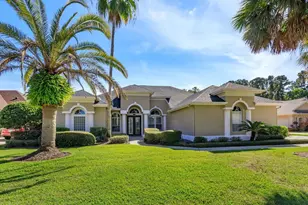
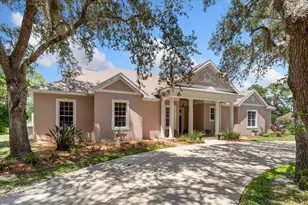
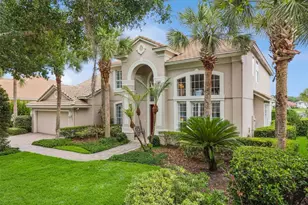
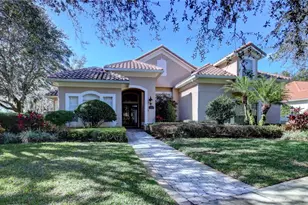
Full Property Details for 6253 Bordeaux Cir
General
- Sold For: $1,125,000
- HOA FEE: $212/month
- HOA FEE FREQ.: Quarterly
- Taxes: $9,052 (2025)
- Status: Closed
- Type: Single Family
- Source: MidFloridaRegionalMLS
- MLS ID: O6425141
- Added to Site: 77 day(s) ago
Rental Information
Interior
- Number of Rooms: 13
- Interior Features: Ceiling Fan(s), Chair Rail, Coffered Ceiling(s), Crown Molding, Eating Space In Kitchen, High Ceilings, Kitchen and Family Room Combination, Open Floorplan, Primary Bedroom Main Floor, Split Bedroom, Stone Counters, Thermostat, Tray Ceiling(s), Walk-In Closet(s), Window Treatments
- Fireplace: Yes
- Fireplace(s): Decorative, Living Room, Non Wood Burning, Stone
- Appliances: Bar Fridge, Built-In Oven, Convection Oven, Cooktop, Dishwasher, Disposal, Dryer, Exhaust Fan, Microwave, Range Hood, Refrigerator, Touchless Faucet, Washer
- Furnishings: Negotiable
- Flooring: Ceramic Tile, Luxury Vinyl, Marble
Rooms
- Total Bathrooms: 4
- Full Bathrooms: 4
Additional Information
- Shared Amenities: Clubhouse, Gated, Pool, Security
- Pool: Yes
- Private Pool: Yes
- Pool Description: Auto Cleaner, Deck, Gunite, Heated, In Ground, Lighting, Screen Enclosure, Tile
- Spa: Yes
- Spa Description: Heated
- Security/Safety: Gated Community, Security Gate, Security System, Smoke Detector(s)
Exterior
- Exterior Features: French Doors, Irrigation System, Outdoor Grill, Outdoor Shower, Rain Gutters, Sidewalk, Sprinkler Metered
- Deck/Patio: Covered, Enclosed, Front Porch, Patio, Rear Porch, Screened
- Porch/Patio/Deck: Covered, Enclosed, Front Porch, Patio, Rear Porch, Scre
Parking
- Garage: Yes
- Attached garage: Yes
- Garage Spaces: 3
- Covered Spaces: 3
- Parking Features: Garage Door Opener
Location
- Area: 32771 - Sanford/Lake Forest
- County: Seminole
- Development Name: 32771 - Sanford/Lake Forest
- Subdivision: BUCKINGHAM ESTATES PH 2
- Driving Directions: Coming from Downtown Orlando on I-4 East (Toward Daytona Beach) Take exit 101C for SR46 West/Mount Dora. Turn left onto SR 46 West (W.1st St) Continue for 2 miles, turn left onto Orange Ave, go about 2 miles to Lake Markham Rd, Turn Right go 1/2 mile and Buckingham Estates will be on the right. Go to the guard house and tell them you are here to see the referenced home and the guard will call me. After entering the gate take the 2nd left into Bentley onto Bourdeaux Circle , keep going straight and the house is on the left.
- Direction Faces: North
School Information
- Elementary School: Wilson Elementary School
- Middle School: Markham Woods Middle
- High School: Seminole High
Community
- Community Name: 32771 - Sanford/Lake Forest
- Community Features: Clubhouse, Community Mailbox, Deed Restrictions, Gated Community - Guard, Golf Carts OK, Playground, Pool, Sidewalks
- Optional Amenities: Clubhouse, Gated, Pool, Security
- Association: Yes
- Assoc. Name: Audrey Fontaine_Nulph
- Assoc. Fees Include: 24-Hour Guard, Community Pool
Heating & Cooling
- Cooling Type: Central Air
- Heating Type: Central, Exhaust Fan
Utilities
- Sewer: Public Sewer
- Water: Public
- Utility Description: Electricity Available, Electricity Connected, Fire Hydrant, Propane, Public, Sewer Available, Sewer Connected, Sprinkler Meter, Street Lights, Water Available, Water Connected
Structural Information
- Architectural Info: Contemporary
- Architectural Style: Contemporary
- Exterior Const.: Concrete, Stucco
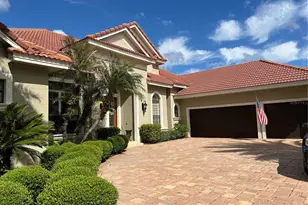
- Roof: Tile
- Windows: Blinds, Double Pane Windows, Drapes, Insulated Windows, Low-Emissivity Windows, Shades, Storm Window(s), Thermal Windows, Window Treatments
- Stories/Levels: Two
- Square Feet: 4,007
- Sq. Ft. Source: Appraiser
- Living Area: 4,007 Sq. Ft.
- Year Built: 2006
Additional Structures
- Other Structures: Outdoor Kitchen
Lot Features
- Property View: Pool, Trees/Woods
- Lot Size (Acres): 0.28
- Lot Size (Sq. Ft.): 12,197
- Lot Size: 12197
- Frontage: Street Paved
- Street/Road Desc.: Paved, Asphalt
- Fencing (Description): Fenced
Financial Considerations
- Association Fee: $635
- Assoc Fee Freq.: Quarterly
- Assoc Fee Desc.: Required
- Tax Amount: $9,052.06
- Tax Year: 2025
Disclosures and Reports
- Ownership: Fee Simple
- Special Conditions: None
- Legal Description: LOT 163 BUCKINGHAM ESTATES PHASE 2 PB 66 PG 1
- Flood Zone Info: X
- APN: 36192951100001630
- Property ID: 36192951100001630
Listed by Premier Sothebys Int'l Realty
Sold by Keller Williams Heritage Realty