This is a carousel with tiles that activate property listing cards. Use the previous and next buttons to navigate.
1/36
$159,900 Just Listed
This is a carousel with tiles that activate property listing cards. Use the previous and next buttons to navigate.
1/36
Property Description
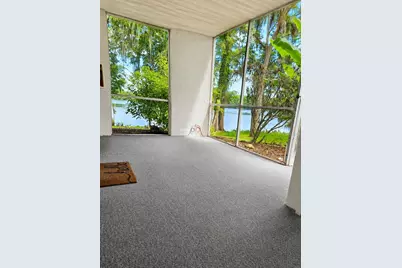
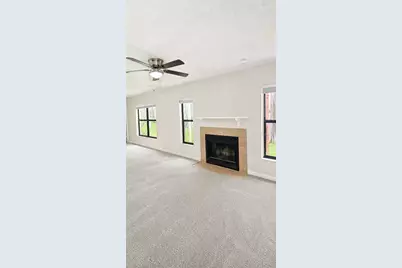
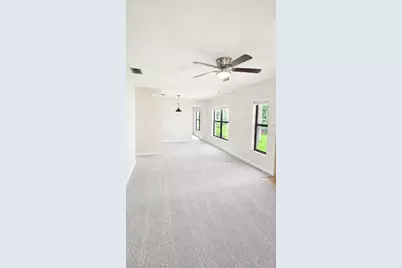
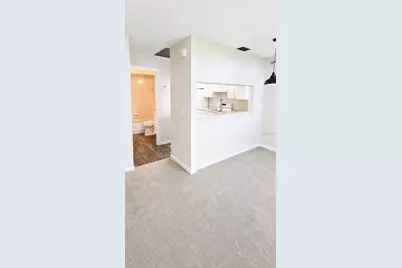
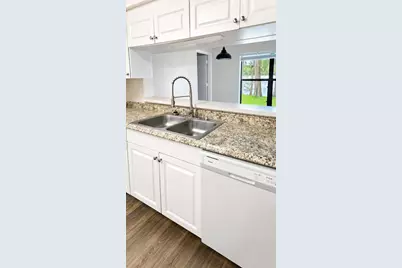
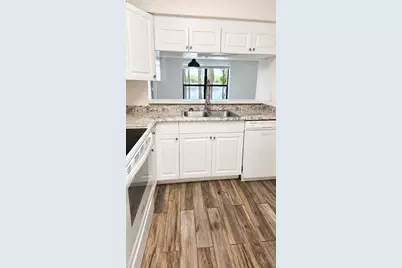
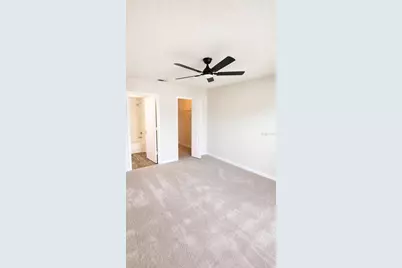
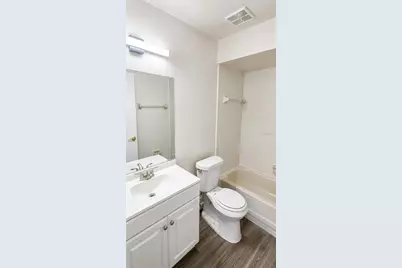
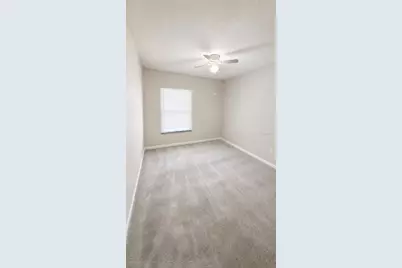
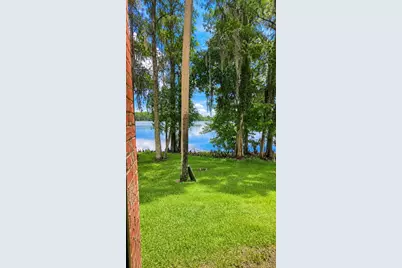
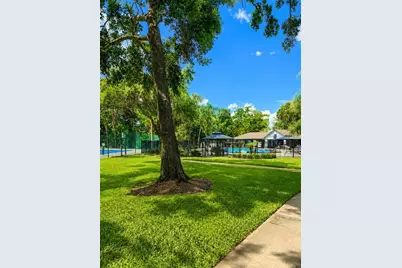
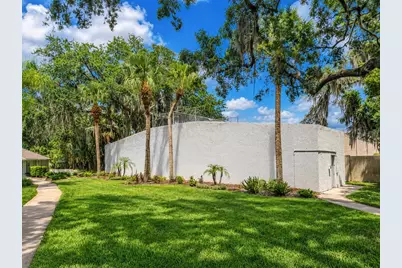
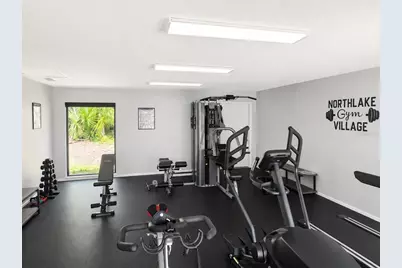
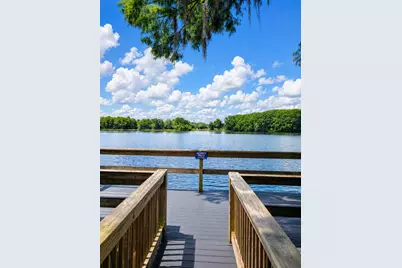
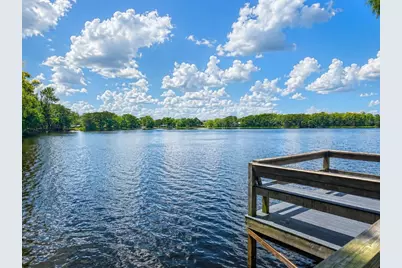
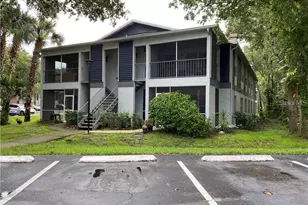
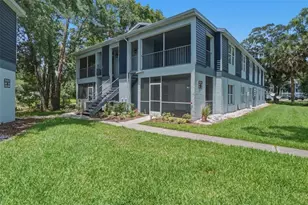
Welcome to your hidden lakefront paradise on the shores of Lake Minnie! Located in the heart of Sanford, this gorgeous first-floor condo offers 2 bedrooms, 2 bathrooms, and 912 sq. ft. of comfortable, turnkey living. The interior has been refreshed with Bear Premium Plus paint, new bifold doors, and brand-new carpeting throughout. The inviting living room is anchored by a cozy fireplace for cool evenings, while both bathrooms feature ceramic plank flooring, updated vanity mirrors, and modern LED vanity lights with a built-in nightlight feature. Enjoy cooking for friends or family with a stunning lake view right from the kitchen! Step outside onto the screened-in front porch, complete with fresh exterior carpeting and a dedicated laundry utility closet with the washer and dryer included. Tranquil, picturesque lake views greet you from every single window to easily melt away daily stress. Beyond the condo itself, the community features fantastic resort-style amenities, including a clubhouse, a fitness gym, a sparkling pool, tennis and racquetball courts, and a private community dock leading directly out onto Lake Minnie! Enjoy unmatched convenience with fast access to historic Downtown Sanford, local dining, boutique shopping, Lowe's, Home Depot, SFB Airport, OIA Airport, I-4, and the 417. Bring your buyers to experience this rare waterfront gem before it's gone!
Full Property Details
Full Property Details for 703 Northlake Dr #703
General
- Price: $159,900
- HOA FEE: $223/month
- Taxes: $2,253 (2025)
- Status: Active
- Type: Condo
- Source: MidFloridaRegionalMLS
- MLS ID: O6423350
- Updated: 7/9/2026
- Added to Site: 2 day(s) ago
Rental Information
- Min. Lease: No Minimum
Interior
- Number of Rooms: 6
- Interior Features: Ceiling Fan(s), Living Room/Dining Room Combo
- Fireplace: Yes
- Fireplace(s): Living Room, Wood Burning
- Appliances: Dishwasher, Dryer, Electric Water Heater, Microwave, Range, Refrigerator, Washer
- Furnishings: Unfurnished
- Flooring: Carpet, Ceramic Tile
Rooms
Bathrooms
- Total Bathrooms: 2
- Full Bathrooms: 2
Bedrooms
- Total Bedrooms: 2
Other Rooms
- Laundry: Laundry Closet
Exterior
- Exterior Features: None
Location
- Area: 32773 - Sanford
- County: Seminole
- Development Name: 32773 - Sanford
- Subdivision: NORTHLAKE VILLAGE CONDO 5
- Driving Directions: Driving Directions: From Lake Mary Blvd go South on HWY 17-92. Right on Lake Minnie Drive to Northlake Village Condominiums. Go to building 7. Unit 703 on the bottom right first floor.
- Direction Faces: East
Community
- Community Name: 32773 - Sanford
- Community Features: Clubhouse, Community Mailbox, Fitness Center, Pool, Racquetball, Tennis Court(s)
- Association: Yes
- Assoc. Name: Bono and Associates - Mickey Bono
- Assoc. Fees Include: Pest Control, Pool Maintenance, Recreational Facilities, Sewer, Trash, Water
Heating & Cooling
- Cooling Type: Central Air
- Heating Type: Central
Utilities
- Sewer: Public Sewer
- Water: Public
- Utility Description: BB/HS Internet Available, Electricity Connected, Street Lights
Structural Information
- Exterior Const.: Block, Brick
- Roof: Shingle
- Stories/Levels: One
- Square Feet: 912
- Sq. Ft. Source: Public Records
- Year Built: 1986
Lot Features
- Lot Size (Acres): 0.01
- Lot Size (Sq. Ft.): 436
- Lot Size: 436
- Street/Road Desc.: Asphalt
Water Features
- Water Front: Yes
- Water Extras: Yes
- Water Front Desc.: Lake Front
Financial Considerations
- Association Fee: $223
- Assoc Fee Freq.: Monthly
- Assoc Fee Desc.: Required
- Condo Fee Freq: Monthly
- Tax Amount: $2,253.07
- Tax Year: 2025
Disclosures and Reports
- Ownership: Condominium
- Special Conditions: None
- Legal Description: UNIT 703 NORTHLAKE VILLAGE CONDO 5 PB 34 PGS 1 TO 4
- Flood Zone Info: X*
- APN: 14203051300007030
- Property ID: 14203051300007030
Listed by Central Florida Realty Experts

Get Pre-Approved Today
Schools
Schools serving 703 Northlake Dr #703
School District:Seminole County School District
| Name | Grades | Distance |
|---|---|---|
Highlands Elementary School, Winter Springs, FL 1600 Shepard Road, Winter Springs, FL 32708 | K-5 | 2.9 mi |
Greenwood Lakes Middle School 601 Lake Park Drive, Lake Mary, FL 32746 | 6-8 | 3.1 mi |
Lake Mary High School 655 Longwood Lake Mary Road, Lake Mary, FL 32746 | 9-12 | 2.9 mi |
Disclaimer:
School attendance boundaries provided by ATTOM Data Solutions and are for reference only. Contact the school directly to verify enrollment eligibility.
Price & Sales History for 703 Northlake Dr #703
Date
Details
Price
Change
Source
7/09/2026
Listed
$159,900
299.75%
MLS
8/24/2012
Sold
$40,000
—
Public Record
Disclaimer: Historical sales information is derived from public records provided by the county offices. Information is not guaranteed and should be independently verified.
Tax History
Tax History for 703 Northlake Dr #703
Year
Property Taxes
Change
Tax Assessment
Change
2025
$2,411
13%
$133,680
-9%
2024
$2,132
8%
$147,120
7%
2023
$1,972
31%
$137,520
67%
2021
$1,501
-14%
$82,272
-27%
2022
$1,741
16%
$113,320
211%
2021
$1,501
666%
$36,383
2%
2019
$196
5%
$35,565
2%
2018
$186
6%
$34,902
2%
2017
$175
3%
$34,184
2%
2016
$170
1%
$33,481
1%
2015
$168
-78%
$33,248
-15%
2014
$777
6%
$39,000
9%
2013
$732
—
$35,920
—
Disclaimer: Historical tax information is derived from public records provided by the county offices. Information is not guaranteed and should be independently verified.
Estimate the Cost
Estimate the Cost for 703 Northlake Dr #703
703 Northlake Drive #703, Sanford, FL 32773 (MLS# O6423350) is a Condo property with 2 bedrooms and 2 full bathrooms. 703 Northlake Drive #703 is currently listed for $159,900 and was received on July 09, 2026. Want to learn more about 703 Northlake Drive #703? Do you have questions about finding other Condo real estate for sale in Sanford? You can browse all Sanford real estate or contact a Coldwell Banker agent to request more information.