This is a carousel with tiles that activate property listing cards. Use the previous and next buttons to navigate.
1/1
$1,019,999
This is a carousel with tiles that activate property listing cards. Use the previous and next buttons to navigate.
1/1
Property Description
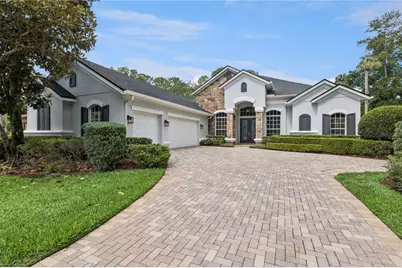
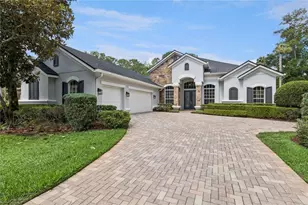
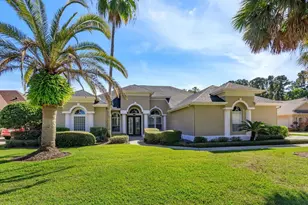
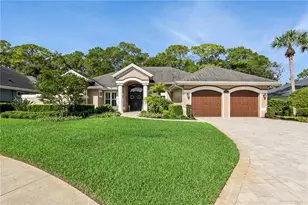
Positioned within the private gates of Lake Forest, this beautifully transformed residence blends timeless elegance with thoughtfully curated luxury upgrades to create a home that feels both refined and welcoming from the moment you arrive. A pavered driveway, newly painted exterior, and impressive architectural presence create an unforgettable first impression. Natural light fills the home from the moment you enter, immediately drawing attention to the soaring 11-foot ceilings, elegant custom millwork, plantation shutters, designer lighting, and stunning Italian tile flooring that flows throughout the main living spaces. The bright, open layout creates a sense of warmth and sophistication that carries throughout the entire home. At the center of the home is a beautifully reimagined kitchen designed to blend luxury, functionality, and everyday living. High-end Jenn Air appliances, custom cabinetry, oversized quartz surfaces, and a beautifully integrated breakfast nook with a built-in bench create a space that naturally draws family and guests together. Designed with both beauty and functionality in mind, the kitchen offers an incredible amount of storage through extensive custom cabinetry, deep drawers, glass display cabinets, oversized pantry storage, and thoughtfully designed built-ins that keep everything within reach while maintaining a clean, elevated look. Automated shades softly filter the natural light, giving the kitchen and dining spaces a warm and inviting atmosphere throughout the day. Just beyond the main living areas, the home continues to impress with custom-built ins, detailed ceiling treatments, elegant architectural arches, and thoughtfully designed gathering spaces that feel both grand and inviting. Near the front of the home, a dedicated office with custom-built-in shelving creates the perfect work from home setup while maintaining privacy from the main living spaces. The thoughtfully designed floor plan also includes a private in-law suite ideal for guests, multigenerational living, or extended stays. The owner's suite serves as a private retreat, featuring intricate wood ceiling detail, plantation shutters, private access to the pool area, and an updated master bath. Designed to embrace Florida living at its finest, the outdoor spaces are equally impressive. The expansive screened enclosure creates a seamless extension of the home, complete with brick paver decking, a fully equipped outdoor kitchen, and a stunning stacked stone fireplace that anchors the entire outdoor living area. Whether hosting gatherings, watching the game outdoors, or enjoying a quiet evening by the fire, the space was designed for year-round enjoyment. The enclosed saltwater pool completes the private backyard retreat while seamlessly blending indoor and outdoor living. Beyond the beauty, the home has been extensively upgraded for comfort and peace of mind with a newer roof, top-of-the-line Trane air conditioning systems, dual tankless water heaters, a whole-house water filtration system, and fresh exterior paint. Life in Lake Forest extends far beyond the home itself. Residents enjoy a 24-hour guard-gated entrance, tree-lined streets, scenic lakes, a resort-style clubhouse, fitness center, Junior Olympic-size swimming pool, heated spa, tennis and pickleball courts, sports courts, playgrounds, and a strong sense of community that makes Lake Forest one of Central Florida's most desirable places to call home.
Full Property Details
Full Property Details for 768 Whooping Crane Ct
General
- Sold For: $1,019,999
- HOA FEE: $233/month
- HOA FEE FREQ.: Annually
- Taxes: $7,110 (2025)
- Status: Closed
- Type: Single Family
- Source: MidFloridaRegionalMLS
- MLS ID: O6413326
- Added to Site: 46 day(s) ago
Rental Information
- Min. Lease: No Minimum
Interior
- Number of Rooms: 7
- Interior Features: Crown Molding, Eating Space In Kitchen, High Ceilings, Kitchen and Family Room Combination, Solid Wood Cabinets, Stone Counters, Thermostat, Tray Ceiling(s), Walk-In Closet(s), Window Treatments
- Fireplace: Yes
- Fireplace(s): Gas, Wood Burning
- Appliances: Cooktop, Dishwasher, Disposal, Exhaust Fan, Freezer, Microwave, Tankless Water Heater
- Furnishings: Unfurnished
- Flooring: Tile
Rooms
Bathrooms
- Total Bathrooms: 3
- Full Bathrooms: 3
Bedrooms
- Total Bedrooms: 5
Other Rooms
- Laundry: Inside
Additional Information
- Pool: Yes
- Private Pool: Yes
- Pool Description: Gunite, Lighting, Salt Water, Screen Enclosure
- Spa Description: Above Ground
Exterior
- Exterior Features: Outdoor Grill, Outdoor Kitchen, Rain Gutters, Sidewalk, Sliding Doors
Parking
- Garage: Yes
- Attached garage: Yes
- Garage Spaces: 3
- Covered Spaces: 3
- Parking Features: Driveway, Garage Door Opener, Oversized
Location
- Area: 32771 - Sanford/Lake Forest
- County: Seminole
- Development Name: 32771 - Sanford/Lake Forest
- Subdivision: LAKE FOREST SEC 18
- Driving Directions: I-4 to Exit 101C. Right on Lake Forest Blvd. Right on Shoreline Circle. Right on Whooping Crane Ct. Home is on the right.
- Direction Faces: East
Community
- Community Name: 32771 - Sanford/Lake Forest
- Community Features: Fishing, Lake, Water Access, Clubhouse, Deed Restrictions, Fitness Center, Gated Community - Guard, Golf Carts OK, Playground, Pool, Sidewalks, Tennis Court(s)
- Association: Yes
- Assoc. Name: Lake Forest HOA/Michael Mayberry
- Assoc. Fees Include: 24-Hour Guard, Community Pool, Manager, Private Road, Recreational Facilities
- Pet Restrictions: Verify with HOA
Heating & Cooling
- Cooling Type: Central Air
- Heating Type: Central
Utilities
- Sewer: Public Sewer
- Water: None
- Utility Description: BB/HS Internet Available, Electricity Connected, Sewer Connected, Water Connected
Structural Information
- Exterior Const.: Block, Stucco
- Roof: Shingle
- Stories/Levels: One
- Square Feet: 3,323
- Sq. Ft. Source: Public Records
- Living Area: 3,323 Sq. Ft.
- Year Built: 2004
Lot Features
- Lot Size (Acres): 0.38
- Lot Size (Sq. Ft.): 16,712
- Lot Size: 16712
- Street/Road Desc.: Asphalt
Water Features
- Water Front Desc.: Lake
Financial Considerations
- Association Fee: $2,800
- Assoc Fee Freq.: Annually
- Assoc Fee Desc.: Required
- Tax Amount: $7,110.36
- Tax Year: 2025
Disclosures and Reports
- Ownership: Fee Simple
- Special Conditions: None
- Legal Description: LOT 660 LAKE FOREST SECTION 18 PB 61 PGS 40 & 41
- Flood Zone Info: X
- APN: 20193051500006600
- Property ID: 20193051500006600
Listed by Keller Williams Advantage Realty
Sold by Scott Realty Associates

Get Pre-Approved Today
Schools
Schools serving 768 Whooping Crane Ct
School District:Seminole County School District
| Name | Grades | Distance |
|---|---|---|
Wilson Elementary School, Sanford, FL 985 South Orange Boulevard, Sanford, FL 32771 | K-5 | 1.6 mi |
Bentley Elementary School 2190 South Oregon Avenue, Sanford, FL 32771 | K-5 | 1.7 mi |
Idyllwilde Elementary School 430 Vihlen Road, Sanford, FL 32771 | K-5 | 2.6 mi |
Sanford Middle School, Sanford, FL 1700 South French Avenue, Sanford, FL 32771 | 6-8 | 4.3 mi |
Seminole High School, Sanford, FL 2701 Ridgewood Avenue, Sanford, FL 32773 | 9-12 | 4.3 mi |
Disclaimer:
School attendance boundaries provided by ATTOM Data Solutions and are for reference only. Contact the school directly to verify enrollment eligibility.
Price & Sales History for 768 Whooping Crane Ct
Date
Details
Price
Change
Source
7/08/2026
Sold
$1,019,999
—
MLS
6/04/2026
Listed
$1,019,999
—
MLS
Disclaimer: Historical sales information is derived from public records provided by the county offices. Information is not guaranteed and should be independently verified.
768 Whooping Crane Court, Sanford, FL 32771 (MLS# O6413326) is a Single Family property that was sold at $1,019,999 on July 08, 2026. Want to learn more about 768 Whooping Crane Court? Do you have questions about finding other Single Family real estate for sale in Sanford? You can browse all Sanford real estate or contact a Coldwell Banker agent to request more information.