This is a carousel with tiles that activate property listing cards. Use the previous and next buttons to navigate.
1/1
$1,558,000
This is a carousel with tiles that activate property listing cards. Use the previous and next buttons to navigate.
1/1
Property Description
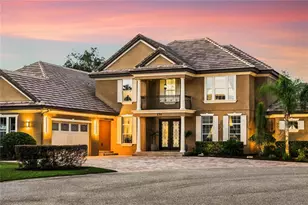
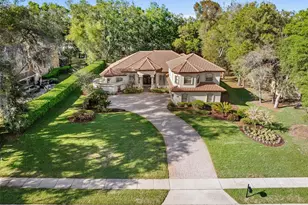
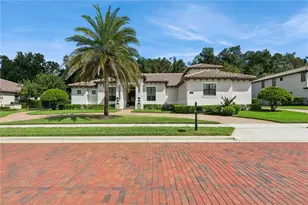
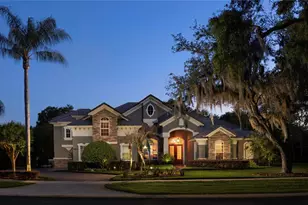
Welcome to the finest expression of luxury waterfront living, where timeless Mediterranean elegance meets modern sophistication in a residence worthy of the pages of Architectural Digest. Perfectly positioned on a pristine one-acre corner homesite within the exclusive, gated Lake Markham Preserve, this award-winning custom estate captures sweeping views of a broad, glistening pond creating a serene, private setting that feels both expansive and refined. Beyond the gates, a quiet, distinguished community unfolds, where a limited collection of custom homes line peaceful, tree-canopied streets. Just minutes away, an exceptional lifestyle awaits, with multiple private country clubs and premier golf courses within a three-mile radius many accessible by golf cart offering effortless access to championship golf, tennis, fine dining, and vibrant social experiences. This Parade of Homes award-winning design by Waterford spans over 5,000 square feet of impeccably curated living space. A circular driveway and striking transitional facade create a grand arrival, highlighted by arched windows and an ornate roofline that set the tone for the elegance within. Solid mahogany leaded glass doors welcome you into a refined foyer, where formal living and dining spaces unfold with graceful ceiling details, a serving bar, abundant natural light, and uninterrupted views of the resort-style pool and tranquil water beyond. At the heart of the home, a stunning circular gourmet kitchen serves as both a showpiece and gathering space. A dramatic ebony island anchors the room, surrounded by exotic granite, glazed cherry custom cabinetry with illuminated glass fronts, decorative backsplash, and a premier Wolf and Sub-Zero appliance package, including a five-burner gas range and ice maker. A fully equipped butler's pantry enhances both function and sophistication. The kitchen flows seamlessly into the expansive family room, where a fireplace, inset media wall, soaring ceilings, and walls of glass create a seamless indoor-outdoor connection, framing peaceful water views at every turn. The luxurious primary suite is a true retreat, featuring Brazilian hardwood flooring, coffered ceilings with crown molding, a lighted art niche, and a comfortable sitting area. The spa-inspired bath offers a Cleopatra soaking tub framed by plantation-shuttered windows, a beautifully appointed Roman walk-in shower, and separate vanities designed for relaxation and renewal. A versatile first-floor guest or in-law suite with kitchenette and bar provides exceptional flexibility for extended stays or private accommodations. Upstairs, a thoughtfully designed layout offers four additional bedrooms, each positioned for comfort and privacy. Outdoor living is nothing short of extraordinary. Expansive pavered terraces and architectural columns frame a newly designed summer kitchen with stacked stone, granite counters, and ample storage. The oversized resort-style pool is surrounded by lush, vibrant landscaping and a curated collection of flowering and exotic plantings-including tropical blooms and fruiting trees creating a true private paradise set against the peaceful waterfront backdrop. Meticulously maintained, the home reflects pride of ownership throughout, offering a rare opportunity to experience refined luxury living in one of the area's gated communities where elegance, privacy, and lifestyle come together seamlessly.
Full Property Details
Full Property Details for 7718 Flemingwood Ct
General
- Sold For: $1,558,000
- HOA FEE: $325/month
- HOA FEE FREQ.: Quarterly
- Taxes: $11,214 (2024)
- Status: Closed
- Type: Single Family
- Source: MidFloridaRegionalMLS
- MLS ID: O6382114
- Added to Site: 193 day(s) ago
Rental Information
- Min. Lease: 1-2 Years
Interior
- Number of Rooms: 15
- Interior Features: Built-in Features, Cathedral Ceiling(s), Ceiling Fan(s), Crown Molding, Eating Space In Kitchen, High Ceilings, Kitchen and Family Room Combination, Open Floorplan, Primary Bedroom Main Floor, Solid Wood Cabinets, Stone Counters, Tray Ceiling(s), Vaulted Ceiling(s), Wet Bar
- Fireplace: Yes
- Fireplace(s): Family Room
- Appliances: Bar Fridge, Built-In Oven, Dishwasher, Disposal, Electric Water Heater, Exhaust Fan, Microwave, Refrigerator, Water Filtration System, Wine Refrigerator
- Furnishings: Unfurnished
- Flooring: Carpet, Ceramic Tile, Hardwood
Rooms
Bathrooms
- Total Bathrooms: 5
- Full Bathrooms: 4
- Half Bathrooms: 1
Bedrooms
- Total Bedrooms: 5
Other Rooms
- Laundry: Inside
Additional Information
- Pool: Yes
- Private Pool: Yes
- Pool Description: Child Safety Fence, Gunite, Heated, In Ground, Lighting, Other, Salt Water, Screen Enclosure
- Spa: Yes
- Spa Description: Heated
Exterior
- Exterior Features: French Doors, Irrigation System, Lighting, Outdoor Grill, Sliding Doors
- Deck/Patio: Covered, Deck, Enclosed, Patio, Porch, Screened
- Porch/Patio/Deck: Covered, Deck, Enclosed, Patio, Porch, Screened
Parking
- Garage: Yes
- Attached garage: Yes
- Garage Spaces: 3
- Covered Spaces: 3
- Parking Features: Circular Driveway, Garage Door Opener
Location
- Area: 32771 - Sanford/Lake Forest
- County: Seminole
- Development Name: 32771 - Sanford/Lake Forest
- Subdivision: LAKE MARKHAM PRESERVE
- Driving Directions: From W Lake Mary Blvd turn right onto Markham Woods Rd turn left onto Markham Rd Turn Right onto Lake Markham Preserve Trail turn left onto Flemingwood Ct home is on the right
- Direction Faces: South
School Information
- Elementary School: Wilson Elementary School
- Middle School: Markham Woods Middle
- High School: Seminole High
Community
- Community Name: 32771 - Sanford/Lake Forest
- Community Features: Deed Restrictions, Gated Community - Guard
- Association: Yes
- Assoc. Name: Sentry Mgmt/Anthony Languzzi
- Assoc. Fees Include: 24-Hour Guard, Maintenance Grounds, Security
- Pet Restrictions: Verify with HOA
Heating & Cooling
- Cooling Type: Central Air
- Heating Type: Central
Utilities
- Sewer: Septic Tank
- Water: Public, Well
- Utility Description: BB/HS Internet Available, Cable TV Available, Electricity Connected, Propane, Sprinkler Well, Street Lights, Underground Utilities
Structural Information
- Architectural Info: Mediterranean
- Architectural Style: Mediterranean
- Exterior Const.: Block, Stucco
- Roof: Tile
- Stories/Levels: Two
- Square Feet: 5,063
- Sq. Ft. Source: Public Records
- Living Area: 5,063 Sq. Ft.
- Year Built: 2002
Lot Features
- Lot Size (Acres): 1
- Lot Size (Sq. Ft.): 43,590
- Lot Size: 1.0007
- Street/Road Desc.: Paved
- Fencing (Description): Fenced
Financial Considerations
- Association Fee: $975
- Assoc Fee Freq.: Quarterly
- Assoc Fee Desc.: Required
- Tax Amount: $11,214
- Tax Year: 2024
Disclosures and Reports
- Ownership: Fee Simple
- Special Conditions: None
- Legal Description: LOT 32 LAKE MARKHAM PRESERVE PB 57 PGS 9 TO 12
- Flood Zone Info: X
- APN: 3419295PQ00000320
- Property ID: 3419295PQ00000320
Listed and Sold by Re/Max Central Realty

Get Pre-Approved Today
Schools
Schools serving 7718 Flemingwood Ct
School District:Seminole County School District
| Name | Grades | Distance |
|---|---|---|
Wilson Elementary School, Sanford, FL 985 South Orange Boulevard, Sanford, FL 32771 | K-5 | 2.2 mi |
Bentley Elementary School 2190 South Oregon Avenue, Sanford, FL 32771 | K-5 | 4 mi |
Idyllwilde Elementary School 430 Vihlen Road, Sanford, FL 32771 | K-5 | 5.3 mi |
Markham Woods Middle School 6003 Markham Woods Road, Lake Mary, FL 32746 | 6-8 | 1.2 mi |
Seminole High School, Sanford, FL 2701 Ridgewood Avenue, Sanford, FL 32773 | 9-12 | 7 mi |
Disclaimer:
School attendance boundaries provided by ATTOM Data Solutions and are for reference only. Contact the school directly to verify enrollment eligibility.
Price & Sales History for 7718 Flemingwood Ct
Date
Details
Price
Change
Source
7/15/2026
Sold
$1,558,000
-5.58%
MLS
4/20/2026
Price Reduced
$1,650,000
-2.88%
MLS
2/13/2026
Listed
$1,699,000
—
MLS
Disclaimer: Historical sales information is derived from public records provided by the county offices. Information is not guaranteed and should be independently verified.
7718 Flemingwood Court, Sanford, FL 32771 (MLS# O6382114) is a Single Family property that was sold at $1,558,000 on July 15, 2026. Want to learn more about 7718 Flemingwood Court? Do you have questions about finding other Single Family real estate for sale in Sanford? You can browse all Sanford real estate or contact a Coldwell Banker agent to request more information.