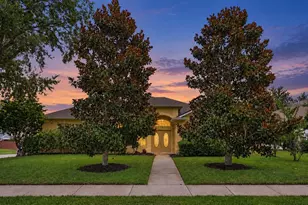
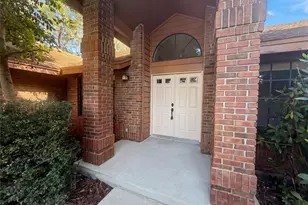
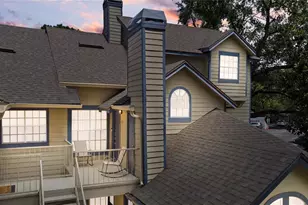
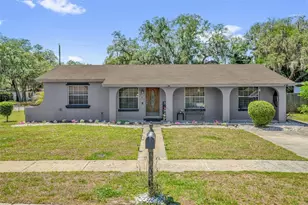
This is a carousel with tiles that activate property listing cards. Use the previous and next buttons to navigate.
1/1
$335,000
This is a carousel with tiles that activate property listing cards. Use the previous and next buttons to navigate.
1/1
Property Description
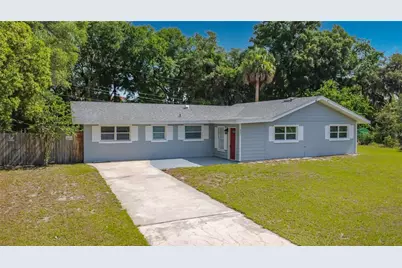
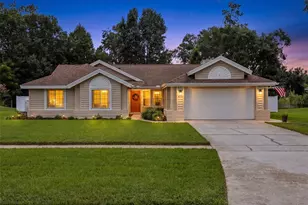
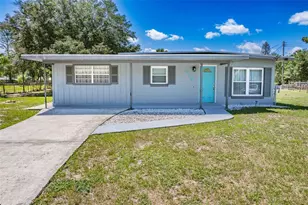
Welcome home to this beautifully updated 4 bedroom, 2 bath residence offering modern comfort, an inviting layout, and plenty of space all with NO HOA! From the moment you enter, the welcoming foyer leads into a bright and spacious living room featuring abundant natural light and sliding glass doors overlooking the backyard. The open concept layout flows effortlessly into the dining area, creating a comfortable space for everyday living and entertaining. The home has been thoughtfully updated with new flooring throughout, an updated kitchen, updated bathrooms, and new stainless steel appliances, offering a move in ready opportunity for its next owner. The split bedroom floor plan provides both functionality and privacy. Three bedrooms, including the primary suite, are located on one side of the home, while the fourth bedroom is positioned separately and features its own private entrance. This versatile space is ideal for guests, a home office, a private retreat, or multigenerational living. Outside, enjoy Florida living from the large screened in porch, overlooking a spacious, fully fenced backyard with no rear neighbors. Whether you're relaxing, entertaining, or simply enjoying the added privacy, this outdoor space offers plenty of possibilities. Located near major highways, shopping, dining, and everyday conveniences, the home also offers access to nearby community amenities including a park, tennis courts, and basketball courts. With thoughtful updates, a flexible floor plan, a private backyard, and NO HOA, this home offers the space and convenience today's buyers are looking for. Come see for yourself why this beautifully updated home could be the perfect place to call home!
Full Property Details
Full Property Details for 807 Cherokee Cir
General
- Sold For: $335,000
- Taxes: $4,125 (2025)
- Status: Closed
- Type: Single Family
- Source: MidFloridaRegionalMLS
- MLS ID: O6409402
- Added to Site: 142 day(s) ago
Rental Information
- Min. Lease: No Minimum
Interior
- Number of Rooms: 3
- Interior Features: Ceiling Fan(s), Living Room/Dining Room Combo, Other, Skylight(s), Split Bedroom
- Appliances: Dishwasher, Microwave, Range, Refrigerator
- Furnishings: Unfurnished
- Flooring: Tile
Rooms
Bathrooms
- Total Bathrooms: 2
- Full Bathrooms: 2
Bedrooms
- Total Bedrooms: 4
Other Rooms
- Laundry: Electric Dryer Hookup, Inside, Washer Hookup
Additional Information
- Shared Amenities: Basketball Court
Exterior
- Exterior Features: Lighting, Other, Private Entrance, Private Mailbox, Private Yard, Sliding Doors
- Deck/Patio: Porch, Rear Porch, Screened
- Porch/Patio/Deck: Porch, Rear Porch, Screened
Parking
- Parking Features: Driveway
Location
- Area: 32773 - Sanford
- County: Seminole
- Development Name: 32773 - Sanford
- Subdivision: SUNLAND ESTATES
- Driving Directions: From 417 N turn Left onto Ronald Reagan Blvd. Turn Right onto Tucker Dr. Turn Right onto Brown Dr. Turn Left onto Baywood Circle. Turn Right onto Cherokee Circle. The home is on the Right.
- Direction Faces: North
School Information
- Elementary School: Pine Crest Elementary
- Middle School: Greenwood Lakes Middle
- High School: Lake Mary High
Community
- Community Name: 32773 - Sanford
- Community Features: Park, Tennis Court(s)
- Optional Amenities: Basketball Court
Heating & Cooling
- Cooling Type: Central Air
- Heating Type: Central
Utilities
- Sewer: Public Sewer
- Water: Public
- Utility Description: Electricity Available, Electricity Connected, Phone Available, Sewer Connected, Water Available, Water Connected
Structural Information
- Exterior Const.: Block, Concrete
- Roof: Shingle
- Stories/Levels: One
- Square Feet: 1,636
- Sq. Ft. Source: Public Records
- Living Area: 1,636 Sq. Ft.
- Year Built: 1959
Lot Features
- Lot Size (Acres): 0.27
- Lot Size (Sq. Ft.): 11,889
- Lot Size: 11889
- Street/Road Desc.: Asphalt
- Fencing (Description): Fenced, Wood
Financial Considerations
- Tax Amount: $4,125.8
- Tax Year: 2025
Disclosures and Reports
- Ownership: Fee Simple
- Special Conditions: None
- Legal Description: LOT 11 BLK S SUNLAND ESTATES PB 11 PG 18
- Flood Zone Info: X
- APN: 1420305010S000110
- Property ID: 1420305010S000110
- Block/Lot/Section: S
Listed by Modern World Realty Llc
Sold by Vencorp Real Estate

Get Pre-Approved Today
Schools
Schools serving 807 Cherokee Cir
School District:Seminole County School District
| Name | Grades | Distance |
|---|---|---|
Pine Crest Elementary School 405 West 27th Street, Sanford, FL 32773 | K-5 | 1.6 mi |
Midway Elementary School 2368 Brisson Avenue, Sanford, FL 32771 | K-5 | 3.4 mi |
Hamilton Elementary School 1501 East 8th Street, Sanford, FL 32771 | K-5 | 3.8 mi |
Greenwood Lakes Middle School 601 Lake Park Drive, Lake Mary, FL 32746 | 6-8 | 3.7 mi |
Lake Mary High School 655 Longwood Lake Mary Road, Lake Mary, FL 32746 | 9-12 | 3.5 mi |
Disclaimer:
School attendance boundaries provided by ATTOM Data Solutions and are for reference only. Contact the school directly to verify enrollment eligibility.
Price & Sales History for 807 Cherokee Cir
Date
Details
Price
Change
Source
10/07/2026
Sold
$335,000
-1%
MLS
7/18/2026
Price Reduced
$338,400
-0.15%
MLS
6/07/2026
Price Reduced
$338,900
-0.29%
MLS
5/20/2026
Listed
$339,900
—
MLS
Disclaimer: Historical sales information is derived from public records provided by the county offices. Information is not guaranteed and should be independently verified.
807 Cherokee Circle, Sanford, FL 32773 (MLS# O6409402) is a Single Family property that was sold at $335,000 on October 07, 2026. Want to learn more about 807 Cherokee Circle? Do you have questions about finding other Single Family real estate for sale in Sanford? You can browse all Sanford real estate or contact a Coldwell Banker agent to request more information.