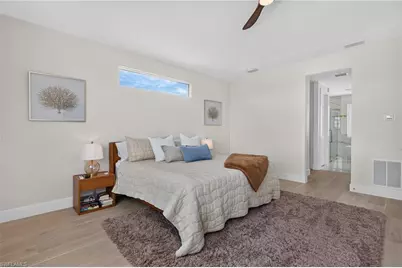
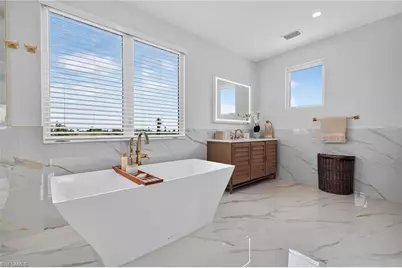
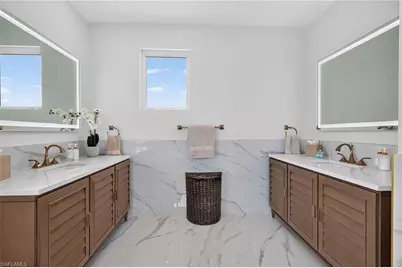
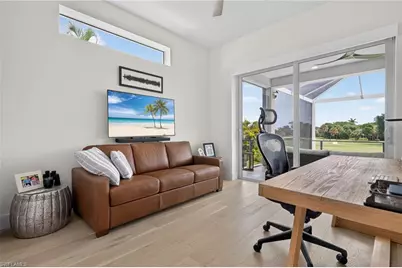
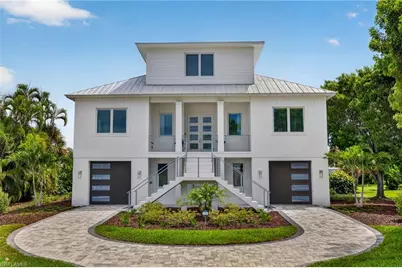
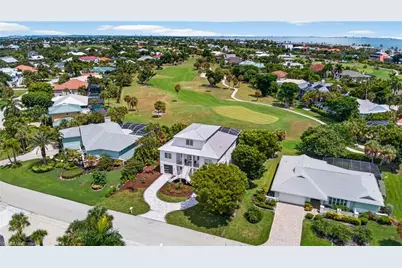
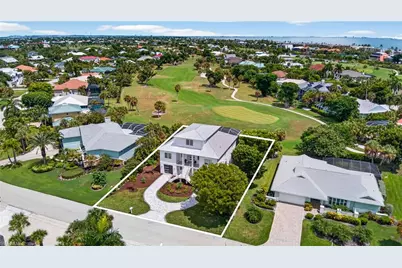
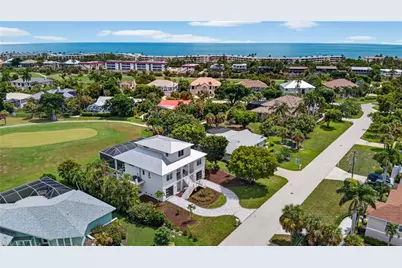
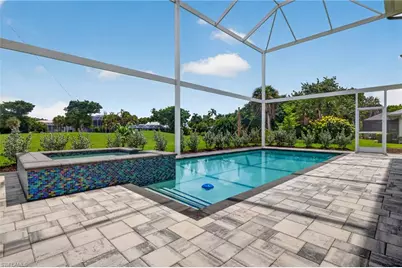
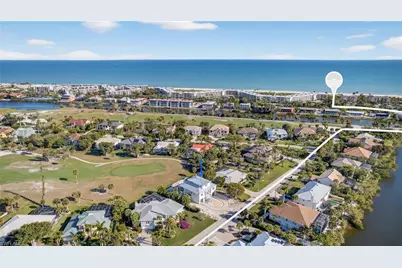
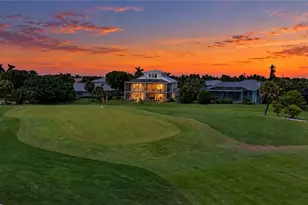
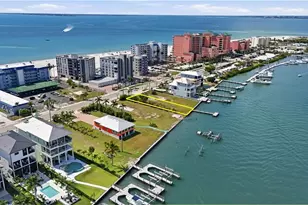
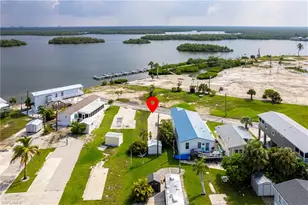
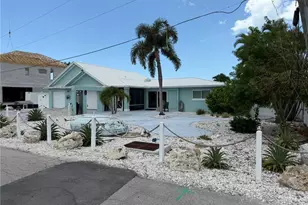
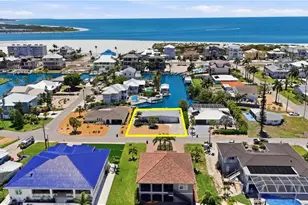
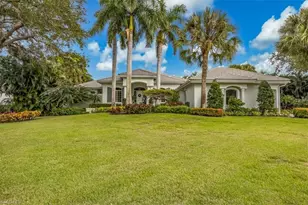
Full Property Details for 1272 Par View Dr
General
- Price: $2,095,000
- HOA FEE: $4/month
- HOA FEE FREQ.: Annually
- Taxes: (2025)
- Status: Active
- Type: Single Family
- Source: Bonita_Springs
- MLS ID: 2026038418
- Updated: Today (9/15/2026)
- Added to Site: Today
Rental Information
- Lease/Rent Term: 30
- Min. Lease (Days): 30
Interior
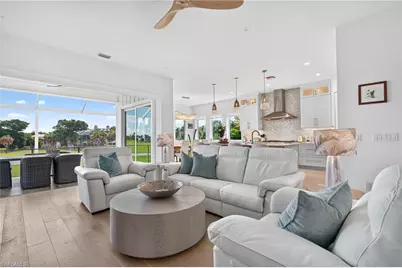
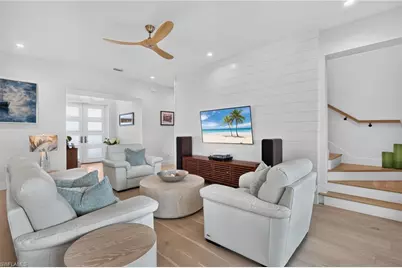
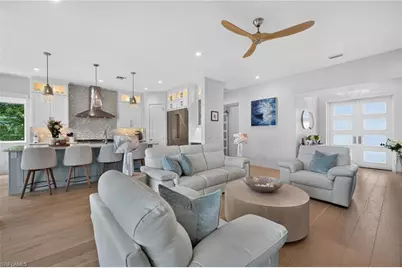
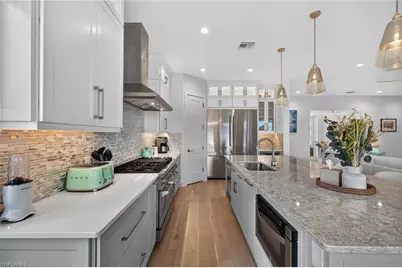
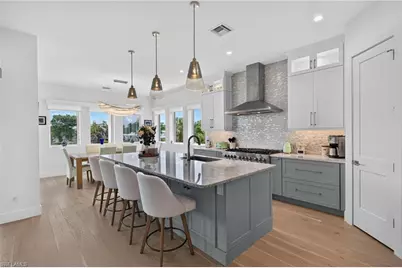
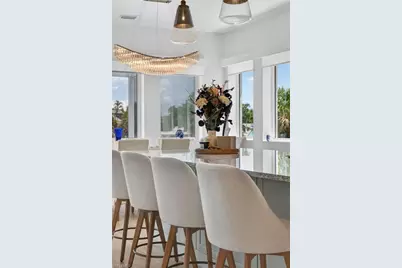
- Interior Features: Bar, Built-In Cabinets, Pantry, Vaulted Ceiling(s)
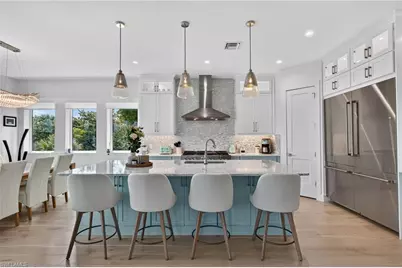
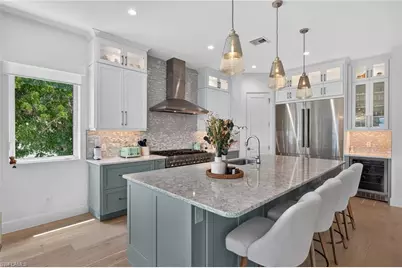
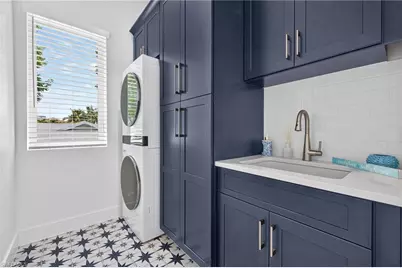
- Appliances: Dishwasher, Disposal, Dryer, Freezer, Wine Cooler, Microwave, Range, Refrigerator with Icemaker, Tankless Water Heater, Washer
- Furnishings: Unfurnished
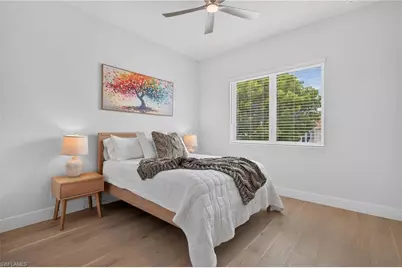
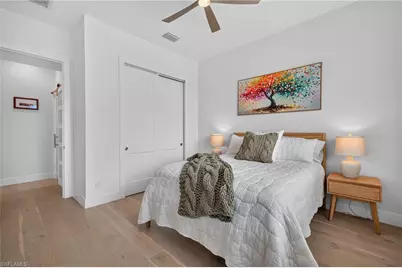
- Flooring: Other, Tile, Wood
Rooms
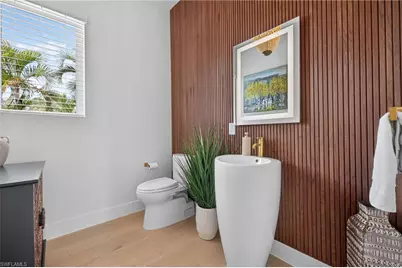
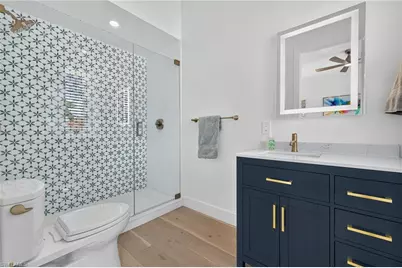
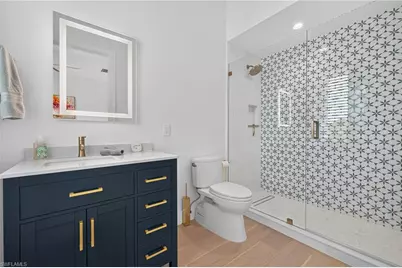
- Total Bathrooms: 4
- Full Bathrooms: 3
- Half Bathrooms: 1
- Primary Bathroom: Dual Sinks, Separate Tub And Shower
- Kitchen: Kitchen Island, Walk-In Pantry
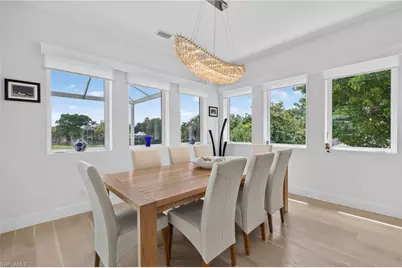
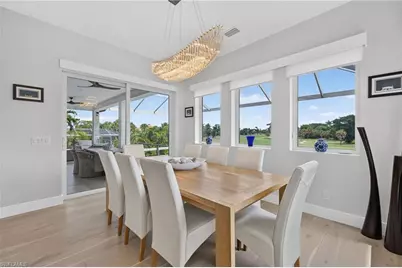
- Dining Room: Breakfast Bar, Eat-in Kitchen
- Laundry: Inside, Sink
Additional Information
- Shared Amenities: Golf Public, Beach Access, Golf, Golf Course
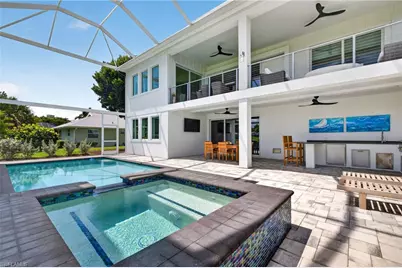
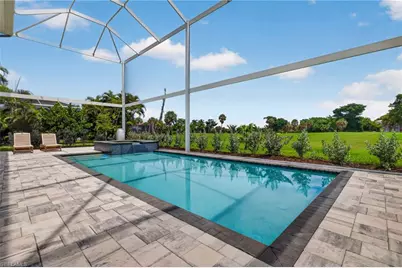
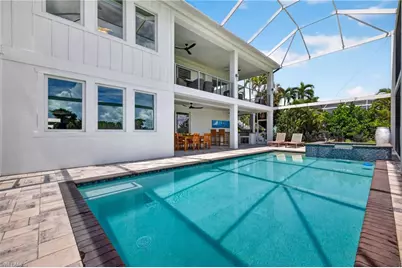
- Pool: Yes
- Private Pool: Yes
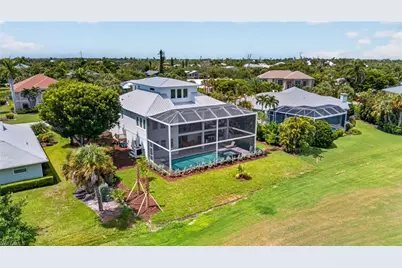
- Pool Description: In Ground, Electric Heat, Screen Enclosure
- Spa: Yes
- Spa Description: In Ground, Heated (Electric), Screened
- Security/Safety: Security System
- Equipment: Generator
Exterior
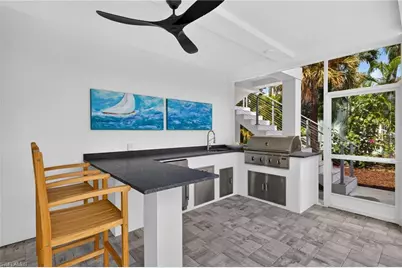
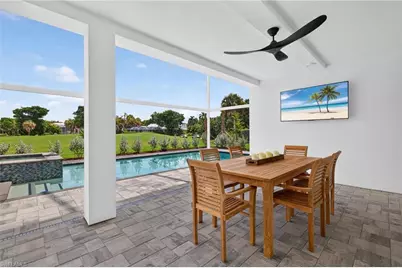
- Exterior Features: Gas Grill, Outdoor Grill, Outdoor Kitchen
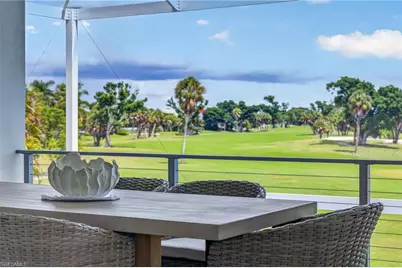
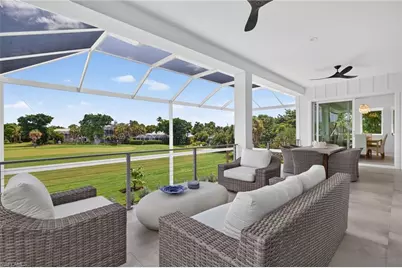
- Porch/Patio/Deck: Screened Lanai/Porch, Patio
Parking
- Garage: Yes
- Attached garage: Yes
- Garage Spaces: 3
- Covered Spaces: 3
- Parking Features: 2+ Spaces, Electric Vehicle Charging Station(s), Attached
Location
- Area: SI01 - Sanibel Island
- County: Lee
- Subdivision: BEACHVIEW COUNTRY CLUB ESTATES
- Building Name: BEACHVIEW COUNTRY CLUB ESTATES
- Driving Directions: Take Causeway Blvd / Lindgren to Gulf Drive and make a right. Follow Gulf Drive to Par View. Home is on the right.
- Direction Faces: West
Community
- Units Assoc/Comm: 1
- Pets Allowed: Yes
- Management Type: None
Heating & Cooling
- Air Conditioning: Yes
- Cooling Type: Ceiling Fan(s), Central Electric
- Heating Type: Central Electric
Utilities
- Gas: Propane
- Sewer: Central
- Water: Central
- Cable Available: Yes
- Utility Description: Propane, Cable Available
Structural Information
- Architectural Style: See Remarks
- Description/Design: Single Family Residence
- Exterior Const.: Elevated, ICFs (Insulated Concrete Forms), Stucco
- Roof: Metal
- Windows: Impact Resistant, Impact Resistant Windows
- Doors: Impact Resistant Doors
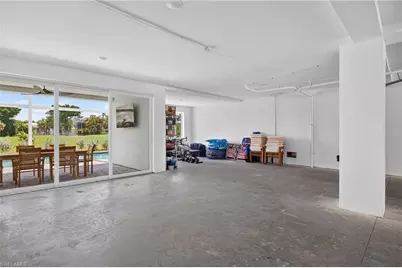
- Entry Floor Number: 1
- Stories/Levels: 2
- Stories in Building: 2
- Square Feet: 2,581
- Sq. Ft. Source: Property Appraiser Office
- Living Area: 2,581 Sq. Ft.
- Year Built: 2026
- Property Condition: New Construction
Lot Features
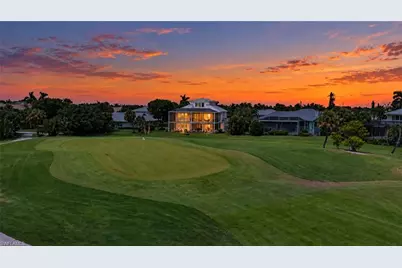
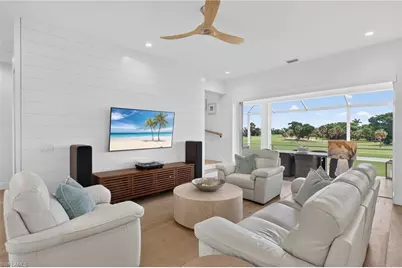
- Property View: Golf Course, Landscaped Area
- Lot Size (Acres): 0.225
- Lot Size (Sq. Ft.): 9,801
- Lot Size Source: Property Appraiser Office
- Irrigation System: Central
- Lot Features: On Golf Course, Regular
- Lot Description: On Golf Course, Regular
Water Features
- Water Front Desc.: None
- Canal Width: None
Financial Considerations
- Association Fee: $50
- Assoc Fee Freq.: Annually
- Tax Year: 2025
- Terms: Buyer Finance/Cash
Disclosures and Reports
- Ownership: Single Family
- Legal Description: BEACHVIEW COUNTRY CLUB EST BLK A PB 28 PG 50 LOT 95
- Property ID: 25-46-22-T3-0120A.0950
- Section: 25
- Block: A
- Lot Number: 95
Listed by Premier Sotheby's Int'l Realty