This is a carousel with tiles that activate property listing cards. Use the previous and next buttons to navigate.
1/1
$1,050,000
This is a carousel with tiles that activate property listing cards. Use the previous and next buttons to navigate.
1/1
Property Description
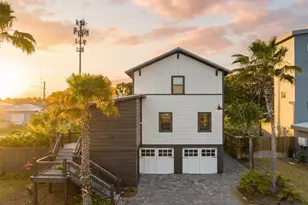
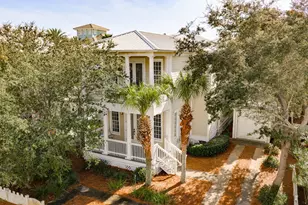
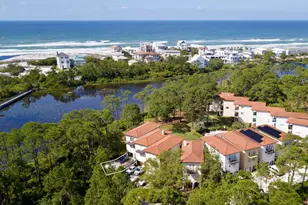
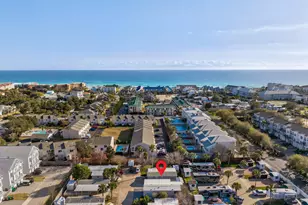
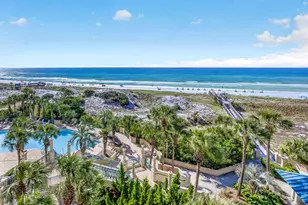
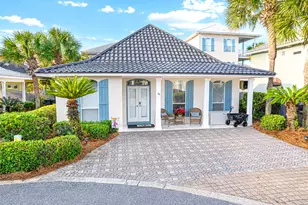
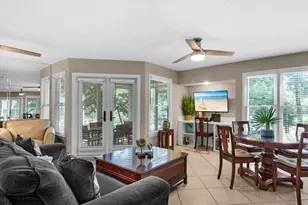
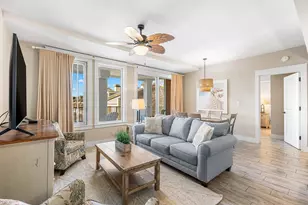
Tucked away on a private corner lot in coveted Gulfview Heights, this River Camp-style retreat sits just moments from Scenic 30A and the sugar-white sands of the Gulf. Thoughtfully designed across three stories, this 3-bedroom, 3.5-bath home offers generous living space and a blend of reclaimed craftsmanship and coastal construction. Interior finishes showcase reclaimed materials throughout: pecky cypress walls, pine flooring and cypress cabinetry from the Choctawhatchee River, countertops and shelving from a century-old North Carolina barn, and antique brick reclaimed from early 1900s Chicago. Open concept living areas are warmed by two gas cast iron stoves capable of heating the entire home. The kitchen is well appointed, custom closets run throughout, and the primary suite features a walk-in closet, double vanity, and whirlpool tub. A flexible bonus room off the pool, featuring its own AC unit, works beautifully as an office, bunk room, or guest retreat, and a tankless water heater serves the downstairs level. Outside, a saltwater, electric-heated pool anchors a private backyard complete with a downstairs summer kitchen, BBQ area, outdoor shower, covered decks, and expansive screened porches that invite the outdoors in. Lush, mature landscaping surrounds the home, offering privacy, shade, and a true coastal garden feel. The conditioned 5 car garage offers heavy duty carriage doors with Franklin openers, an attached workshop, enclosed golf cart storage, and ample driveway parking. Just minutes to Gulf Place, Ed Walline Beach Access, Goatfeathers, and the dining and shopping along 30A. Inquire today to schedule your private showing.
Full Property Details
Full Property Details for 11 Woodland Dr
General
- Sold For: $1,050,000
- Taxes: $3,426 (2025)
- Status: Closed
- Type: Single Family
- Source: Emerald_Coast
- MLS ID: 1007281
- Added to Site: 48 day(s) ago
Interior
- Number of Rooms: 5
- Fireplace: Yes
- Fireplace(s): Fireplace
- Appliances: Water Heater - Gas
Rooms
Bathrooms
- Total Bathrooms: 4
- Full Bathrooms: 3
- Half Bathrooms: 1
Bedrooms
- Total Bedrooms: 3
Additional Information
- Pool: Yes
- Pool Description: Pool - In-Ground, Pool Type
Exterior
- Exterior Features: BBQ Pit/Grill, Fenced Back Yard, Hot Tub, Shower
- Porch/Patio/Deck: Deck Covered, Patio Enclosed
Parking
- Garage: Yes
- Attached garage: Yes
- Garage Spaces: 5
Location
- Area: 17 - 30A West
- County: Walton
- Subdivision: GULFVIEW HEIGHTS
- Driving Directions: From the intersection of CR-393 and Scenic Highway 30A, head east on 30A and turn north onto Satinwood Drive (directly across from Goatfeathers). Follow Satinwood to the corner of Woodland Drive, the home is on the corner.
School Information
- Elementary School: Van R Butler
- Middle School: Emerald Coast
- High School: South Walton
Heating & Cooling
- Central air: Yes
- Air Conditioning: Yes
- Cooling Type: Central Air
- Heating Type: Central
- Heating/Cooling: Central, Central Air
Utilities
- Sewer: Community Sewer, Public Sewer
- Utility Description: Gas - Natural, Public Water
Structural Information
- Architectural Style: Craftsman Style
- Construction: Concrete, Block, Steel
- Exterior Const.: Concrete, Block, Steel
- Stories/Levels: 3
- Square Feet: 2,736
- Sq. Ft. Source: County PA Records
- Year Built: 2011
Lot Features
- Lot Size (Acres): 0.19
- Lot Size (Sq. Ft.): 8,276.4
- Lot Dimensions: 75 x 110
- Zoning: Resid Single Family
Financial Considerations
- Tax Amount: $3,426.03
- Tax Year: 2025
Disclosures and Reports
- Legal Description: LOT 1 BLK G GULFVIEW HGTS. 1ST ADD PB 3-87 OR 847-206 OR 993-61 OR 2357-1979 OR 2712-2010
- APN: 02-3S-20-34100-00G-0010
- Property ID: 02-3S-20-34100-00G-0010
Listed by Christies International Real Estate Emerald Coast
Sold by Berkshire Hathaway HomeServices

Get Pre-Approved Today
Schools
Schools serving 11 Woodland Dr
School District:Walton County School District
| Name | Grades | Distance |
|---|---|---|
Bay Elementary School 6565 US Highway 98 East, Santa Rosa Beach, FL 32459 | K-5 | 8.8 mi |
Emerald Coast Middle School 4019 US Highway 98 East, Santa Rosa Beach, FL 32459 | 6-8 | 6.5 mi |
South Walton High School 645 Greenway Trail, Santa Rosa Beach, FL 32459 | 9-12 | 3.1 mi |
Disclaimer:
School attendance boundaries provided by ATTOM Data Solutions and are for reference only. Contact the school directly to verify enrollment eligibility.
Price & Sales History for 11 Woodland Dr
Date
Details
Price
Change
Source
7/24/2026
Sold
$1,050,000
-4.46%
MLS
7/09/2026
Listed
$1,099,000
—
MLS
Disclaimer: Historical sales information is derived from public records provided by the county offices. Information is not guaranteed and should be independently verified.
11 Woodland Drive, Santa Rosa Beach, FL 32459 (MLS# 1007281) is a Single Family property that was sold at $1,050,000 on July 24, 2026. Want to learn more about 11 Woodland Drive? Do you have questions about finding other Single Family real estate for sale in Santa Rosa Beach? You can browse all Santa Rosa Beach real estate or contact a Coldwell Banker agent to request more information.