This is a carousel with tiles that activate property listing cards. Use the previous and next buttons to navigate.
1/1
$3,050,000
This is a carousel with tiles that activate property listing cards. Use the previous and next buttons to navigate.
1/1
Property Description
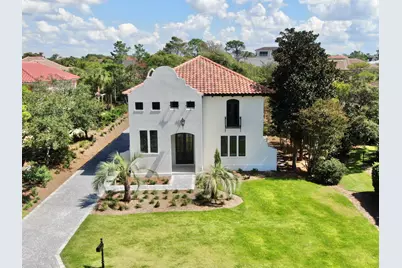
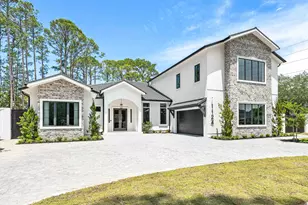
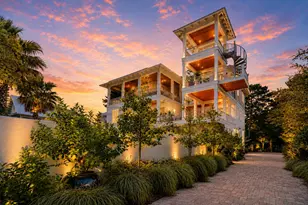
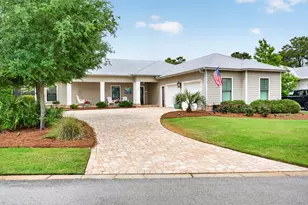
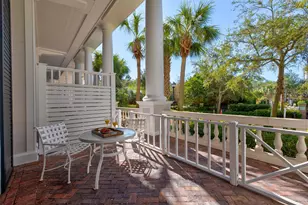
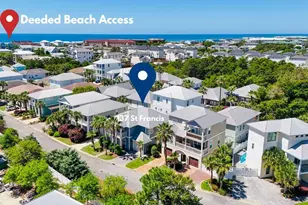
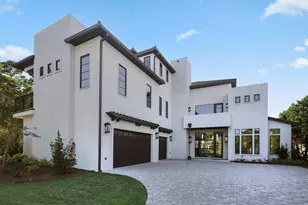
Construction COMPLETED OCTOBER 21st!! Available for IMMEDIATE OCCUPANCY! A one-of-a-kind, luxury residence - nestled securely within the GATED, rental-restricted community of BellaMar at Gulf Place and situated just steps from its DEEDED BEACH ACCESS - offers a golden opportunity to start living your best beach life! Established along a prime stretch of sought-after 30A, BellaMar provides privacy in an ideal location, neighboring Santa Rosa Golf Course, and set across from Santa Rosa Golf and Beach Club. Enjoy an easy stroll to local boutiques and eateries of nearby Gulf Place and quick access to the bike pathways along exciting 30A! This extraordinary property has undergone a total home makeover and now offers 4,112 sq. ft. of refined living space thoughtfully designed and built by Blue Vista Builders, Inc. Positioned on an expansive .38 acre lot, this exceptional 5 BEDROOM, 5.5 BATH compound incorporates a MAIN HOUSE and a CARRIAGE HOUSE with 2-CAR GARAGE, connected by a lovely COURTYARD with PRIVATE POOL. High quality details inside and out include: shellstone and wood flooring; rounded-corner walls, windows and doorways; arched entryways; wood beams; custom cabinetry; professional grade, stainless appliances and quartz counters in the kitchen; WALK-IN CLOSETS with built-in storage; FIRST AND SECOND FLOOR LAUNDRY stations; cobblestone pavers; gas lanterns; multiple porches and balconies; and luxury finishes to complement the home. The MAIN HOME features 4 bedrooms and 4.5 baths, with the MASTER SUITE on the FIRST LEVEL. The inviting front entrance showcases an impressive foyer and stairwell with soaring 21 ft. ceilings, wood beams, a view of the second floor foyer balcony, and windows welcoming natural light. An arched entry leads to an open concept of dining, kitchen, and living spaces to keep gatherings connected. The kitchen promotes a user-friendly workspace with niceties the chef and entertainer will appreciate. It features a large quartz island, Subzero and GE Monogram appliances, custom cabinetry with pull-outs, and built-in hutch complete with wet bar and ice maker. An alluring living room boasts 21 ft. ceilings complemented by wood beams, a view of the second floor loft balcony, a gas fireplace, and French doors which open to a peaceful courtyard and pool with sun shelf feature. A powder room is conveniently located off the kitchen, living and dining area. The spacious master suite has plentiful room for a sitting area, French doors which open to the courtyard/pool, large HIS & HER WALK-IN CLOSETS with built-ins, and built-in laundry station. Tie it up with a well appointed bath highlighting a fabulous soaking tub, oversized shower, and dual separated vanities with custom makeup counter and storage cabinetry. The second level contains 3 sizable bedrooms, each having their own unique features, ample closets with built-ins, and EN SUITE BATHS with walk-in showers. Additionally, there is an irresistible BONUS/LOFT - suitable for multiple purposes - with balcony overlooking the amazing living room, plus a second built-in laundry station. Upper bedroom #1 features a Juliet balcony offering a postcard view of a well maintained beach community. Upper bedroom #2 includes a built-in wardrobe closet, dressing area, and Hollywood-style bath, accessible two ways: from the bedroom and from the bonus/loft area via pocket doors. Upper bedroom #3 is enhanced by French doors leading to its own covered porch overlooking the courtyard/pool. This generous bedroom also features a sitting area, and could be considered a SECOND MASTER SUITE, with double vanity, walk-in closet, and oversized shower. The delightful carriage house includes a 2-car garage with storage closet and a third laundry station - for the convenience of beach/pool towels and carriage house guests. Anyone will feel special in the accommodating second floor suite, featuring a bedroom-living room combination, French doors to its own covered porch overlooking the central
Full Property Details
Full Property Details for 110 Emerald Ridge
General
- Sold For: $3,050,000
- Status: Closed
- Type: Single Family
- Source: Emerald_Coast
- MLS ID: 981281
- Added to Site: 146 day(s) ago
Rental Information
- Complex Features: Short Term Rental - Not Allowed, Beach, Deed Access, Gated Community
Interior
- Number of Rooms: 9
- Interior Features: Ceiling Beamed, Fireplace, Guest Quarters, Kitchen Island, Lighting Recessed, Washer/Dryer Hookup, Wet Bar
- Fireplace: Yes
- Fireplace(s): Fireplace Gas
- Appliances: Disposal, Dryer, Ice Machine, Range Hood, Refrigerator, Smoke Detector, Stove/Oven Gas, Washer, Wine Refrigerator, Water Heater - Tnkls
- Furnishings: Furnished - None
- Flooring: Floor Hardwood, Floor Tile
Rooms
Bathrooms
- Total Bathrooms: 6
- Full Bathrooms: 5
- Half Bathrooms: 1
Bedrooms
- Total Bedrooms: 5
Additional Information
- Pool: Yes
- Pool Description: Pool - Heated, Pool - In-Ground, Pool Type
Exterior
- Exterior Features: Balcony, Sprinkler System
Parking
- Garage: Yes
- Garage Spaces: 2
- Parking Features: Garage, Garage Detached
Location
- Area: 17 - 30A West
- County: Walton
- Subdivision: BellaMar at Gulf Place
- Driving Directions: HWY 98, turn south on HWY 393, turn right onto 30A, about 1/2 mile turn right into BellaMar subdivision. Enter subdivision gates to stop sign, turn left on Emerald Ridge, house is on the left side of the street.
School Information
- Elementary School: Van R Butler
- Middle School: Emerald Coast
- High School: South Walton
Community
- Association: Yes
- Assoc. Fees Include: Management
Heating & Cooling
- Central air: Yes
- Air Conditioning: Yes
- Cooling Type: Central Air
- Heating Type: Central
- Heating/Cooling: Central, Central Air
Utilities
- Sewer: Public Sewer
- Utility Description: Gas - Natural, Public Water, TV Cable
Structural Information
- Architectural Style: Mediterranean
- Construction: Stucco
- Exterior Const.: Stucco
- Stories/Levels: 2
- Square Feet: 4,112
- Sq. Ft. Source: Building Plan
- Year Built: 1998
Lot Features
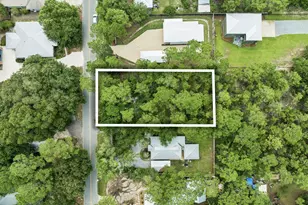
- Lot Size (Acres): 0.38
- Lot Size (Sq. Ft.): 16,552.8
- Lot Dimensions: 86 x 151 x 117 x 228
- Frontage: County Road
- Street/Road Desc.: Paved
- Lot Features: Easements, Survey Available
- Zoning: Resid Single Family
Financial Considerations
- Assessment Amount: $430
Disclosures and Reports
- Special Conditions: Accept Backup Offers
- Legal Description: LOT 1 BLK F PHASE 2 OF GULF PLACE AT SANTA ROSA BEACH S/D PB 11-4 OR 1222-305 OR 1748-298 OR 2499-1565 OR 3012-1925
- APN: 03-3S-20-34401-00F-0010
- Property ID: 03-3S-20-34401-00F-0010
Listed by Select Properties of Northwest Florida
Sold by Watersound Real Estate

Get Pre-Approved Today
Schools
Schools serving 110 Emerald Ridge
School District:Walton County School District
| Name | Grades | Distance |
|---|---|---|
Van R. Butler Elementary School 6694 West County Highway 30A, Santa Rosa Beach, FL 32459 | K-5 | 1.7 mi |
Emerald Coast Middle School 4019 US Highway 98 East, Santa Rosa Beach, FL 32459 | 6-8 | 7.3 mi |
South Walton High School 645 Greenway Trail, Santa Rosa Beach, FL 32459 | 9-12 | 3.8 mi |
Disclaimer:
School attendance boundaries provided by ATTOM Data Solutions and are for reference only. Contact the school directly to verify enrollment eligibility.
Price & Sales History for 110 Emerald Ridge
Date
Details
Price
Change
Source
2/26/2026
Sold
$2,900,000
-7.91%
MLS
7/19/2025
Listed
$3,149,000
—
MLS
Disclaimer: Historical sales information is derived from public records provided by the county offices. Information is not guaranteed and should be independently verified.
110 Emerald Ridge, Santa Rosa Beach, FL 32459 (MLS# 981281) is a Single Family property that was sold at $3,050,000 on February 26, 2026. Want to learn more about 110 Emerald Ridge? Do you have questions about finding other Single Family real estate for sale in Santa Rosa Beach? You can browse all Santa Rosa Beach real estate or contact a Coldwell Banker agent to request more information.