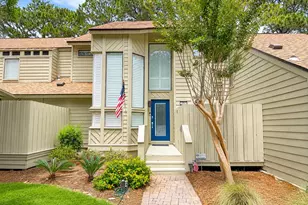
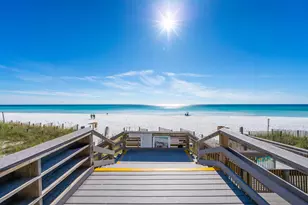
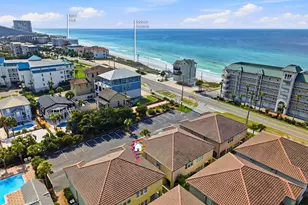
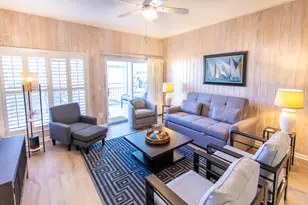
Full Property Details for 1177 Thompson Rd
General
- Sold For: $600,000
- Taxes: $4,595 (2025)
- Status: Closed
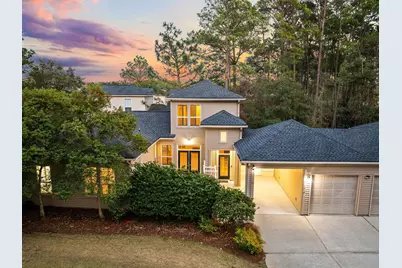
- Type: Townhouse
- Source: Emerald_Coast
- MLS ID: 998222
- Added to Site: 210 day(s) ago
Rental Information
- Complex Features: Short Term Rental - Not Allowed, BBQ Pit/Grill, Gated Community, Pets Allowed, Pool
Interior
- Number of Rooms: 5
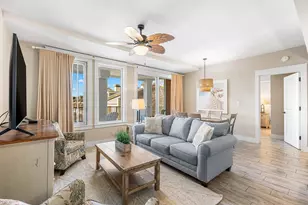
- Interior Features: Breakfast Bar, Ceiling Crwn Molding, Lighting Recessed, Newly Painted, Pantry, Washer/Dryer Hookup, Woodwork Painted
- Fireplace: Yes
- Fireplace(s): Fireplace Gas
- Appliances: Auto Garage Door Opn, Dishwasher, Disposal, Dryer, Microwave, Oven Self Cleaning, Refrigerator W/IceMk, Smoke Detector, Smooth Stovetop Rnge, Stove/Oven Electric, Warranty Provided, Washer, Water Heater - Elect
- Flooring: Floor Tile, Floor WW Carpet, Floor WW Carpet New
Rooms
- Total Bathrooms: 4
- Full Bathrooms: 3
- Half Bathrooms: 1
Additional Information
- Pool: Yes
- Pool Description: Pool Type
Exterior
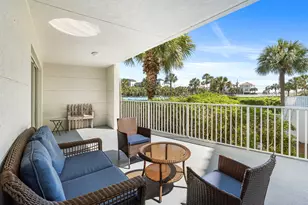
- Porch/Patio/Deck: Patio Enclosed, Patio Open, Porch Open, Porch Screene
Parking
- Garage: Yes
- Attached garage: Yes
- Garage Spaces: 1
- Carport Spaces: 1
- Parking Features: Carport Attached
Location
- Area: 17 - 30A West
- County: Walton
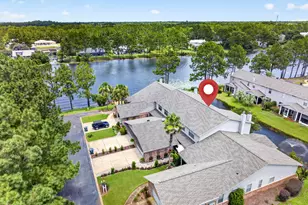
- Subdivision: COURTYARDS OF SANTA ROSA BEACH
- Driving Directions: From Highway 98, drive south on Thompson Road 1.1 miles. Just past the gated entrance to the Courtyards of Santa Rosa Beach on the left, you will see 1177 on the left. The property is the first or nor
School Information
- Elementary School: Van R Butler
- Middle School: Emerald Coast
- High School: South Walton
Community
- Association: Yes
- Assoc. Fees Include: Ground Keeping, Insurance, Legal, Recreational Faclty, Repairs/Maintenance, Cable TV
Heating & Cooling
- Central air: Yes
- Air Conditioning: Yes
- Cooling Type: Ceiling Fans, Central Air
- Heating Type: Heat Pump Air To Air
- Heating/Cooling: Heat Pump Air To Air, Ceiling Fans, Central Air
Utilities
- Sewer: Public Sewer
- Utility Description: Gas - Natural, Public Water, TV Cable
Structural Information
- Architectural Style: Townhome
- Construction: Frame, Siding Vinyl
- Exterior Const.: Frame, Siding Vinyl
- Stories/Levels: 2
- Square Feet: 1,880
- Sq. Ft. Source: County PA Records
- Year Built: 2004
Lot Features
- Lot Size (Acres): 0.07
- Lot Size (Sq. Ft.): 3,049.2
- Lot Dimensions: 66.9 x 45.1 x 66.7 x 44.1
- Frontage: County Road, Easement
- Street/Road Desc.: Paved
- Lot Features: Covenants, Easements, Level, Restrictions, Sidewalk
- Zoning: Resid Single Family
- Fencing (Description): Fenced Privacy
Financial Considerations
- Assessment Amount: $425
- Tax Amount: $4,595.63
- Tax Year: 2025
Disclosures and Reports
- Legal Description: LOT 31 COURTYARDS OF SANTA ROSA BEACH S/D PB 15-46 OR 2585-1522 OR 2589-1466 OR 2668-1975
- APN: 03-3S-20-34350-000-0310
- Property ID: 03-3S-20-34350-000-0310
Listed by Scenic Sotheby's International Realty
Sold by The Premier Property Group Seacrest Office