This is a carousel with tiles that activate property listing cards. Use the previous and next buttons to navigate.
1/1
$549,000
This is a carousel with tiles that activate property listing cards. Use the previous and next buttons to navigate.
1/1
Property Description
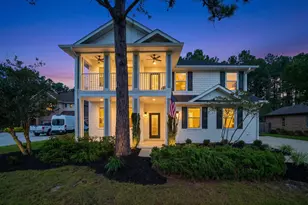
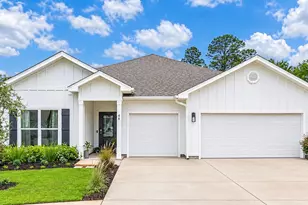
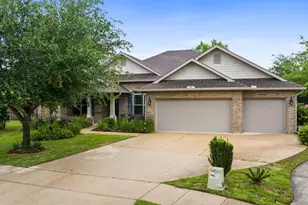
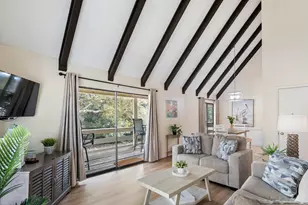
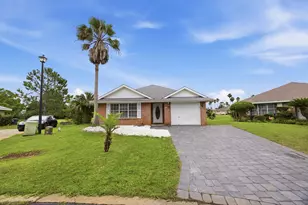
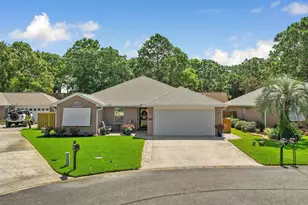
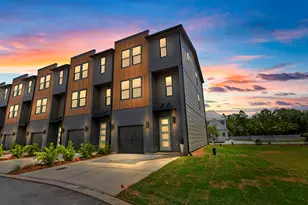
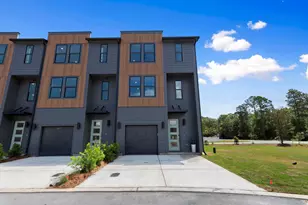
This listing is under contract with a kick-out clause, and can continue to be shown. Set on a desirable corner lot within Harstvedt Plantation, this expansive family residence offers a thoughtful floor plan, meaningful upgrades, and a location that supports both daily routines and coastal downtime. Originally built as the subdivision's model home, the property benefits from a larger layout and upgraded finishes throughout. With four generously sized bedrooms and three-and-a-half baths, the home is designed to live comfortably, anchored by a downstairs primary suite that adds ease and privacy to everyday living. Wood flooring runs through the main living spaces, complemented by granite countertops and stainless steel appliances in a kitchen built for function and gathering. The home's flexible layout continues upstairs, where a full-sized bonus room invites creativity as a media room, play space, home office, or secondary living area. Recent improvements add confidence and value, including a new roof, a newly fenced backyard, several new windows and screens, and a new mailbox, ensuring the home feels both cared for and current. Outdoors, the fully fenced yard creates a private setting for entertaining, relaxing, or accommodating small pets. The corner lot placement enhances space and light while reinforcing the home's presence in the neighborhood. Just two blocks away, Bay Park provides waterfront access and a boat launch, extending the lifestyle beyond the property lines and into the surrounding natural amenities. Harstvedt Plantation is known for its quiet, family-oriented atmosphere and its proximity to parks, schools, and everyday conveniences. Residents enjoy a tucked-away feel while remaining close to Gulf Place dining, shopping, and beach access, as well as nearby green spaces and water activities. The community appeals to those seeking room to spread out, a sense of neighborhood calm, and easy access to both the bay and the coast without the pace of a resort setting.
Full Property Details
Full Property Details for 13 Gustaf Dr
General
- Sold For: $549,000
- Taxes: $4,087 (2025)
- Status: Closed
- Type: Single Family
- Source: Emerald_Coast
- MLS ID: 995160
- Added to Site: 53 day(s) ago
Interior
- Number of Rooms: 8
- Interior Features: Breakfast Bar, Built-In Bookcases, Ceiling Crwn Molding, Fireplace, Lighting Recessed, Pantry, Washer/Dryer Hookup
- Appliances: Auto Garage Door Opn, Dishwasher, Disposal, Microwave, Oven Continue Clean, Refrigerator W/IceMk, Smoke Detector, Smooth Stovetop Rnge, Stove/Oven Electric, Warranty Provided, Water Heater - Elect
- Furnishings: Furnished - None
- Flooring: Floor Hardwood, Floor WW Carpet
Rooms
Bathrooms
- Total Bathrooms: 4
- Full Bathrooms: 3
- Half Bathrooms: 1
Bedrooms
- Total Bedrooms: 4
Exterior
- Exterior Features: Fenced Back Yard, Sprinkler System
- Porch/Patio/Deck: Patio Covered, Porch
Parking
- Garage: Yes
- Attached garage: Yes
- Garage Spaces: 2
Location
- Area: 16 - North Santa Rosa Beach
- County: Walton
- Subdivision: Harstvedt Plantation
- Driving Directions: From Highway 98, travel Highway 331 to Chat Holley and turn left onto Chat Holley. Drive approximately 2 Miles, turn right onto N. Eden Park Drive. Harstvedt Plantation is on the left.
School Information
- Elementary School: Dune Lakes
- Middle School: Emerald Coast
- High School: South Walton
Community
- Association: Yes
- Assoc. Fees Include: Accounting, Management, Master Association
Heating & Cooling
- Central air: Yes
- Air Conditioning: Yes
- Cooling Type: Ceiling Fans, Central Air
- Heating Type: Central
- Heating/Cooling: Central, Ceiling Fans, Central Air
Utilities
- Sewer: Public Sewer
- Utility Description: Electric, Public Water
Structural Information
- Architectural Style: Traditional
- Construction: Brick, Siding CmntFbrHrdBrd
- Exterior Const.: Brick, Siding CmntFbrHrdBrd
- Stories/Levels: 2
- Square Feet: 2,494
- Sq. Ft. Source: County PA Records
- Year Built: 2014
Lot Features
- Lot Dimensions: NA
- Street/Road Desc.: Paved
- Lot Features: Cleared, Corner, Covenants, Restrictions, Sidewalk, Within 1/2 Mile to Water
- Zoning: Resid Single Family
- Fencing (Description): Fenced Lot-Part, Fenced Privacy
Financial Considerations
- Assessment Amount: $200
- Tax Amount: $4,087.75
- Tax Year: 2025
Disclosures and Reports
- Legal Description: LOT 1 HARSTVEDT PLANTATION S/D PB 17-41 OR 2711-1774 OR 2862-3598 OR 2906-1763 OR 2906-1783 OR 3016-4574
- APN: 24-2S-20-33500-000-0010
- Property ID: 24-2S-20-33500-000-0010
Listed by Scenic Sotheby's International Realty
Sold by Latitude Resort Properties

Get Pre-Approved Today
Schools
Schools serving 13 Gustaf Dr
School District:Walton County School District
| Name | Grades | Distance |
|---|---|---|
Bay Elementary School 6565 US Highway 98 East, Santa Rosa Beach, FL 32459 | K-5 | 7.8 mi |
Emerald Coast Middle School 4019 US Highway 98 East, Santa Rosa Beach, FL 32459 | 6-8 | 5.4 mi |
South Walton High School 645 Greenway Trail, Santa Rosa Beach, FL 32459 | 9-12 | 1.1 mi |
Disclaimer:
School attendance boundaries provided by ATTOM Data Solutions and are for reference only. Contact the school directly to verify enrollment eligibility.
Price & Sales History for 13 Gustaf Dr
Date
Details
Price
Change
Source
6/16/2026
Sold
$549,000
-0.16%
MLS
2/12/2026
Listed
$549,900
—
MLS
Disclaimer: Historical sales information is derived from public records provided by the county offices. Information is not guaranteed and should be independently verified.
13 Gustaf Drive, Santa Rosa Beach, FL 32459 (MLS# 995160) is a Single Family property that was sold at $549,000 on June 16, 2026. Want to learn more about 13 Gustaf Drive? Do you have questions about finding other Single Family real estate for sale in Santa Rosa Beach? You can browse all Santa Rosa Beach real estate or contact a Coldwell Banker agent to request more information.