This is a carousel with tiles that activate property listing cards. Use the previous and next buttons to navigate.
1/1
$1,720,000
This is a carousel with tiles that activate property listing cards. Use the previous and next buttons to navigate.
1/1
Property Description
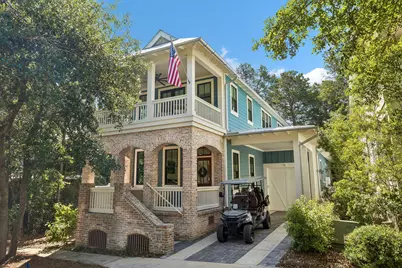
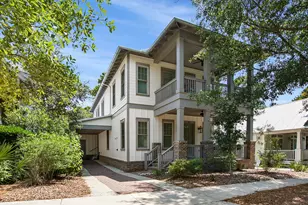
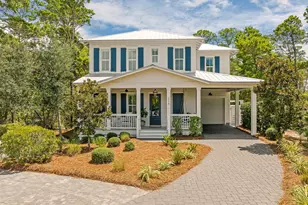
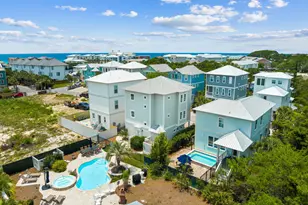
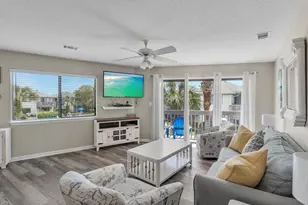
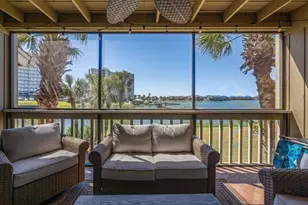
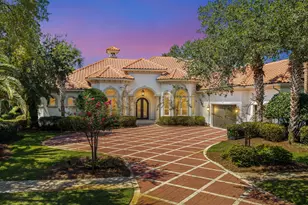
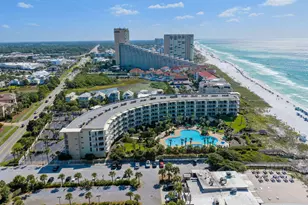
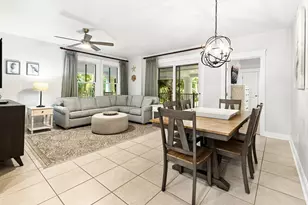
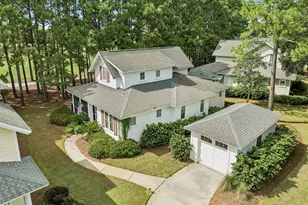
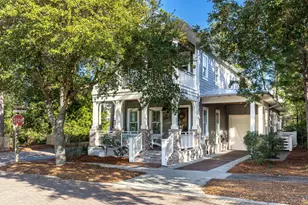
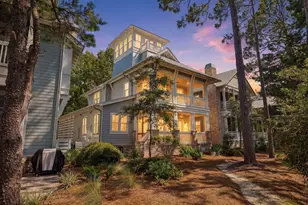
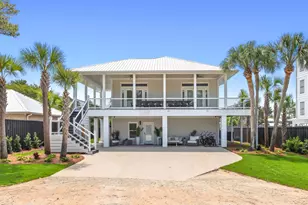
Meticulously cared for as a private second home and never offered as a rental, this exceptional Luke & Blues custom home is nestled among mature live oaks and lush, meticulously maintained landscaping within the gated community of Forest Lakes. Ideally positioned directly across from the community pool and green space, the residence offers refined coastal living just minutes from the white sand beaches of Blue Mountain Beach and Gulfview Heights. Equally suited as a primary residence, a second home, or an investment opportunity, the property also benefits from no short-term rental restrictions. Thoughtfully designed for both comfort and entertaining, the spacious floor plan features two primary suites, private ensuite baths for every bedroom, and newly added built-in bunks on the first floor for additional guest accommodations. Multiple indoor and outdoor living areas create an effortless flow for relaxed beach living. Inside, the home showcases Seashore wood flooring throughout, Cambria countertops and backsplash, and a beautifully appointed chef's kitchen featuring a gas range, oversized waterfall island with beverage cooler and ice maker, Bosch appliances, and a generous walk-in pantry. Additional upgrades include custom window coverings throughout, with blackout shades in every bedroom, motorized shades on the main level, and an indoor-outdoor Sonos sound system. Outdoor living is equally inviting with three spacious porches, including a screened porch, a gas fire pit gathering area, grill, and a newly fenced backyard surrounded by mature landscaping for added enjoy an impressive collection of amenities, including a resort-style two-tier pool, a pavilion with an outdoor kitchen and fireplace, a playground, walking trails, a scenic lake bridge, fishing pond, and expansive green spaces, all within a private gated community along Scenic Highway 30A.
Full Property Details
Full Property Details for 14 S Pontchartrain
General
- Sold For: $1,720,000
- Taxes: $10,986 (2025)
- Status: Closed
- Type: Single Family
- Source: Emerald_Coast
- MLS ID: 1006097
- Added to Site: 93 day(s) ago
Rental Information
- Complex Features: Short Term Rental - Allowed, BBQ Pit/Grill, Pavillion/Gazebo, Pool
Interior
- Number of Rooms: 12
- Interior Features: Ceiling Vaulted, Kitchen Island, Washer/Dryer Hookup, Woodwork Painted
- Fireplace: Yes
- Fireplace(s): Fireplace Gas, Fireplace
- Appliances: Auto Garage Door Opn, Dishwasher, Disposal, Dryer, Ice Machine, Microwave, Oven Self Cleaning, Range Hood, Refrigerator W/IceMk, Smoke Detector, Stove/Oven Dual Fuel, Washer, Wine Refrigerator, Water Heater - Tnkls
- Furnishings: Furnished - All
- Flooring: Floor Tile
Rooms
Bathrooms
- Total Bathrooms: 5
- Full Bathrooms: 4
- Half Bathrooms: 1
Bedrooms
- Total Bedrooms: 4
Additional Information
- Pool: Yes
- Pool Description: Pool Type
Exterior
- Exterior Features: Rain Gutter, Balcony, BBQ Pit/Grill, Fenced Back Yard, Shower
- Porch/Patio/Deck: Porch, Porch Open, Porch Screened
Parking
- Garage: Yes
- Attached garage: Yes
- Garage Spaces: 1
- Carport Spaces: 1
- Parking Features: Carport, Carport Attached
Location
- Area: 17 - 30A West
- County: Walton
- Subdivision: FOREST LAKES
- Driving Directions: From W. County Hwy 30A turn North onto Talquin Second right onto S Pontchartrain, house is on the right
School Information
- Elementary School: Van R Butler
- Middle School: Seaside
- High School: South Walton
Community
- Association: Yes
- Assoc. Fees Include: Accounting, Ground Keeping, Security
Heating & Cooling
- Central air: Yes
- Air Conditioning: Yes
- Cooling Type: Central Air
- Heating Type: Heat Pump A/A Two +, Heat Pump Air To Air
- Heating/Cooling: Heat Pump A/A Two +, Heat Pump Air To Air, Central Air
Utilities
- Sewer: Public Sewer
- Utility Description: Electric, Gas - Natural, Public Water, Tap Fee Paid, TV Cable
Structural Information
- Architectural Style: Beach House
- Construction: Foundation Off Grade, Frame, Masonite, Siding Brick Some
- Exterior Const.: Foundation Off Grade, Frame, Masonite, Siding Brick Some
- Stories/Levels: 2
- Square Feet: 2,632
- Sq. Ft. Source: Appraiser
- Year Built: 2023
Lot Features
- Lot Dimensions: 40 x 115 x 47 x 90
- Frontage: County Road
- Lot Features: Covenants, Restrictions, Survey Available, Within 1/2 Mile to Water
- Zoning: Resid Single Family
Financial Considerations
- Assessment Amount: $725
- Tax Amount: $10,986.2
- Tax Year: 2025
Disclosures and Reports
- Legal Description: LOT 62 FOREST LAKES PH I PB 16-6 OR 2628-4697 OR 2789-815 OR 2849-4456 OR 3186-2295 OR 3355-2267
- APN: 02-3S-20-34400-000-0620
- Property ID: 02-3S-20-34400-000-0620
Listed by Scenic Sotheby's International Realty
Sold by EXP Realty LLC

Get Pre-Approved Today
Price & Sales History for 14 S Pontchartrain
Date
Details
Price
Change
Source
9/03/2026
Sold
$1,720,000
-1.71%
MLS
6/23/2026
Listed
$1,750,000
—
MLS
Disclaimer: Historical sales information is derived from public records provided by the county offices. Information is not guaranteed and should be independently verified.
14 S Pontchartrain, Santa Rosa Beach, FL 32459 (MLS# 1006097) is a Single Family property that was sold at $1,720,000 on September 03, 2026. Want to learn more about 14 S Pontchartrain? Do you have questions about finding other Single Family real estate for sale in Santa Rosa Beach? You can browse all Santa Rosa Beach real estate or contact a Coldwell Banker agent to request more information.