This is a carousel with tiles that activate property listing cards. Use the previous and next buttons to navigate.
1/1
$2,850
This is a carousel with tiles that activate property listing cards. Use the previous and next buttons to navigate.
1/1
Property Description
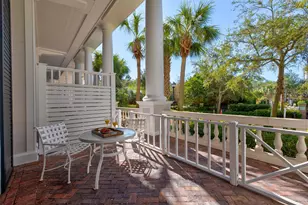
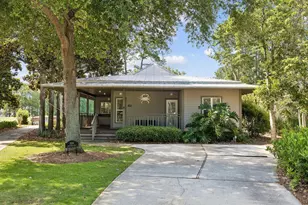
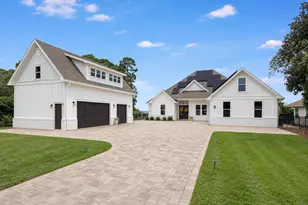
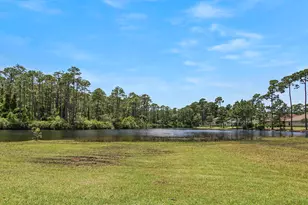
Welcome home to this beautifully maintained 3-bedroom, 2.5-bath residence with a HUGE bonus room, perfectly nestled in the heart of the sought-after Driftwood Estates community. Set along 70 feet of tranquil pond frontage, this home offers soothing water views and the kind of peaceful backdrop that instantly invites you to slow down and settle in. Inside, the home opens to a bright, airy open-concept layout where the living room, kitchen, and dining spaces flow effortlessly together-ideal for both everyday living and easy entertaining. The living room is filled with warm natural light, highlighted by hardwood floors, classic plantation shutters, and a ceiling fan, creating a space that feels both elegant and inviting. The kitchen serves as the heart of the home, featuring rich wood cabinetry with ambient under-cabinet lighting, granite countertops, stainless steel appliances, a pantry, and a generous island that naturally gathers family and friends. A charming window over the sink frames peaceful pond views, echoed by the sunlit dining area just beyond. A first-floor powder room adds convenience for guests. Tucked away on the first floor, the primary suite feels like a private retreat. Crown molding adds a touch of refinement, while double windows overlook the rear garden and shimmering pond beyond, perfect for waking up to gentle morning light. The en-suite bath offers spa-inspired comfort with oversized tile flooring, a granite double vanity, a walk-in tiled shower with glass enclosure, linen storage, a private water closet, and a large walk-in closet. Upstairs, a truly expansive bonus room opens up endless possibilities- whether you envision a cozy movie lounge, playroom, creative studio, home gym, or optional fourth bedroom. Two additional bedrooms are thoughtfully connected by a Jack-and-Jill bathroom, and the indoor laundry room is conveniently located nearby for everyday ease. Step outside and exhale! The backyard is spacious, open, and beautifully fenced with sleek black powder-coated fencing, making it ideal for pets, play, or quiet moments by the water. The open patio with pergola invites relaxed evenings outdoors, coffee at sunrise, dinner at sunset, or simply enjoying the reflections on the pond. A covered front porch offers another welcoming spot to unwind, while the finished two-car garage, auto opener, and extra-wide paver-extended driveway provide both function and style. Life in Driftwood Estates is about more than just a beautiful home, it's about the way the neighborhood feels. Tree-lined streets with street lights and sidewalks throughout make evening strolls and bike rides feel safe and inviting. Underground utilities add peace of mind during storm season. At the heart of the community is a massive park, where residents enjoy winding jogging trails, a children's playground, pickleball and tennis courts, shaded pavilions, and open green spaces- perfect for weekend gatherings, morning workouts, or letting kids burn off energy. A community pool rounds out the amenities, creating a neighborhood that truly encourages connection and outdoor living. Conveniently located near Sacred Heart Hospital, Publix, and the upscale shopping and dining of Grand Boulevard, this home offers everyday ease while remaining just a short drive from the sugar-white sands and emerald waters of the Gulf Coast. Call 850-729-0399 View rental requirements or apply at www.RentwithBSR.com No smoking or vaping. Pets may be allowed with some restrictions and a $400 non-refundable pet fee. FEES: $50 per adult (18+) application fee; Landlord Liability Policy (if proof of Renter's coverage is not provided) $15/month; Pest Assurance pest control policy $20/month.
Full Property Details
Full Property Details for 142 Pin Oak Loop
General
- Rent: $2,850
- Status: Closed
- Type: Single Family
- Source: Emerald_Coast
- MLS ID: 991524
- Added to Site: 163 day(s) ago
Rental Information
- Complex Features: Pickle Ball, Community Room, Fishing, Pavillion/Gazebo, Picnic Area, Playground, Pool, Tennis
- Lease/Rent Term: 6+ Months, 1 Year
Interior
- Number of Rooms: 12
- Interior Features: Ceiling Crwn Molding, Kitchen Island, Lighting Recessed, Newly Painted, Pantry, Washer/Dryer Hookup
- Appliances: Auto Garage Door Opn, Dishwasher, Microwave, Refrigerator W/IceMk, Smoke Detector, Stove/Oven Electric, Water Heater - Elect
- Furnishings: Furnished - None
- Flooring: Floor Hardwood, Floor Tile, Floor WW Carpet
Rooms
Bathrooms
- Total Bathrooms: 3
- Full Bathrooms: 2
- Half Bathrooms: 1
Bedrooms
- Total Bedrooms: 3
Additional Information
- Pool: Yes
- Pool Description: Pool Type
Exterior
- Exterior Features: Fenced Back Yard, Sprinkler System
- Porch/Patio/Deck: Patio Open, Porch Open
Parking
- Garage: Yes
- Garage Spaces: 2
- Parking Features: Garage
Location
- Area: 16 - North Santa Rosa Beach
- County: Walton
- Subdivision: DRIFTWOOD ESTATES
- Driving Directions: Traveling on Hwy 98 to Mack Bayou Road at Sacred Heart Hospital, travel North on Mack Bayou to stop sign at Harborview Road. Continue into Driftwood Estates. Go straight at stop sign and second left is Pin Oak Loop.
School Information
- Elementary School: Van R Butler
- Middle School: Emerald Coast
- High School: South Walton
Heating & Cooling
- Central air: Yes
- Air Conditioning: Yes
- Cooling Type: Ceiling Fans, Central Air
- Heating Type: Heat Cntrl Electric
- Heating/Cooling: Heat Cntrl Electric, Ceiling Fans, Central Air
Structural Information
- Architectural Style: Traditional
- Construction: Brick
- Exterior Const.: Brick
- Stories/Levels: 2
- Square Feet: 2,137
- Year Built: 2014
Lot Features
- Lot Size (Acres): 0.17
- Lot Size (Sq. Ft.): 7,405.2
- Lot Dimensions: 50 x 124 x 70 x 124
- Street/Road Desc.: Paved
- Lot Features: Covenants, Curb & Gutter, Interior, Level, Sidewalk, Within 1/2 Mile to Water
- Zoning: Resid Single Family
Water Features
- Water Front: Yes
- Water Front Type: Pond
Financial Considerations
- Security Deposit: Yes
Disclosures and Reports
- APN: 13-2S-21-42020-000-0386
- Property ID: 13-2S-21-42020-000-0386
Listed and Sold by Back Stage Realty

Schools
Schools serving 142 Pin Oak Loop
School District:Walton County School District
| Name | Grades | Distance |
|---|---|---|
Van R. Butler Elementary School 6694 West County Highway 30A, Santa Rosa Beach, FL 32459 | K-5 | 4.9 mi |
Emerald Coast Middle School 4019 US Highway 98 East, Santa Rosa Beach, FL 32459 | 6-8 | 12.6 mi |
South Walton High School 645 Greenway Trail, Santa Rosa Beach, FL 32459 | 9-12 | 8.3 mi |
Disclaimer:
School attendance boundaries provided by ATTOM Data Solutions and are for reference only. Contact the school directly to verify enrollment eligibility.
Price History for 142 Pin Oak Loop
Date
Details
Price
Change
Source
3/27/2026
Sold
$2,850
-3.39%
MLS
12/18/2025
Listed
$2,950
—
MLS
Disclaimer: Historical sales information is derived from public records provided by the county offices. Information is not guaranteed and should be independently verified.
142 Pin Oak Loop, Santa Rosa Beach, FL 32459 (MLS# 991524) is a Single Family property that was sold at $2,850 on March 27, 2026. Want to learn more about 142 Pin Oak Loop? Do you have questions about finding other real estate for sale or rent in Santa Rosa Beach? You can browse all Santa Rosa Beach rentals or contact a Coldwell Banker agent to request more information.