This is a carousel with tiles that activate property listing cards. Use the previous and next buttons to navigate.
1/1
$3,900,000
This is a carousel with tiles that activate property listing cards. Use the previous and next buttons to navigate.
1/1
Property Description
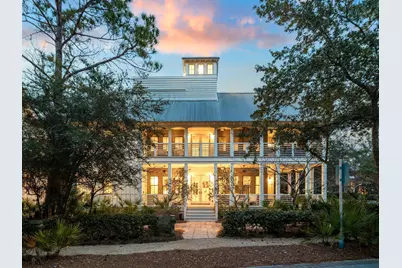
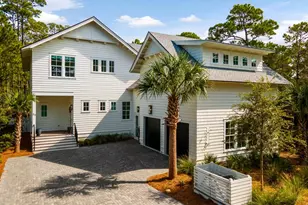
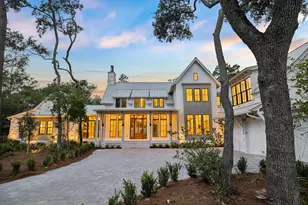
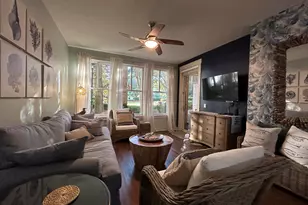
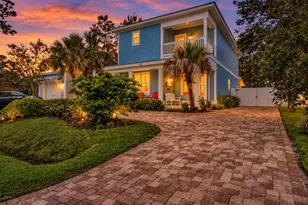
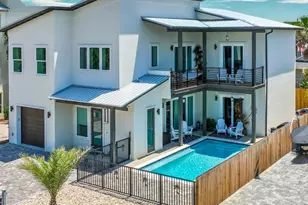
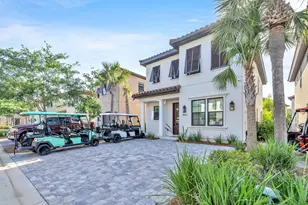
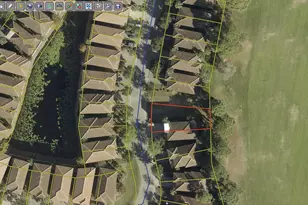
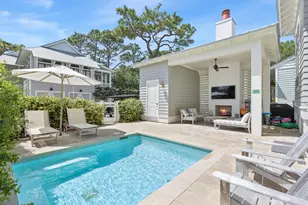
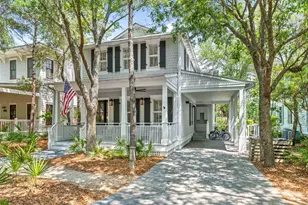
Currently under contract with a kick-out clause, this exceptional property remains available for qualified buyers seeking a rare opportunity. In the heart of WaterColor's Lake District, this distinctive High Street residence is one of only four signature homes originally built by St. Joe--a rare architectural pedigree that sets it apart within one of 30A's most sought-after communities. Positioned on a private corner homesite overlooking protected parkland, the home offers exceptional privacy, timeless craftsmanship, and enduring value. Spanning more than 4,000 square feet, the thoughtfully designed floor plan features five bedrooms, five baths, and a detached carriage house above the two-car garage with its own private entrance and full bath, offering exceptional flexibility for guests, a home office, or extended stays. The generous homesite also provides room to add a private pool. Thoughtfully refreshed in 2025 with all-new furnishings and curated interior finishes, the residence presents a beautifully updated aesthetic while honoring its timeless architectural character. A welcoming wraparound porch leads to interiors filled with natural light, soaring vaulted ceilings, and an effortless flow for everyday living and entertaining. The main level centers on an inviting living area with a custom bar, opening to a well-appointed kitchen appointed with Viking appliances and abundant cabinetry. A guest suite with a full bath and a spacious laundry room completes the first floor. Upstairs, three en-suite bedrooms provide comfort and privacy, while the third floor offers a light-filled loft retreat complete with a wet bar, custom built-ins, and a crow's-nest tower showcasing elevated treetop views and an ideal vantage point for enjoying sunset skies. The detached carriage house further enhances the home's versatility, making it equally suited for hosting family and friends or creating a private workspace. Just moments from Frog Pool, the Lake Forest footbridge, and the WaterColor Beach Club, residents enjoy convenient access to resort-style pools, parks, playgrounds, tennis courts, scenic nature trails, and the sugar-white beaches of the Gulf. Combining architectural significance, an exceptional location, and a highly functional floor plan, this is a rare opportunity to own one of WaterColor's truly signature homes.
Full Property Details
Full Property Details for 16 Beachberry Ln
General
- Sold For: $3,900,000
- Taxes: $26,377 (2025)
- Status: Closed
- Type: Single Family
- Source: Emerald_Coast
- MLS ID: 1008748
- Added to Site: 57 day(s) ago
Rental Information
- Complex Features: Beach, Elevators, Exercise Room, Golf, Pavillion/Gazebo, Picnic Area, Playground, Pool, Tennis, TV Cable
Interior
- Number of Rooms: 7
- Appliances: Cooktop, Dishwasher, Disposal, Dryer, Microwave, Range Hood, Refrigerator, Stove/Oven Electric, Washer
- Furnishings: Furnished - Some
- Flooring: Floor Hardwood
Rooms
Bathrooms
- Total Bathrooms: 5
- Full Bathrooms: 5
Bedrooms
- Total Bedrooms: 5
Additional Information
- Pool: Yes
- Pool Description: Pool Type
Parking
- Garage: Yes
- Garage Spaces: 2
- Parking Features: Garage
Location
- Area: 18 - 30A East
- County: Walton
- Subdivision: WATERCOLOR
- Driving Directions: From the intersection of Highway 98 and County Road 395, turn south onto 395. Continue south until you reach the redlight in front of Publix Shopping Center, then make a right onto West Lake Forest Dr
School Information
- Elementary School: Van R Butler
- Middle School: Emerald Coast
- High School: South Walton
Community
- Association: Yes
- Assoc. Fees Include: Accounting, Ground Keeping, Land Recreation, Management, Recreational Faclty, Cable TV
Heating & Cooling
- Central air: Yes
- Air Conditioning: Yes
- Cooling Type: Central Air
- Heating/Cooling: Central Air
Utilities
- Sewer: Community Sewer
- Utility Description: Community Water, Electric
Structural Information
- Architectural Style: Florida Cottage
- Construction: Siding Shake
- Exterior Const.: Siding Shake
- Stories/Levels: 3
- Square Feet: 4,111
- Sq. Ft. Source: County PA Records
- Year Built: 2006
Lot Features
- Lot Size (Acres): 0.16
- Lot Size (Sq. Ft.): 6,969.6
- Lot Dimensions: 84 x 102 x 97 x 60
- Street/Road Desc.: Paved
- Zoning: Resid Single Family
Financial Considerations
- Assessment Amount: $1,560
- Tax Amount: $26,377.87
- Tax Year: 2025
Disclosures and Reports
- Legal Description: Sand Hill 14, WaterColor Phase III
- APN: 15-3S-19-25426-000-0140
- Property ID: 15-3S-19-25426-000-0140
Listed and Sold by Scenic Sotheby's International Realty

Get Pre-Approved Today
Schools
Schools serving 16 Beachberry Ln
School District:Walton County School District
| Name | Grades | Distance |
|---|---|---|
Bay Elementary School 6565 US Highway 98 East, Santa Rosa Beach, FL 32459 | K-5 | 4 mi |
Emerald Coast Middle School 4019 US Highway 98 East, Santa Rosa Beach, FL 32459 | 6-8 | 2.5 mi |
South Walton High School 645 Greenway Trail, Santa Rosa Beach, FL 32459 | 9-12 | 4.4 mi |
Disclaimer:
School attendance boundaries provided by ATTOM Data Solutions and are for reference only. Contact the school directly to verify enrollment eligibility.
Price & Sales History for 16 Beachberry Ln
Date
Details
Price
Change
Source
9/08/2026
Sold
$3,900,000
-6.02%
MLS
7/29/2026
Listed
$4,150,000
—
MLS
Disclaimer: Historical sales information is derived from public records provided by the county offices. Information is not guaranteed and should be independently verified.
16 Beachberry Lane, Santa Rosa Beach, FL 32459 (MLS# 1008748) is a Single Family property that was sold at $3,900,000 on September 08, 2026. Want to learn more about 16 Beachberry Lane? Do you have questions about finding other Single Family real estate for sale in Santa Rosa Beach? You can browse all Santa Rosa Beach real estate or contact a Coldwell Banker agent to request more information.