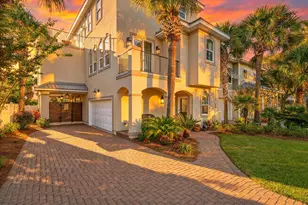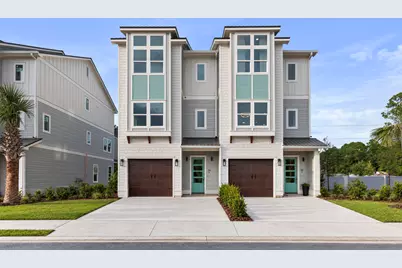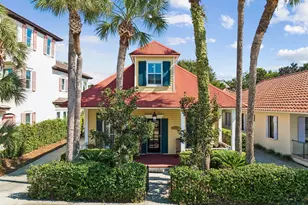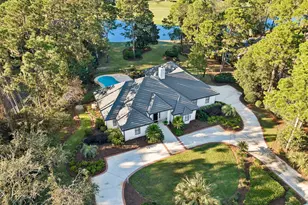
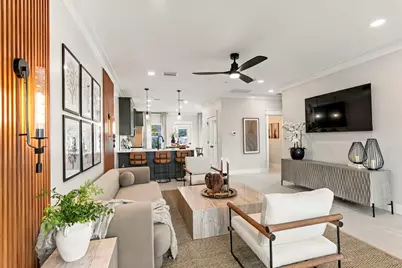
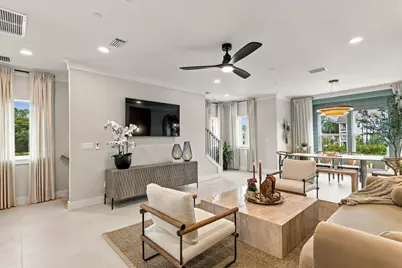
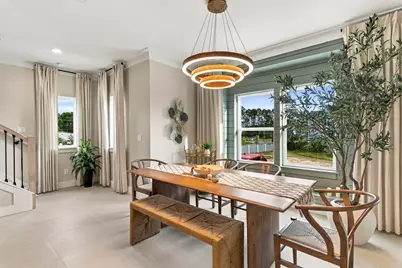
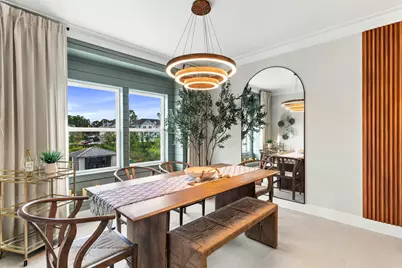
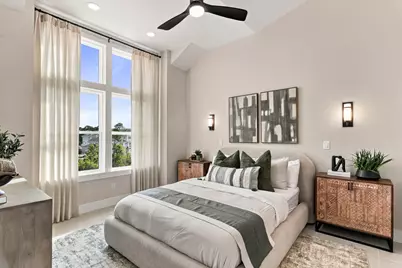
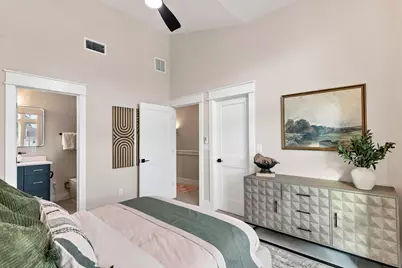
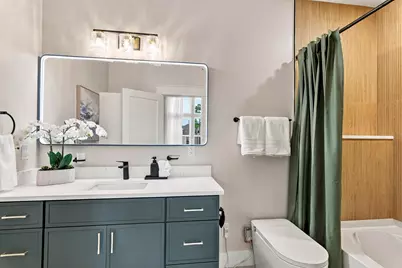
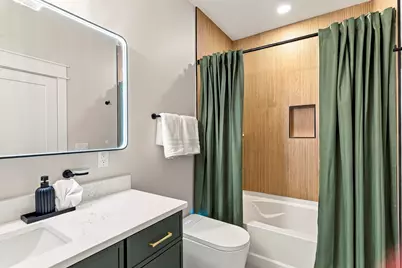
This is a carousel with tiles that activate property listing cards. Use the previous and next buttons to navigate.
1/42
$525,000 Sale Pending
This is a carousel with tiles that activate property listing cards. Use the previous and next buttons to navigate.
1/42
Property Description
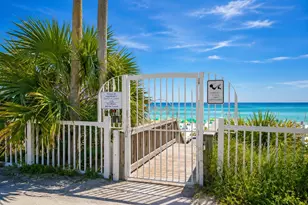
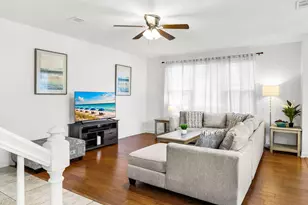
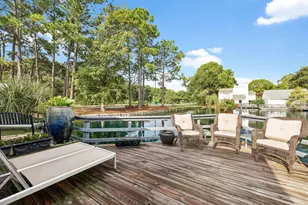
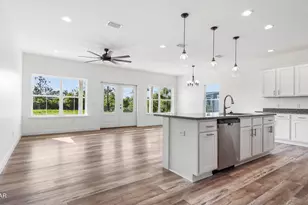
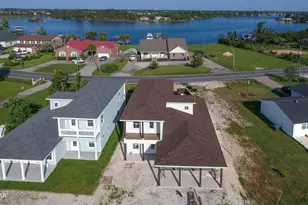
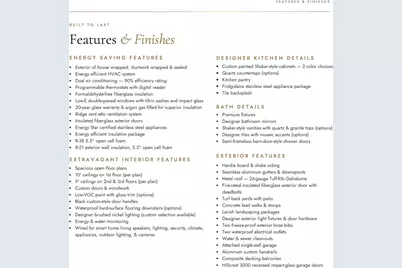
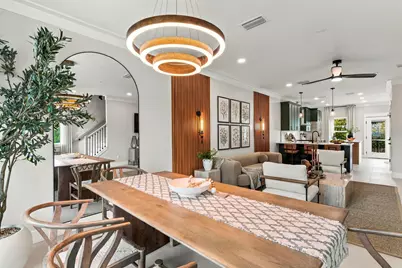
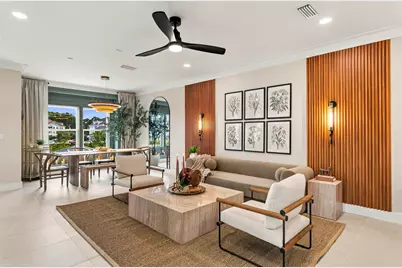
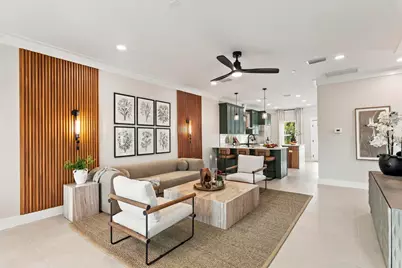
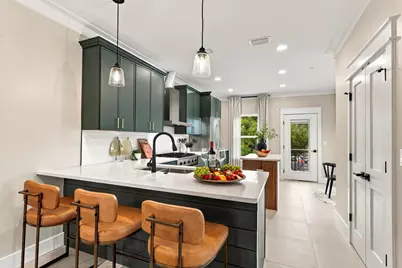
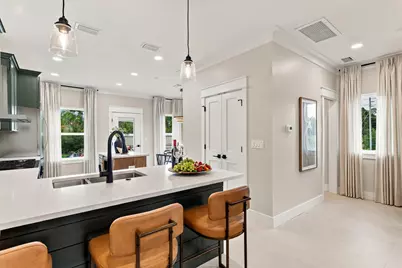
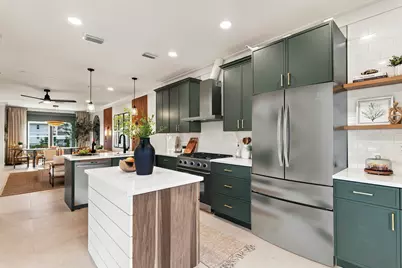
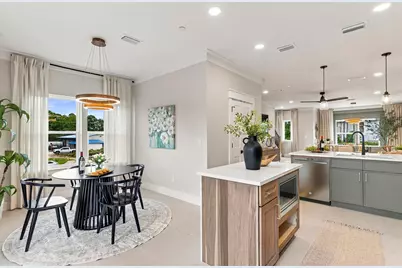
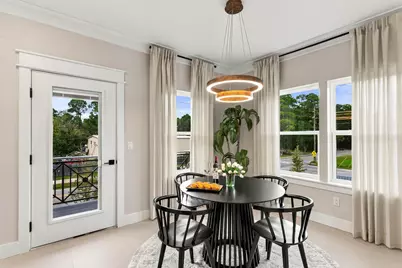
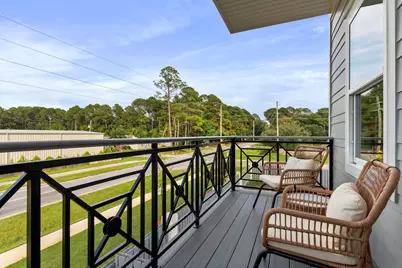
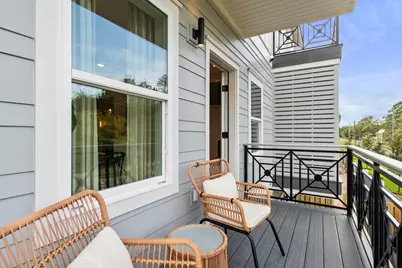
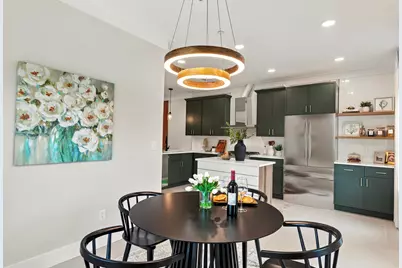
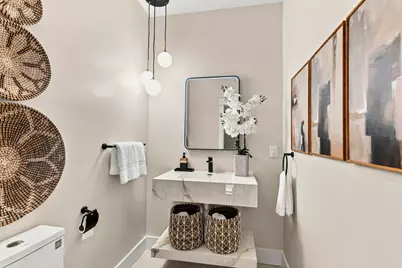
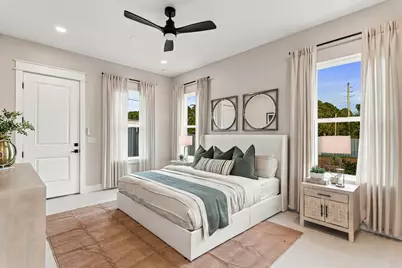
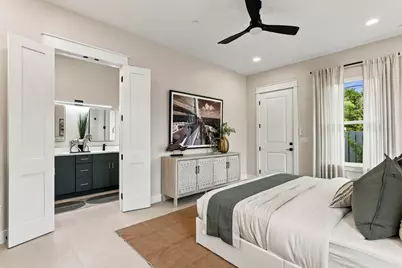
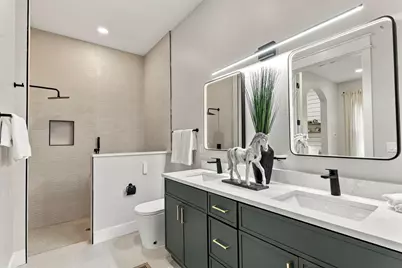
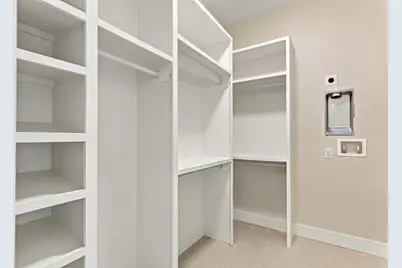
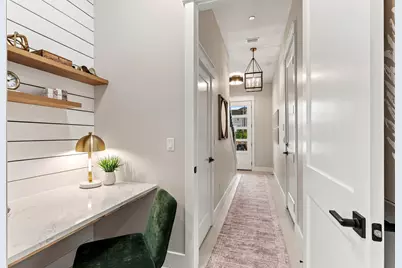
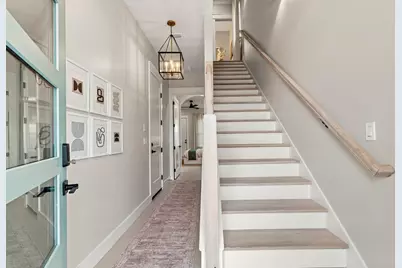
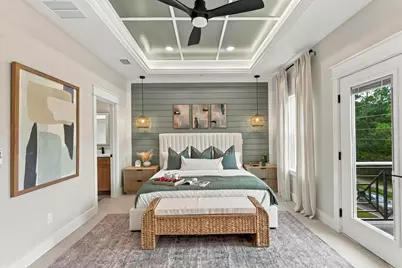
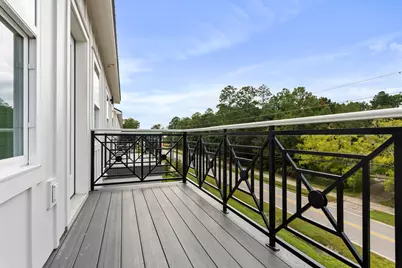
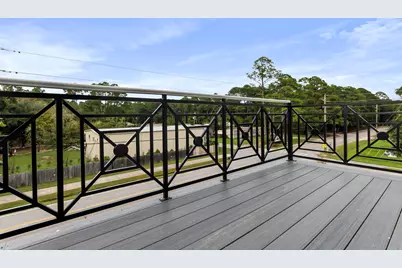
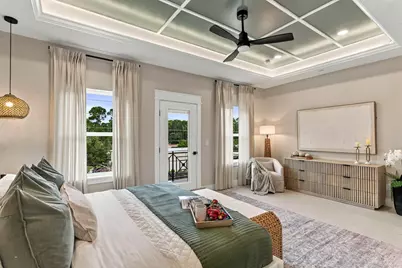
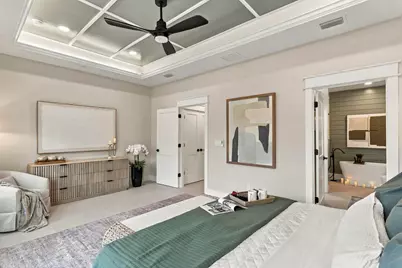
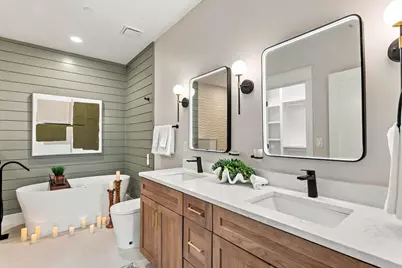
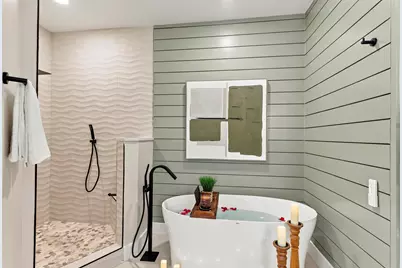
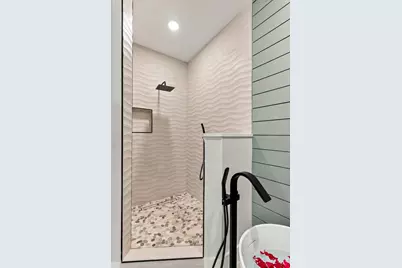
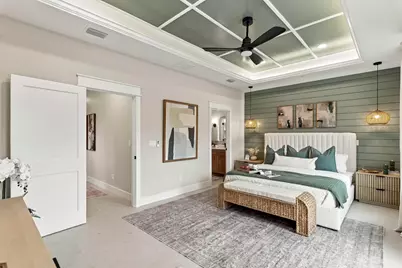
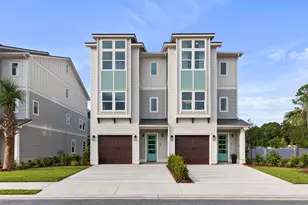
ELEVATED DESIGN. VERSATILE LIVING. EXCEPTIONAL LOCATION. Discover the distinctive features of these thoughtfully designed three-story townhomes in the Villages of Santa Rosa. Each residence offers an enclosed rear patio and private balconies on the second and third levels, complete with durable composite decking and privacy walls. Convenient laundry areas are located on both the first and third floors. Designed with flexibility and comfort in mind, the first-floor suite offers the potential for a private guest retreat or lockout-style living space, featuring an en-suite bathroom with a smart toilet and dual vanities, a kitchenette, and a closet with wood shelving. Additional interior highlights include a cathedral ceiling in the guest bedroom, a tray ceiling in the primary bedroom, and an inviting primary bath with a freestanding soaking tub and separate tiled walk-in shower. Generously sized windows invite abundant natural light throughout the home. Each residence is equipped with a Rinnai tankless gas water heater and stainless steel Frigidaire gas appliances, adding both convenience and modern appeal. Enjoy a prime location just approximately 5 minutes from the beach, with the option to reach popular local destinations by golf cart or on foot, including North Beach Social, Farm & Fire, and The Bay. JD Miller Dog Park is also conveniently located nearby. COMMUNITY POOL COMING SOON! **Prices, floor plans, features, options, and availability are subject to change without notice. Additional restrictions may apply. Square footage is approximate. Home information, including features and available options, is subject to change without notice. Artist renderings, photographs, colors, features, and dimensions are for illustrative purposes only and may vary from completed homes. Elevations, exterior and interior colors, standard features, upgrades, and available options may vary. Certain features, elevations, and upgrades may require additional charges.**
Full Property Details
Full Property Details for 36 Ava Ln
General
- Price: $525,000
- Status: Pending
- Type: Townhouse
- Source: Emerald_Coast
- MLS ID: 1014217
- Updated: 10/23/2026
- Added to Site: 1 day(s) ago
Rental Information
- Complex Features: Short Term Rental - Not Allowed, Minimum Rental Prd, Pool
Interior
- Number of Rooms: 9
- Interior Features: Breakfast Bar, Ceiling Cathedral, Ceiling Tray/Cofferd, Kitchen Island, Lighting Recessed, Pantry, Split Bedroom, Washer/Dryer Hookup
- Appliances: Auto Garage Door Opn, Dishwasher, Microwave, Range Hood, Refrigerator, Stove/Oven Gas, Water Heater - Gas, Water Heater - Tnkls
- Furnishings: Furnished - None
- Flooring: Floor Tile
Rooms
Bathrooms
- Total Bathrooms: 4
- Full Bathrooms: 3
- Half Bathrooms: 1
Bedrooms
- Total Bedrooms: 3
Additional Information
- Pool: Yes
- Pool Description: Pool Type
- Security/Safety: Fire Alarm/Sprinkler
Exterior
- Exterior Features: Balcony, Sprinkler System
- Porch/Patio/Deck: Patio Covered, Patio Open
Parking
- Garage: Yes
- Attached garage: Yes
- Garage Spaces: 1
Location
- Area: 16 - North Santa Rosa Beach
- County: Walton
- Subdivision: Villages of Santa Rosa
- Driving Directions: From US-331 travel west on US-98, turn right onto JD Miller Rd and Villages of Santa Rosa will be down on the Left just before JD Miller intersects with Chat Holley Rd.
School Information
- Elementary School: Dune Lakes
- Middle School: Emerald Coast
- High School: South Walton
Community
- Association: Yes
- Assoc. Fees Include: Ground Keeping, Insurance, Management
Heating & Cooling
- Central air: Yes
- Air Conditioning: Yes
- Cooling Type: Ceiling Fans, Central Air
- Heating Type: Central
- Heating/Cooling: Central, Ceiling Fans, Central Air
Utilities
- Sewer: Public Sewer
- Utility Description: Electric, Gas - Natural, Public Water
Structural Information
- Architectural Style: Townhome
- Construction: Siding CmntFbrHrdBrd, Siding Shake
- Exterior Const.: Siding CmntFbrHrdBrd, Siding Shake
- Stories/Levels: 3
- Square Feet: 2,250
- Sq. Ft. Source: Building Plan
- Year Built: 2026
Lot Features
- Lot Size (Acres): 0.2
- Lot Size (Sq. Ft.): 8,712
- Lot Dimensions: 20 x 45
- Street/Road Desc.: Paved
- Zoning: Resid Multi-Family
Financial Considerations
- Assessment Amount: $340
Disclosures and Reports
- Legal Description: Lot 3, Villages Of Santa Rosa Replat Pb 28-59
- APN: 30-2S-19-24100-000-0030
- Property ID: 30-2S-19-24100-000-0030
Listed by EXP Realty LLC
Get Pre-Approved Today
Price & Sales History for 36 Ava Ln
Date
Details
Price
Change
Source
10/23/2026
Listed
$525,000
—
MLS
Disclaimer: Historical sales information is derived from public records provided by the county offices. Information is not guaranteed and should be independently verified.
Estimate the Cost
Estimate the Cost for 36 Ava Ln
36 Ava Lane, Santa Rosa Beach, FL 32459 (MLS# 1014217) is a Townhouse property with 3 bedrooms, 3 full bathrooms and 1 partial bathroom. 36 Ava Lane is currently listed for $525,000 and was received on October 23, 2026. Want to learn more about 36 Ava Lane? Do you have questions about finding other Townhouse real estate for sale in Santa Rosa Beach? You can browse all Santa Rosa Beach real estate or contact a Coldwell Banker agent to request more information.