This is a carousel with tiles that activate property listing cards. Use the previous and next buttons to navigate.
1/1
$3,125,000
This is a carousel with tiles that activate property listing cards. Use the previous and next buttons to navigate.
1/1
Property Description
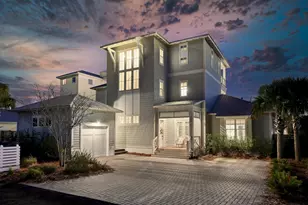
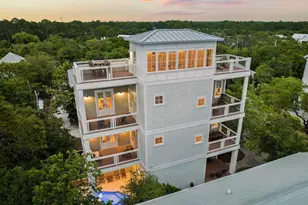
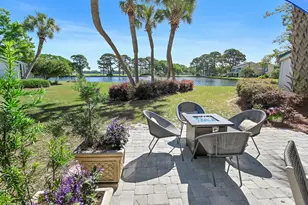
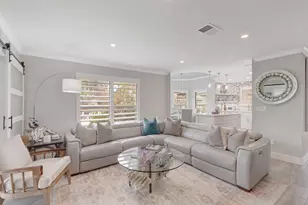
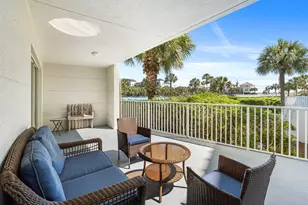
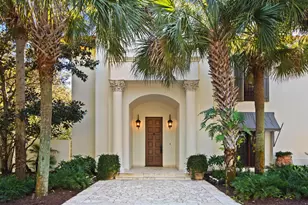
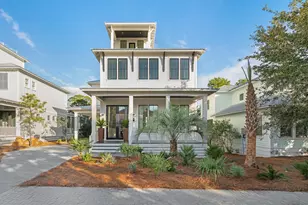
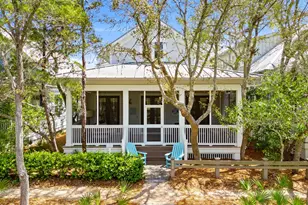
Set within the exclusive gated enclave of Grayton Landing, this custom-built five-bedroom, five bathroom and a half bath coastal retreat offers one of the best views Grayton Landing has to offer, with sweeping, serene vistas of Western Lake, a rare blend of refined design and serene waterfront living. Overlooking the tranquil waters of Western Lake, the 3,563-square-foot residence captures breathtaking views and effortless indoor-outdoor living at every turn. Thoughtfully designed by Luke & Blue, the home features a light-filled open-concept layout anchored by a chef's kitchen with premium appliances, custom cabinetry, and elegant stone surfaces. Expansive living and dining spaces flow seamlessly onto covered porches, inviting relaxed mornings and sunset evenings overlooking the lake and resort-style pool. Multiple ensuite bedrooms, including two luxurious primary suites, provide private retreats for family and guests, while a top-level bunk room, loft, and open-air terrace offer additional space for gathering and entertaining. Complete with private lake access, a deeded dock and boat slip, and just moments from the sugar-white sands of the Gulf of Mexico, less than half a mile walk to the beach, this exceptional residence embodies the essence of elevated 30A living.
Full Property Details
Full Property Details for 4 Garfield St
General
- Sold For: $3,125,000
- Taxes: $26,182 (2025)
- Status: Closed
- Type: Single Family
- Source: Emerald_Coast
- MLS ID: 999982
- Added to Site: 103 day(s) ago
Rental Information
- Complex Features: BBQ Pit/Grill, Boat Launch, Dock, Gated Community, Pavillion/Gazebo, Pets Allowed, Picnic Area, Pool, Waterfront
Interior
- Number of Rooms: 7
- Interior Features: Ceiling Beamed, Elevator, Kitchen Island, Lighting Recessed, Pantry, Washer/Dryer Hookup, Wet Bar
- Appliances: Dishwasher, Disposal, Dryer, Freezer, Ice Machine, Microwave, Refrigerator, Stove/Oven Gas, Washer, Wine Refrigerator, Water Heater - Tnkls
- Furnishings: Furnished - Some
- Flooring: Floor Hardwood
Rooms
Bathrooms
- Total Bathrooms: 6
- Full Bathrooms: 5
- Half Bathrooms: 1
Bedrooms
- Total Bedrooms: 5
Additional Information
- Pool: Yes
- Pool Description: Pool Type
Exterior
- Exterior Features: Boat Launch, Hurricane Shutters, Summer Kitchen
- Porch/Patio/Deck: Deck Covered, Deck Open, Porch Screened
Parking
- Parking Features: Covered, See Remarks
Location
- Area: 17 - 30A West
- County: Walton
- Subdivision: GRAYTON BEACH
- Driving Directions: At the four way intersection of Hwy 30A & Hwy 283 continue South onto Defuniak St into Grayton Beach. Stay straight through the 3 way stop. At the next stop sign take a left onto Lydia St. At the stop
School Information
- Elementary School: Dune Lakes
- Middle School: Emerald Coast
- High School: South Walton
Heating & Cooling
- Air Conditioning: Yes
- Cooling Type: Ceiling Fans
- Heating Type: Heat Pump A/A Two +
- Heating/Cooling: Heat Pump A/A Two +, Ceiling Fans
Utilities
- Sewer: Public Sewer
- Utility Description: Gas - Natural, Public Water
Structural Information
- Architectural Style: Beach House
- Construction: Masonite, Siding CmntFbrHrdBrd
- Exterior Const.: Masonite, Siding CmntFbrHrdBrd
- Stories/Levels: 4
- Square Feet: 3,563
- Sq. Ft. Source: County PA Records
- Year Built: 2019
Lot Features
- Property View: Lake
- Lot Size (Acres): 0.14
- Lot Size (Sq. Ft.): 6,098.4
- Lot Dimensions: 38 x 167 x 42 x 176
- Frontage: Private Road
- Lot Features: Within 1/2 Mile to Water
- Zoning: Resid Single Family
Water Features
- Water View: Yes
Green Features
- Energy Efficient: Doors
Financial Considerations
- Assessment Amount: $800
- Tax Amount: $26,182.67
- Tax Year: 2025
Disclosures and Reports
- Legal Description: PARCEL 6 GRAYTON LANDING AS DESC IN OR 2999 PG 3538
- APN: 08-3S-19-25310-000-0060
- Property ID: 08-3S-19-25310-000-0060
Listed by Scenic Sotheby's International Realty
Sold by 1st Class Real Estate Lanier Group

Get Pre-Approved Today
Schools
Schools serving 4 Garfield St
School District:Walton County School District
| Name | Grades | Distance |
|---|---|---|
Bay Elementary School 6565 US Highway 98 East, Santa Rosa Beach, FL 32459 | K-5 | 5.5 mi |
Emerald Coast Middle School 4019 US Highway 98 East, Santa Rosa Beach, FL 32459 | 6-8 | 3.6 mi |
South Walton High School 645 Greenway Trail, Santa Rosa Beach, FL 32459 | 9-12 | 3.4 mi |
Disclaimer:
School attendance boundaries provided by ATTOM Data Solutions and are for reference only. Contact the school directly to verify enrollment eligibility.
Price & Sales History for 4 Garfield St
Date
Details
Price
Change
Source
7/14/2026
Sold
$3,125,000
-5.16%
MLS
4/06/2026
Listed
$3,295,000
—
MLS
Disclaimer: Historical sales information is derived from public records provided by the county offices. Information is not guaranteed and should be independently verified.
4 Garfield Street, Santa Rosa Beach, FL 32459 (MLS# 999982) is a Single Family property that was sold at $3,125,000 on July 14, 2026. Want to learn more about 4 Garfield Street? Do you have questions about finding other Single Family real estate for sale in Santa Rosa Beach? You can browse all Santa Rosa Beach real estate or contact a Coldwell Banker agent to request more information.