This is a carousel with tiles that activate property listing cards. Use the previous and next buttons to navigate.
1/1
$3,875,000
This is a carousel with tiles that activate property listing cards. Use the previous and next buttons to navigate.
1/1
Property Description
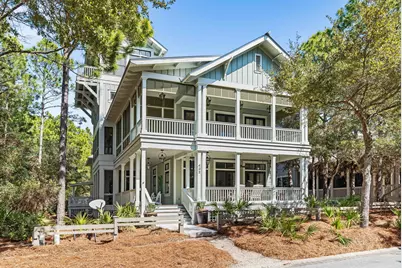
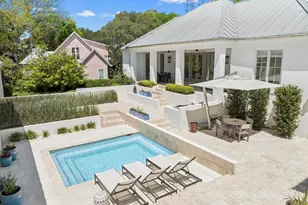
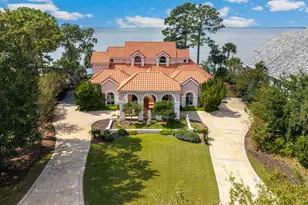
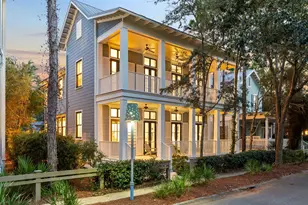
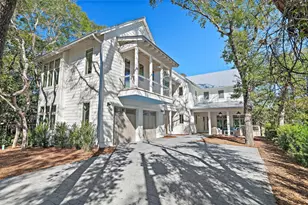
This stunning custom home in WaterColor is a masterful blend of timeless design, superior craftsmanship, and modern luxury. Thoughtfully curated by acclaimed designer Erika Powell of Urban Grace Interiors, with functional architecture by Archiscapes and expert construction by Baywoods Development, this home stands as one of WaterColor's finest. Rich in character, the home features hand-sewn wood flooring reclaimed from an 1800s train station, flowing seamlessly throughout both the main residence and the guest house. Painted tongue-and-groove paneling wraps nearly every room, enhancing the home's warm and inviting coastal aesthetic. Designed for Entertaining & Everyday Living, This property provides enhanced privacy with a beautiful unbuildable parcel on the southwest side. The first floor was crafted with gathering in mind, boasting an open-concept layout that flows effortlessly into a chef's dream kitchen. Equipped with a Sub-Zero refrigerator and freezer, Wolf range, Scullery, and high-end custom wood cabinetry topped with white marble, this space is as functional as it is beautiful. Dual farmhouse sinks serve as a prominent centerpiece. French doors lead to an expansive wraparound porch, screened porch, and outdoor grilling area, creating the perfect setting for indoor-outdoor living. Additional first-floor features include a spacious living area with a brick fireplace, formal dining room, guest bath, office, and laundry area. Upstairs, whimsical built-in bunk beds, charming barn doors, and a thoughtfully designed laundry room add character and functionality. The primary suite is a true retreat, featuring a luxurious ensuite bath, expansive porches, and a tranquil sleeping porch. Two additional guest bedrooms with ensuite baths, a cozy den with a wet bar, and a light-filled reading room complete this level. Unparalleled Views & Bonus Spaces continue up to the third-floor game room, then make your way to the fourth-floor tower room and widow's walk, where you'll enjoy breathtaking 360-degree views of WaterColor. The detached charming guest house, situated above the two-car garage, offers a full kitchen, living room, private bedroom, and bathroom, making it a perfect private retreat for guests. The large private lot has space for a pool, adding even more potential to this already remarkable property. This home has been meticulously cared for and is offered furnished, with some exclusions. A rare opportunity to own a truly exceptional WaterColor residenceschedule your private showing today!
Full Property Details
Full Property Details for 432 Pine Needle Way
General
- Sold For: $3,875,000
- Taxes: $28,533 (2024)
- Status: Closed
- Type: Single Family
- Source: Emerald_Coast
- MLS ID: 970538
- Added to Site: 520 day(s) ago
Rental Information
- Complex Features: BBQ Pit/Grill, Beach, Deed Access, Dock, Exercise Room, Fishing, Pavillion/Gazebo, Pets Allowed, Picnic Area, Playground, Pool, Tennis, Waterfront
Interior
- Number of Rooms: 10
- Interior Features: Breakfast Bar, Built-In Bookcases, Ceiling Raised, Guest Quarters, Hallway Bunk Beds, Kitchen Island, Lighting Recessed, Pantry, Shelving, Split Bedroom, Upgraded Media Wing, Walls Paneled, Walls Wainscoting, Wet Bar, Woodwork Painted
- Fireplace: Yes
- Fireplace(s): Fireplace Gas
- Appliances: Auto Garage Door Opn, Dishwasher, Disposal, Dryer, Freezer, Ice Machine, Microwave, Range Hood, Refrigerator, Refrigerator W/IceMk, Smoke Detector, Stove/Oven Dual Fuel, Washer, Wine Refrigerator, Water Heater - Elect
- Furnishings: Furnished - Some
- Flooring: Floor Hardwood, Floor Tile
Rooms
Bathrooms
- Total Bathrooms: 6
- Full Bathrooms: 5
- Half Bathrooms: 1
Bedrooms
- Total Bedrooms: 5
Additional Information
- Pool: Yes
- Pool Description: Pool Type
- Security/Safety: Fire Alarm/Sprinkler
Exterior
- Exterior Features: Balcony, BBQ Pit/Grill, Columns, Shower
- Porch/Patio/Deck: Deck Covered, Deck Enclosed, Deck Open, Patio Covered
Parking
- Garage: Yes
- Garage Spaces: 2
- Parking Features: Garage, Guest
Location
- Area: 18 - 30A East
- County: Walton
- Subdivision: WATERCOLOR
- Driving Directions: From the Watercolor entrance on 30A turn on Watercolor Blvd, take right on Western Lake Drive, follow around to Pine Needle Way and make right. Home is on left.
School Information
- Elementary School: Dune Lakes
- Middle School: Emerald Coast
- High School: South Walton
Community
- Association: Yes
- Assoc. Fees Include: Accounting, Ground Keeping, Internet Service, Management, Master Association, Recreational Faclty, Security, Cable TV, Trash
Heating & Cooling
- Air Conditioning: Yes
- Cooling Type: Ceiling Fans
- Heating/Cooling: Ceiling Fans
Utilities
- Sewer: Public Sewer
- Utility Description: Electric, Gas - Natural, Phone, Public Water, TV Cable, Underground
Structural Information
- Architectural Style: Florida Cottage
- Construction: Frame, Siding CmntFbrHrdBrd, Trim Wood
- Exterior Const.: Frame, Siding CmntFbrHrdBrd, Trim Wood
- Stories/Levels: 4
- Square Feet: 4,256
- Sq. Ft. Source: County PA Records
- Year Built: 2009
Additional Structures
- Other Structures: Guest Quarters
Lot Features
- Lot Size (Acres): 0.17
- Lot Size (Sq. Ft.): 7,405.2
- Lot Dimensions: 60 x 120
- Street/Road Desc.: Paved
- Lot Features: Corner, Covenants, Dead End, Interior, Level, Restrictions, Sidewalk, Within 1/2 Mile to Water
- Zoning: Resid Single Family
Financial Considerations
- Assessment Amount: $1,510
- Tax Amount: $28,533.65
- Tax Year: 2024
Disclosures and Reports
- Legal Description: LOT 34 PINE CREST AT WATER COLOR PB 15-43 OR 2545-886 OR 2642-1159 OR 2854-3702 OR 2978 -3559
- APN: 15-3S-19-25417-000-0340
- Property ID: 15-3S-19-25417-000-0340
Listed by Watersound Real Estate

Get Pre-Approved Today
Schools
Schools serving 432 Pine Needle Way
School District:Walton County School District
| Name | Grades | Distance |
|---|---|---|
Bay Elementary School 6565 US Highway 98 East, Santa Rosa Beach, FL 32459 | K-5 | 3.6 mi |
Emerald Coast Middle School 4019 US Highway 98 East, Santa Rosa Beach, FL 32459 | 6-8 | 2.5 mi |
South Walton High School 645 Greenway Trail, Santa Rosa Beach, FL 32459 | 9-12 | 5 mi |
Disclaimer:
School attendance boundaries provided by ATTOM Data Solutions and are for reference only. Contact the school directly to verify enrollment eligibility.
Price & Sales History for 432 Pine Needle Way
Date
Details
Price
Change
Source
7/31/2026
Sold
$3,875,000
-1.9%
MLS
5/22/2026
Price Reduced
$3,950,000
-2.47%
MLS
4/13/2026
Price Reduced
$4,050,000
-4.37%
MLS
6/27/2025
Price Reduced
$4,235,000
-1.51%
MLS
3/07/2025
Listed
$4,300,000
—
MLS
Disclaimer: Historical sales information is derived from public records provided by the county offices. Information is not guaranteed and should be independently verified.
432 Pine Needle Way, Santa Rosa Beach, FL 32459 (MLS# 970538) is a Single Family property that was sold at $3,875,000 on July 31, 2026. Want to learn more about 432 Pine Needle Way? Do you have questions about finding other Single Family real estate for sale in Santa Rosa Beach? You can browse all Santa Rosa Beach real estate or contact a Coldwell Banker agent to request more information.