This is a carousel with tiles that activate property listing cards. Use the previous and next buttons to navigate.
1/34
$1,165,000
This is a carousel with tiles that activate property listing cards. Use the previous and next buttons to navigate.
1/34
Property Description
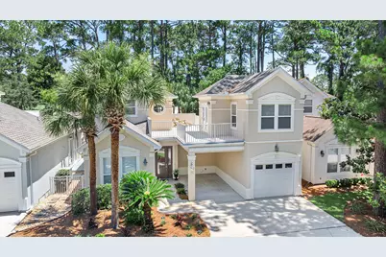
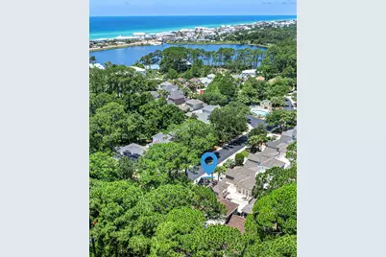
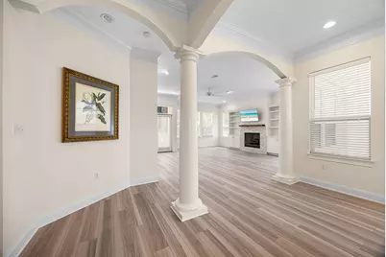
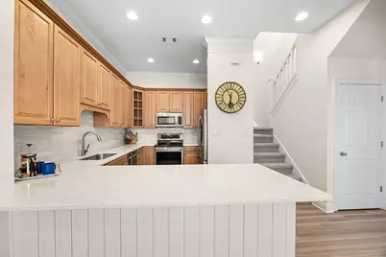
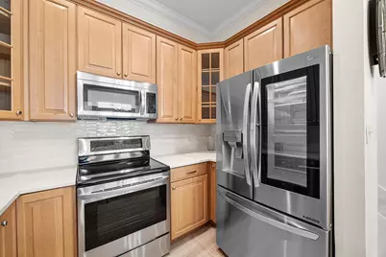
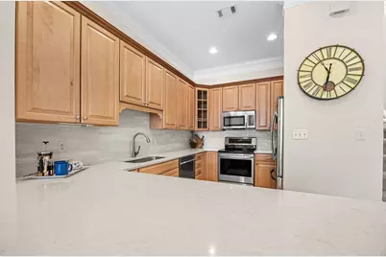
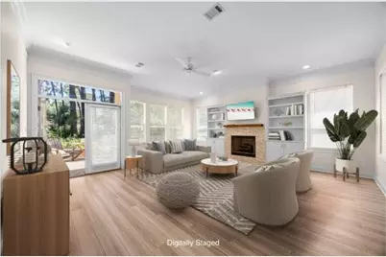
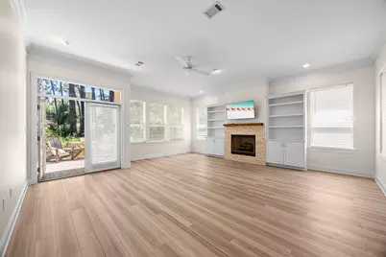
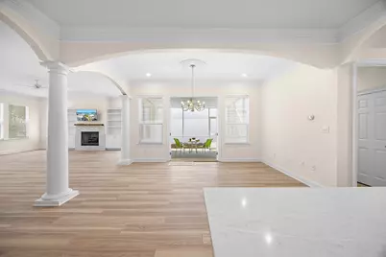
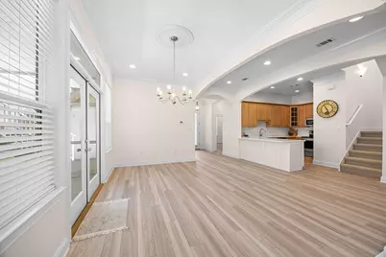
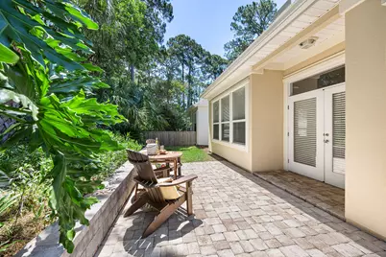
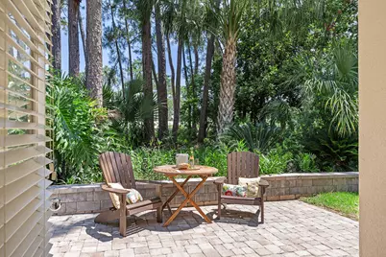
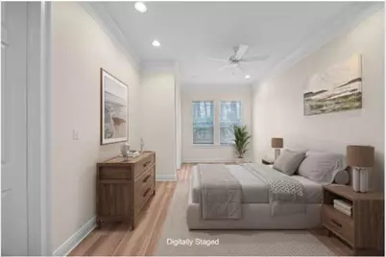
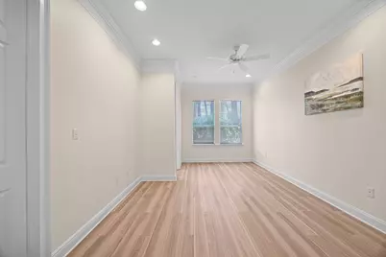
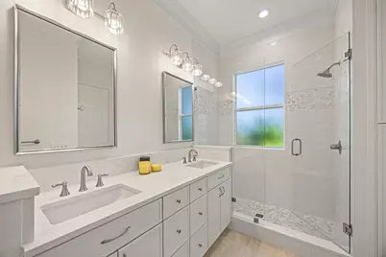
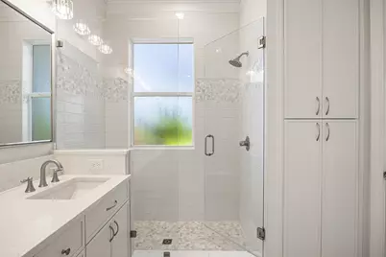
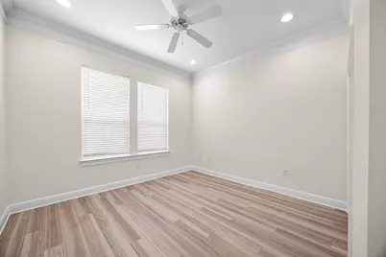
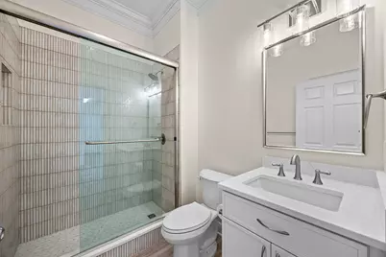
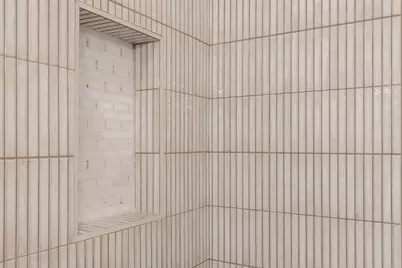
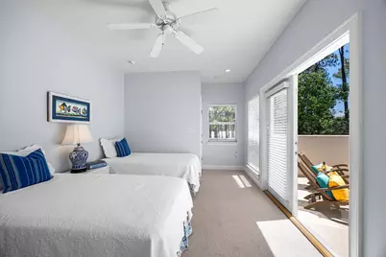
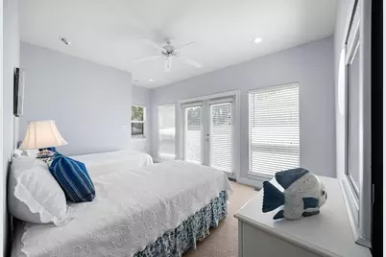
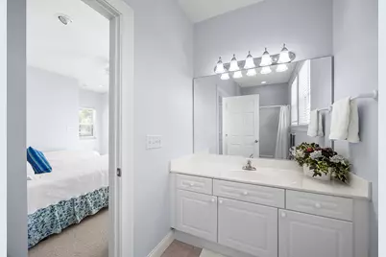
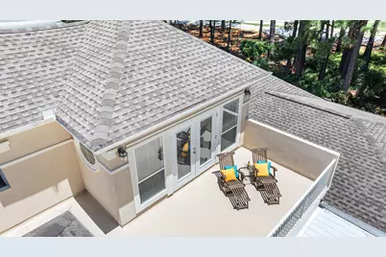
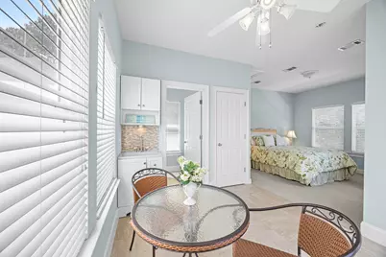
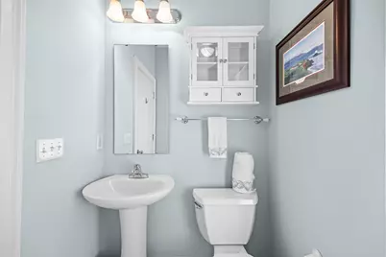
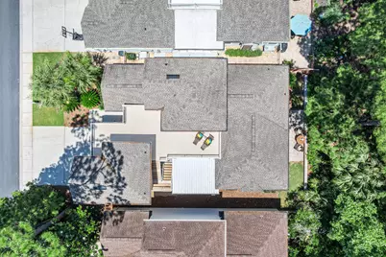
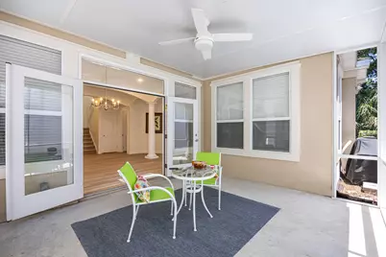
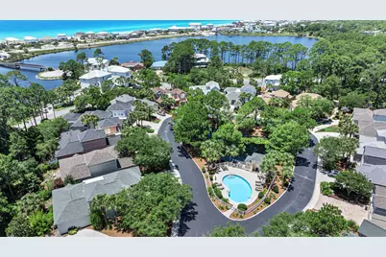
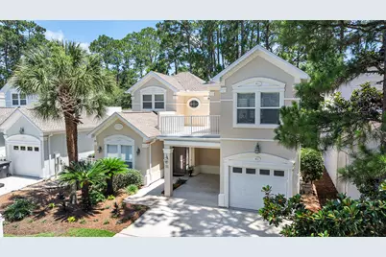
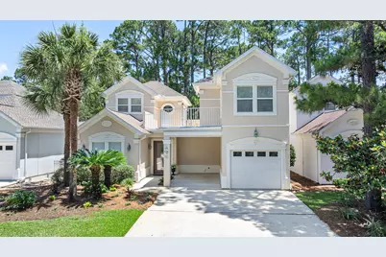
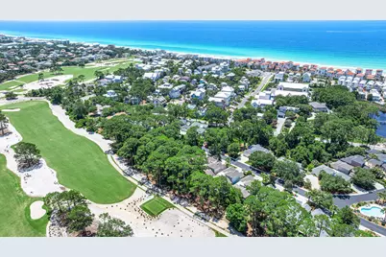
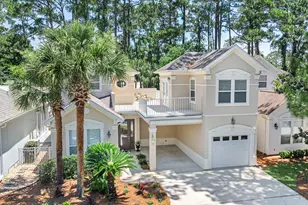
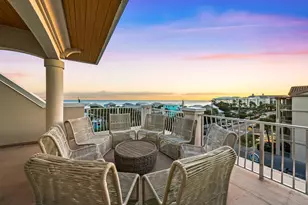
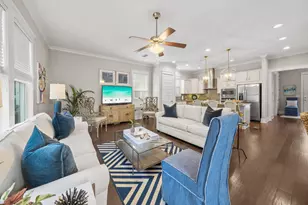
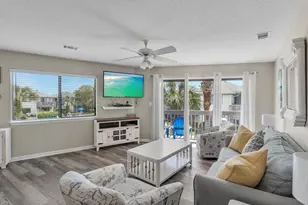
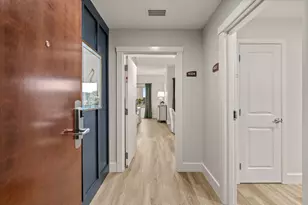
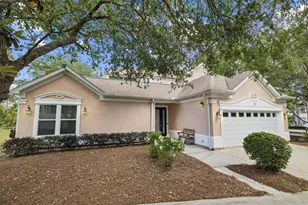
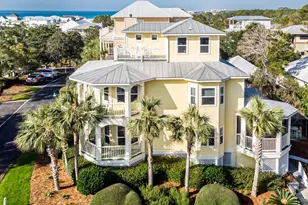
Coastal charm meets modern luxury in this exceptional 4bd, 4ba, home on Santa Rosa Golf Course. Moments away from the beach, 30a restaurants and shopping, plus move in ready! Every aspect of this property has been thoughtfully designed to provide an unparalleled living experience. The open floor plan & inviting outdoor patios create a warm and welcoming atmosphere for friends & family. The recently renovated first-floor master suite is spacious and private with large walk-in closet and an opulent en-suite bath. The first-floor guest room (also recently renovated) would be a perfect office or study. The casita (Apt. above garage) is ideal for guests who like a little more privacy with its own balcony. Home has only been occupied for a couple of weeks a year. Renovations complete in May include: first floor new flooring, total master bath and guest bath reno, new fireplace surround and Kitchen update. This one won't last long! Make an appointment to view today.
Full Property Details
Full Property Details for 76 Masters Ct
General
- Price: $1,165,000
- Taxes: $7,823 (2025)
- Status: Active
- Type: Single Family
- Source: Emerald_Coast
- MLS ID: 1005749
- Updated: 6/18/2026
- Added to Site: 52 day(s) ago
Rental Information
- Complex Features: Short Term Rental - Not Allowed, Minimum Rental Prd, Pets Allowed, Pool
Interior
- Number of Rooms: 8
- Interior Features: Breakfast Bar, Built-In Bookcases, Ceiling Crwn Molding, Fireplace, Guest Quarters, Newly Painted, Split Bedroom, Washer/Dryer Hookup, Woodwork Painted
- Fireplace: Yes
- Fireplace(s): Fireplace Gas
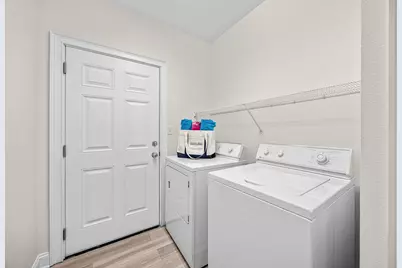
- Appliances: Auto Garage Door Opn, Dishwasher, Disposal, Dryer, Microwave, Oven Self Cleaning, Refrigerator W/IceMk, Stove/Oven Electric, Washer, Water Heater - Elect
- Furnishings: Furnished - All
- Flooring: Floor Tile, Floor Vinyl, Floor WW Carpet New
Rooms
Bathrooms
- Total Bathrooms: 4
- Full Bathrooms: 4
Bedrooms
- Total Bedrooms: 4
Additional Information
- Pool: Yes
- Pool Description: Pool Type
Exterior
- Exterior Features: Balcony, Separate Living Area, Shower
- Porch/Patio/Deck: Patio Covered, Patio Enclosed, Patio Open, Porch Open
Parking
- Garage: Yes
- Attached garage: Yes
- Garage Spaces: 1
- Carport Spaces: 1
- Parking Features: Garage, Carport Attached, Covered, Guest
Location
- Area: 17 - 30A West
- County: Walton
- Subdivision: FAIRWAY VILLAS
- Driving Directions: Hwy 98 to Thompson Rd (South) , Left on Allen Loop. Entrance to Fairway Villa is on Left just before big curve. Follow to 76 on Rt side.
School Information
- Elementary School: Van R Butler
- Middle School: Emerald Coast
- High School: South Walton
Community
- Association: Yes
- Assoc. Fees Include: Accounting, Ground Keeping, Legal, Management, Recreational Faclty
Heating & Cooling
- Central air: Yes
- Air Conditioning: Yes
- Cooling Type: Ceiling Fans, Central Air
- Heating Type: Central
- Heating/Cooling: Central, Ceiling Fans, Central Air
Utilities
- Sewer: Public Sewer
- Utility Description: Electric, Gas - Natural, Public Water, TV Cable
Structural Information
- Architectural Style: Villa
- Construction: Frame, Stucco, Trim Vinyl
- Exterior Const.: Frame, Stucco, Trim Vinyl
- Stories/Levels: 2
- Square Feet: 2,467
- Sq. Ft. Source: County PA Records
- Year Built: 2002
Additional Structures
- Other Structures: Guest Quarters
Lot Features
- Lot Size (Acres): 0.12
- Lot Size (Sq. Ft.): 5,227.2
- Lot Dimensions: 40 x 110 x 84 x 115
- Frontage: Private Road
- Street/Road Desc.: Paved
- Lot Features: Covenants, Cul-De-Sac, Golf Course, Level, Sidewalk, Storm Sewer, Within 1/2 Mile to Water
- Zoning: Resid Single Family
Financial Considerations
- Assessment Amount: $873
- Tax Amount: $7,823.63
- Tax Year: 2025
Disclosures and Reports
- Legal Description: LOT 7 FAIRWAY VILLAS II PB 14-20 OR 2326-584 OR 2434-?1960
- APN: 03-3S-20-34700-000-0070
- Property ID: 03-3S-20-34700-000-0070
Listed by Ocean Reef Realty Inc

Get Pre-Approved Today
Schools
Schools serving 76 Masters Ct
School District:Walton County School District
| Name | Grades | Distance |
|---|---|---|
Van R. Butler Elementary School 6694 West County Highway 30A, Santa Rosa Beach, FL 32459 | K-5 | 1.4 mi |
Emerald Coast Middle School 4019 US Highway 98 East, Santa Rosa Beach, FL 32459 | 6-8 | 7.6 mi |
South Walton High School 645 Greenway Trail, Santa Rosa Beach, FL 32459 | 9-12 | 4 mi |
Disclaimer:
School attendance boundaries provided by ATTOM Data Solutions and are for reference only. Contact the school directly to verify enrollment eligibility.
Price & Sales History for 76 Masters Ct
Date
Details
Price
Change
Source
6/18/2026
Listed
$1,165,000
—
MLS
Disclaimer: Historical sales information is derived from public records provided by the county offices. Information is not guaranteed and should be independently verified.
Tax History
Tax History for 76 Masters Ct
Year
Property Taxes
Change
Tax Assessment
Change
2025
$7,824
13%
$998,815
18%
2024
$6,935
4%
$849,484
-1%
2023
$6,637
33%
$858,834
66%
2021
$4,977
-19%
$518,037
-34%
2022
$6,163
24%
$780,412
68%
2021
$4,977
11%
$463,955
3%
2019
$4,484
6%
$448,826
10%
2018
$4,242
15%
$408,024
10%
2017
$3,676
—
$370,931
1%
2016
$3,685
1%
$368,239
2%
2015
$3,661
—
$360,161
2%
2014
$3,657
3%
$354,761
—
2013
$3,561
—
$353,751
—
Disclaimer: Historical tax information is derived from public records provided by the county offices. Information is not guaranteed and should be independently verified.
Estimate the Cost
Estimate the Cost for 76 Masters Ct
76 Masters Court, Santa Rosa Beach, FL 32459 (MLS# 1005749) is a Single Family property with 4 bedrooms and 4 full bathrooms. 76 Masters Court is currently listed for $1,165,000 and was received on June 18, 2026. Want to learn more about 76 Masters Court? Do you have questions about finding other Single Family real estate for sale in Santa Rosa Beach? You can browse all Santa Rosa Beach real estate or contact a Coldwell Banker agent to request more information.