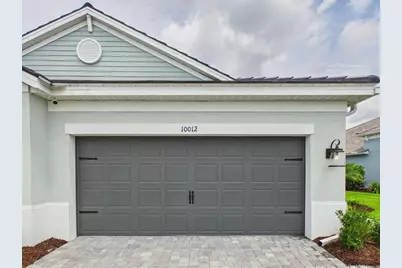
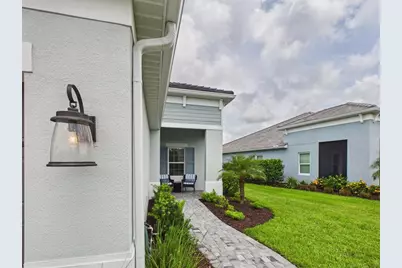
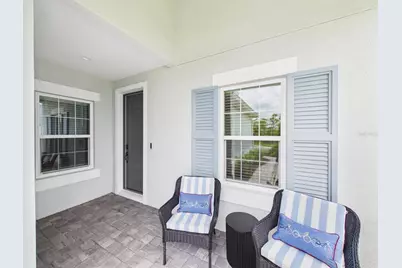
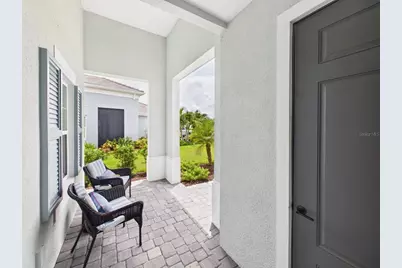
This is a carousel with tiles that activate property listing cards. Use the previous and next buttons to navigate.
1/79
$529,000
This is a carousel with tiles that activate property listing cards. Use the previous and next buttons to navigate.
1/79
Property Description
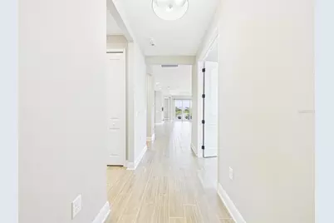
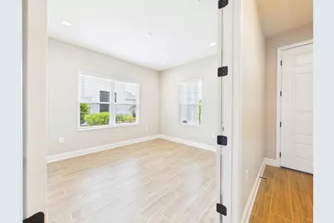
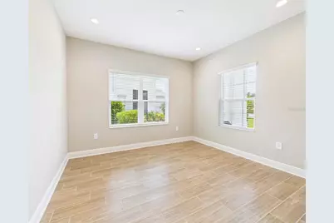
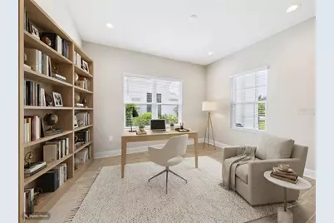
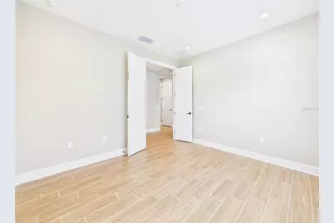
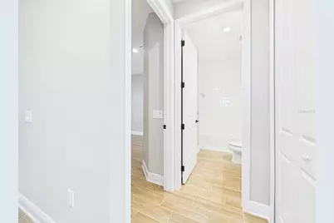
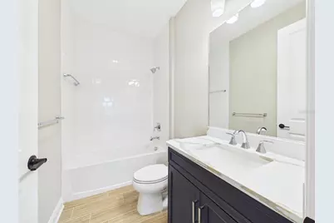
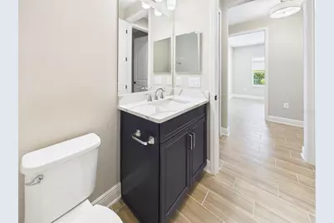
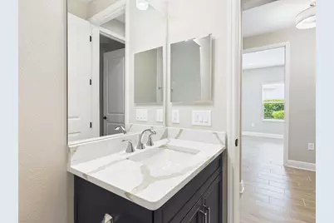
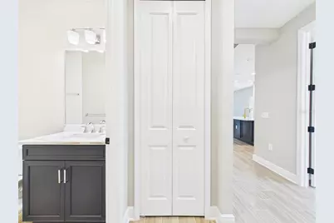
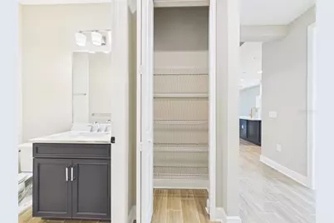
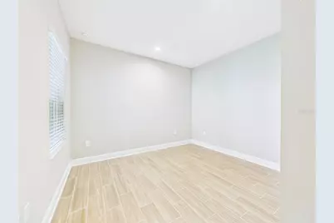
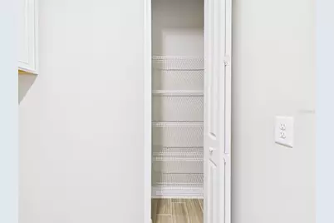
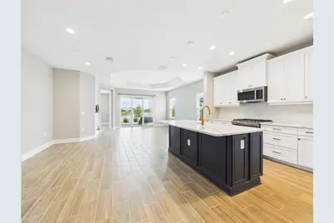
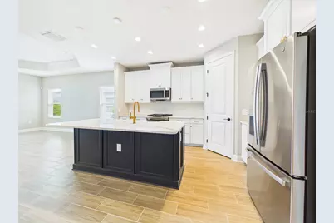
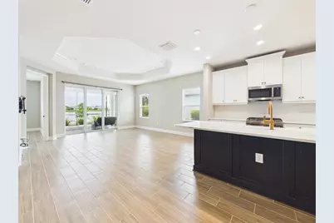
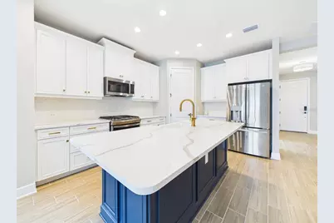
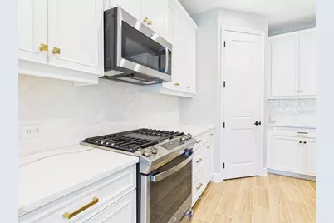
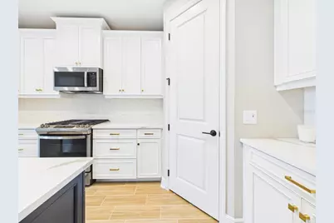
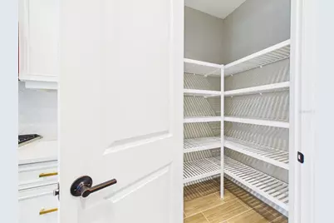
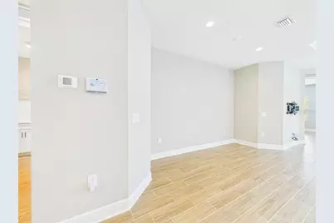
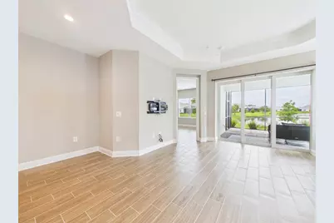
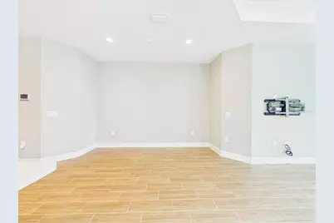
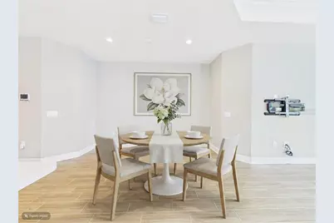
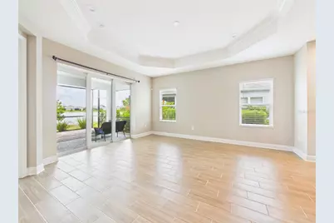
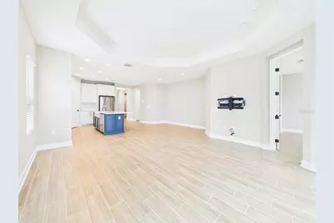
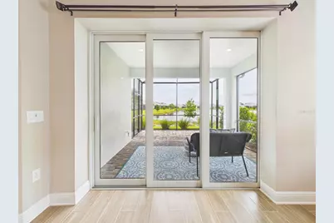
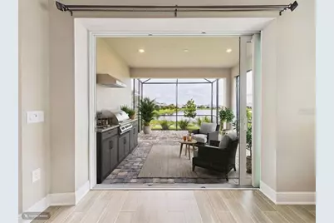
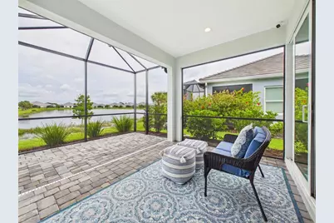
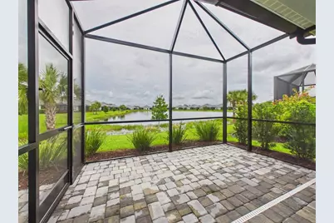
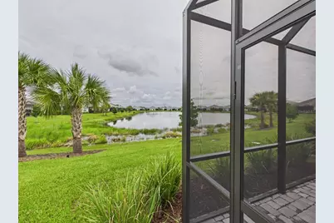
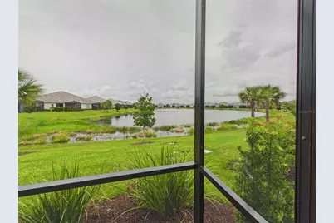
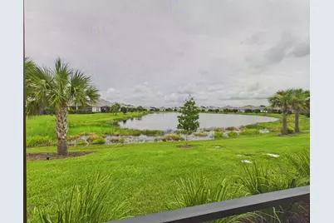
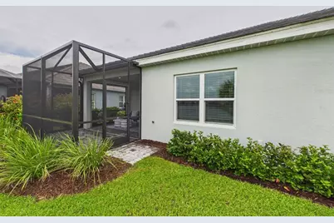
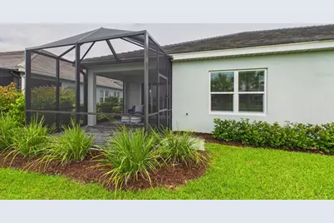
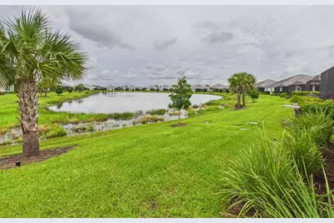
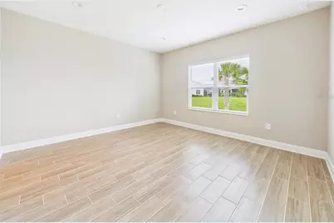
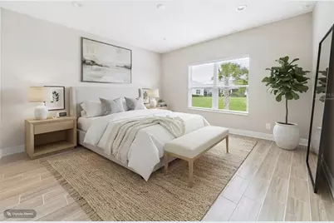
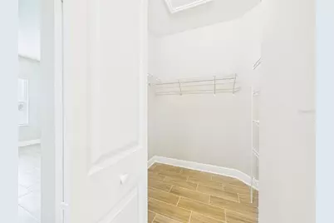
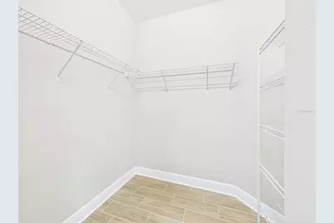
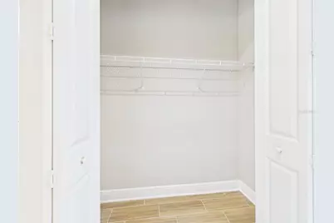
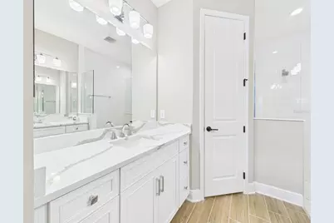
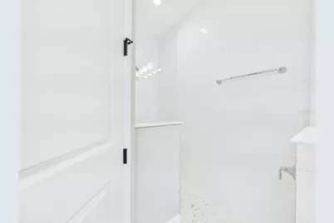
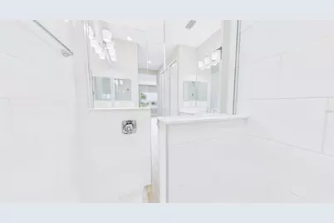
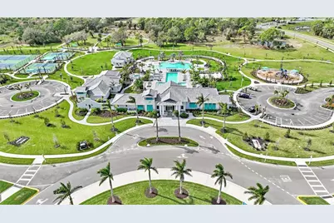
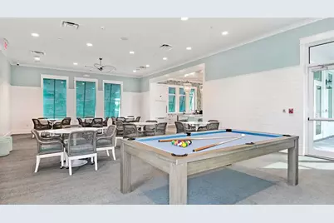
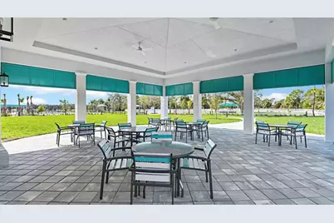
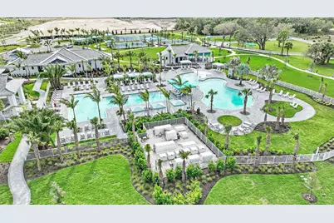
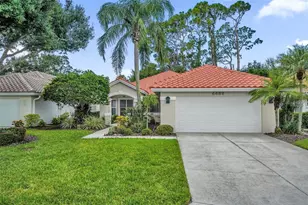
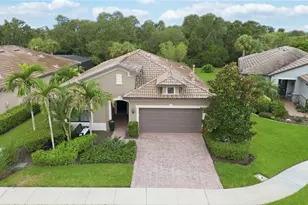
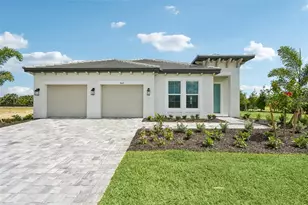
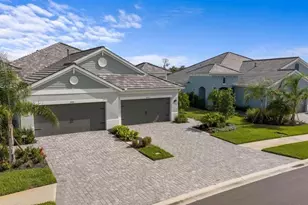
Nestled behind the gates of Grand Park, this beautifully appointed lake-view villa offers a perfect blend of comfort, privacy, and resort-style living. This desirable move-in ready unit offers a serene and light palate throughout with premium finishes and appliances. The screened lanai, accessible from the main living area, invites you to relax and unwind while taking in the panoramic view. This inviting and spacious outdoor living area provides the opportunity to add an outdoor kitchen. The primary bedroom is generously sized, offering a peaceful retreat complete with two spacious closets and a well-appointed ensuite bathroom featuring dual vanities and walk-in shower. Inside, high ceilings elevate the sense of openness, filling the home with natural light and an airy ambiance. The thoughtfully designed floor plan promotes a smooth, effortless flow between spaces, making everyday living as well as entertaining feel both comfortable and refined. The spacious kitchen is equipped with abundant counter space and ample cabinetry, ideal for preparing meals or hosting gatherings, while the adjoining great room serves as a welcoming hub for dining and relaxation. Within the community, you'll find plenty to keep you busy between the resort-style pools, nature trails, courts for pickleball, tennis, and basketball, playground, and dog park. When you do decide to venture out, you will not be far from the area's most-coveted destinations like Siesta Key, St. Armands Circle, The Ringling Museum, and Mote SEA Aquarium. This unit is zoned for Skye Ranch School for K-8 and Riverview for high school. Whether you're enjoying quiet mornings on the lanai, hosting friends and family, or taking advantage of the plentiful amenities and social offerings within Grand Park, this home presents an exceptional opportunity to embrace the very best of the maintenance-free Florida lifestyle.
Full Property Details
Full Property Details for 10012 Lake Wales Cir
General
- Price: $529,000
- HOA FEE: $244/month
- HOA FEE FREQ.: Annually
- Taxes: $6,065 (2025)
- Status: Active
- Type: Single Family
- Source: MidFloridaRegionalMLS
- MLS ID: A4701175
- Updated: 8/12/2026
- Added to Site: 19 day(s) ago
Rental Information
- Min. Lease: 6 Months
Interior
- Number of Rooms: 7
- Interior Features: Open Floorplan, Solid Surface Counters, Solid Wood Cabinets, Split Bedroom, Thermostat, Tray Ceiling(s), Walk-In Closet(s), Window Treatments
- Appliances: Built-In Oven, Cooktop, Dishwasher, Disposal, Gas Water Heater, Microwave, Refrigerator, Water Filtration System
- Furnishings: Unfurnished
- Flooring: Ceramic Tile
Rooms
Bathrooms
- Total Bathrooms: 2
- Full Bathrooms: 2
Bedrooms
- Total Bedrooms: 2
Other Rooms
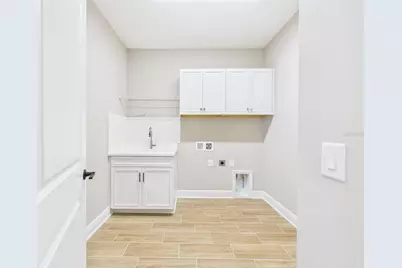
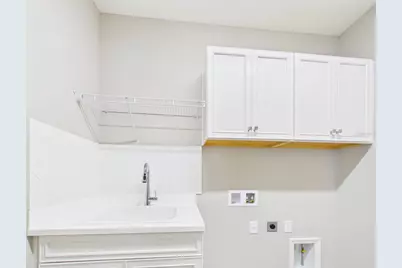
- Laundry: Electric Dryer Hookup, Gas Dryer Hookup, Inside, Laundry Room
Additional Information
- Shared Amenities: Basketball Court, Clubhouse, Fitness Center, Gated, Maintenance, Park, Pickleball Court(s), Playground, Pool, Recreation Facilities, Spa/Hot Tub, Tennis Court(s), Trail(s)
- Pool Description: In Ground
- Security/Safety: Gated Community, Security System Owned, Smoke Detector(s)
Exterior
- Exterior Features: Rain Gutters, Sidewalk, Sliding Doors
- Deck/Patio: Covered, Patio, Screened
- Porch/Patio/Deck: Covered, Patio, Screened
Parking
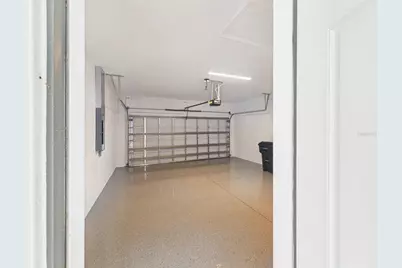
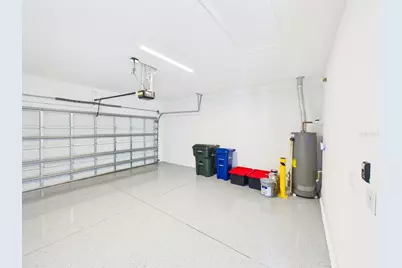
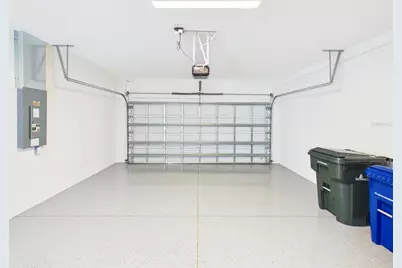
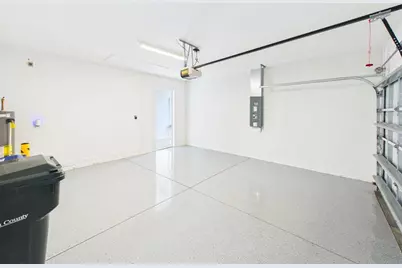
- Garage: Yes
- Attached garage: Yes
- Garage Spaces: 2
- Covered Spaces: 2
- Parking Features: Driveway, Garage Door Opener
Location
- Area: 34241 - Sarasota
- County: Sarasota
- Development Name: 34241 - Sarasota
- Subdivision: GRAND PARK PH 1
- Driving Directions: From I-75 take exit 205 east, go approx 1 mile and turn south onto Ibis Street, proceed south for approx 2 miles and turn right into Grand Park at Three Rivers Blvd. Continue straight through roundabout to Lake Wales Circle, turn right onto Lake Wales Circle and take first right. Home will be on the left.
- Direction Faces: South
School Information
- High School: Riverview High
Community
- Community Name: 34241 - Sarasota
- Community Features: Clubhouse, Community Mailbox, Deed Restrictions, Dog Park, Fitness Center, Gated Community - No Guard, Golf Carts OK, Irrigation-Reclaimed Water, Park, Playground, Pool, Sidewalks, Special Community Restrictions, Tennis Court(s)
- Optional Amenities: Basketball Court, Clubhouse, Fitness Center, Gated, Maintenance, Park, Pickleball Court(s), Playground, Pool
- Association: Yes
- Assoc. Name: Ken Spino
- Assoc. Fees Include: Common Area Taxes, Community Pool, Escrow Reserves Fund, Fidelity Bond, Maintenance Structure, Maintenance Grounds, Manager, Pool Maintenance
- Pet Restrictions: REASONABLE NUMBER OF DOMESTIC PETS, / 101lbs.
Heating & Cooling
- Cooling Type: Central Air
- Heating Type: Central, Electric
Utilities
- Sewer: Public Sewer
- Water: Public
- Utility Description: BB/HS Internet Available, Cable TV Available, Electricity Connected, Natural Gas Connected, Public, Sewer Connected, Street Lights, Underground Utilities, Water Connected
Structural Information
- Architectural Info: Coastal
- Architectural Style: Coastal
- Exterior Const.: Block, Stucco
- Roof: Tile
- Common Walls: End Unit
- Windows: Blinds, Insulated Windows
- Stories/Levels: One
- Square Feet: 1,634
- Sq. Ft. Source: Public Records
- Year Built: 2024
Lot Features
- Property View: Water
- Lot Size (Acres): 0.12
- Lot Size (Sq. Ft.): 5,302
- Lot Size: 5302
- Frontage: Street Paved, Private Road
- Street/Road Desc.: Paved, Asphalt
Water Features
- Water View: Yes
Financial Considerations
- Association Fee: $2,928
- Assoc Fee Freq.: Annually
- Assoc Fee Desc.: Required
- CDD: Yes
- Tax Amount: $6,065.95
- Tax Year: 2025
Disclosures and Reports
- Ownership: Fee Simple
- Special Conditions: None
- Legal Description: LOT 298, GRAND PARK PHASE 1, PB 54 PG 264-290
- Flood Zone Info: X
- APN: 309070298
- Property ID: 309070298
- Block/Lot/Section: 1
Listed by Michael Saunders & Company

Get Pre-Approved Today
Schools
Schools serving 10012 Lake Wales Cir
School District:Sarasota County School District
| Name | Grades | Distance |
|---|---|---|
Lakeview Elementary School, Sarasota, FL 7299 Hand Road, Sarasota, FL 34241 | PK-5 | 3.6 mi |
Riverview High School, Sarasota, FL 1 Ram Way, Sarasota, FL 34231 | 9-12 | 5.7 mi |
Sarasota Middle School 4826 Ashton Road, Sarasota, FL 34233 | 6-8 | 3.3 mi |
Disclaimer:
School attendance boundaries provided by ATTOM Data Solutions and are for reference only. Contact the school directly to verify enrollment eligibility.
Price & Sales History for 10012 Lake Wales Cir
Date
Details
Price
Change
Source
7/31/2026
Listed
$529,000
18.61%
MLS
4/15/2025
Sold
$446,000
—
Public Record
Disclaimer: Historical sales information is derived from public records provided by the county offices. Information is not guaranteed and should be independently verified.
Tax History
Tax History for 10012 Lake Wales Cir
Year
Property Taxes
Change
Tax Assessment
Change
2025
$6,066
416%
$386,546
279%
2024
$1,176
-8%
$101,900
-18%
2023
$1,274
30%
$124,400
59%
2021
$978
1%
$78,400
-3%
2022
$969
—
$80,500
—
Disclaimer: Historical tax information is derived from public records provided by the county offices. Information is not guaranteed and should be independently verified.
Estimate the Cost
Estimate the Cost for 10012 Lake Wales Cir
10012 Lake Wales Circle, Sarasota, FL 34241 (MLS# A4701175) is a Single Family property with 2 bedrooms and 2 full bathrooms. 10012 Lake Wales Circle is currently listed for $529,000 and was received on July 31, 2026. Want to learn more about 10012 Lake Wales Circle? Do you have questions about finding other Single Family real estate for sale in Sarasota? You can browse all Sarasota real estate or contact a Coldwell Banker agent to request more information.