
This is a carousel with tiles that activate property listing cards. Use the previous and next buttons to navigate.
1/1
$1,170,000
This is a carousel with tiles that activate property listing cards. Use the previous and next buttons to navigate.
1/1
Property Description
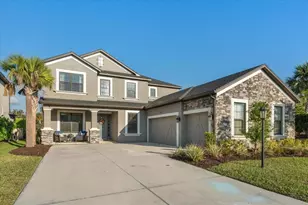
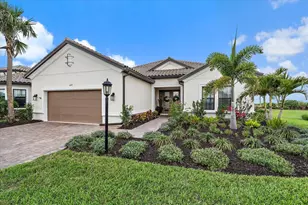
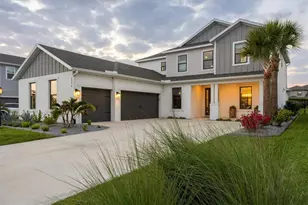
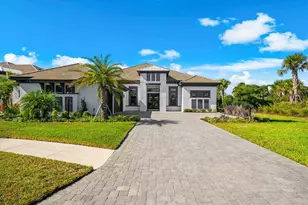
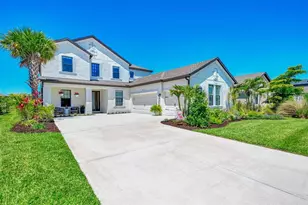
ACCEPTING BACKUP OFFERS! Enjoy the Florida life under glowing sunset skies and serene lake views in this luxury 5 bedroom plus office, 4.5 bath, 3-car garage, HEATED SALTWATER POOL home with 3,847 square feet of interior living space and a stunning outdoor pool area that your friends and family will envy. * High-end touches include wood-look luxury laminate flooring, picture-frame and crown molding, designer lighting, and a spacious great room with a coffered ceiling. The gourmet kitchen features a large island with quartz counters, 5 burner gas cooktop with a pot filler and vented hood, French door refrigerator, double ovens (including one with an easy-open French door), a scullery/butler's pantry with wine fridge, and a walk-in pantry. The main-floor primary suite offers a custom dream closet that brilliantly connects to the laundry room and a spa-like bathroom with enormous walk-in shower and dual vanities. There is a beautiful powder room for guests, and the floorplan is both open while still having zones for privacy, including an office with French doors, a formal dining room/library, and a breakfast nook. * Upstairs, you'll enjoy a LARGE LOFT that makes for a perfect playroom, workout space, gaming lounge, or man cave. It's surrounded by four additional bedrooms (including two en suites) to create flexible space for guests and family, work, and play, with no carpet in common areas and brand-new carpet in upstairs bedrooms for comfort. * Outside, the heated saltwater pool and pavered patio are straight out of a magazine, with a dramatic 360-degree cascading spa, sunshelf, a water feature, bubblers, and umbrella holder. The shaded area features a full outdoor kitchen with a Napoleon grill, vented hood, and gorgeous backsplash, and it is enhanced by pocketing sliders for seamless indoor-outdoor living. * THIS HOME FEATURES A THREE CAR GARAGE, AND A LARGE DRIVEWAY TO ACCOMMODATE YOUR FRIENDS AND FAMILY! ** The Skye Ranch community is gated and has one of the nicest amenity centers (The HUB) in the area, featuring a resort style pool, a lap pool, fitness center, climbing wall, numerous social spaces (including a kids' lounge), an air-conditioned gymnasium, and a coffee bar. This home and neighborhood are just a quick bike or golf cart ride to the brand new districted K-8 school, Skye Ranch School; and Sarasota Suncoast Academy, The Classical Academy, and Out of Door Academy Lower Campus are also just minutes away. This community is wonderful for all ages and the house is completely move-in ready, so schedule your showing before this one gets away!
Full Property Details
Full Property Details for 10192 Milky Way Cir
General
- Sold For: $1,170,000
- HOA FEE: $220/month
- HOA FEE FREQ.: Quarterly
- Taxes: $13,654 (2025)
- Status: Closed
- Type: Single Family
- Source: MidFloridaRegionalMLS
- MLS ID: A4692094
- Added to Site: 149 day(s) ago
Rental Information
- Min. Lease: 3 Months
Interior
- Number of Rooms: 13
- Interior Features: Coffered Ceiling(s), Crown Molding, Eating Space In Kitchen, Kitchen and Family Room Combination, Open Floorplan, Primary Bedroom Main Floor, Split Bedroom, Walk-In Closet(s)
- Appliances: Bar Fridge, Built-In Oven, Convection Oven, Dishwasher, Disposal, Dryer, Gas Water Heater, Kitchen Reverse Osmosis System, Microwave, Range, Range Hood, Refrigerator, Washer, Wine Refrigerator
- Furnishings: Unfurnished
- Flooring: Carpet, Laminate, Tile
Rooms
Bathrooms
- Total Bathrooms: 5
- Full Bathrooms: 4
- Half Bathrooms: 1
Bedrooms
- Total Bedrooms: 5
Other Rooms
- Laundry: Gas Dryer Hookup, Inside, Laundry Room
Additional Information
- Shared Amenities: Clubhouse, Fence Restrictions, Fitness Center, Gated, Park, Pickleball Court(s), Playground, Pool, Recreation Facilities, Spa/Hot Tub, Trail(s)
- Pool: Yes
- Private Pool: Yes
- Pool Description: Heated, In Ground, Lap, Salt Water, Screen Enclosure
- Spa: Yes
- Spa Description: Heated, In Ground
Exterior
- Exterior Features: Hurricane Shutters, Outdoor Grill, Outdoor Kitchen, Sliding Doors
- Deck/Patio: Covered, Screened
- Porch/Patio/Deck: Covered, Screened
Parking
- Garage: Yes
- Attached garage: Yes
- Garage Spaces: 3
- Covered Spaces: 3
- Parking Features: Driveway, Garage Faces Side, Golf Cart Parking
Location
- Area: 34241 - Sarasota
- County: Sarasota
- Development Name: 34241 - Sarasota
- Subdivision: SKYE RANCH - CASSIA
- Driving Directions: From second gate on Lorraine, the one with the waterfalls: turn right onto the second Milky Way Circle, then look for 10192 on your right.
- Direction Faces: East
Community
- Community Name: 34241 - Sarasota
- Community Features: Association Recreation - Owned, Clubhouse, Community Mailbox, Deed Restrictions, Dog Park, Fitness Center, Gated Community - No Guard, Golf Carts OK, Playground, Pool, Sidewalks
- Optional Amenities: Clubhouse, Fence Restrictions, Fitness Center, Gated, Park, Pickleball Court(s), Playground, Pool, Recreatio
- Association: Yes
- Assoc. Name: Britanny Bergeron
- Assoc. Fees Include: Community Pool
- Pet Restrictions: Please see all documents listed on the Community webpage: https://www.skyeranchlifestyle.com/folder/governing-documents/?sort=az
Heating & Cooling
- Cooling Type: Central Air
- Heating Type: Central
Utilities
- Sewer: Public Sewer
- Water: Public
- Utility Description: Cable TV Available, Electricity Connected, Natural Gas Connected, Sewer Connected, Underground Utilities, Water Connected
Structural Information
- Architectural Info: Coastal, Contemporary, Craftsman, Florida, Key West, Traditional
- Architectural Style: Coastal, Contemporary, Craftsman, Florida, Key West, Traditional
- Exterior Const.: Block, Stucco
- Roof: Shingle
- Stories/Levels: Two
- Square Feet: 3,847
- Sq. Ft. Source: Public Records
- Living Area: 3,847 Sq. Ft.
- Year Built: 2023
Lot Features
- Property View: Water
- Lot Size (Acres): 0.23
- Lot Size (Sq. Ft.): 9,940
- Lot Size: 9940
- Street/Road Desc.: Paved
Water Features
- Water View: Yes
Financial Considerations
- Association Fee: $659
- Assoc Fee Freq.: Quarterly
- Assoc Fee Desc.: Required
- CDD: Yes
- Tax Amount: $13,654.47
- Tax Year: 2025
Disclosures and Reports
- Ownership: Fee Simple
- Special Conditions: None
- Legal Description: LOT 1995, SKYE RANCH NEIGHBORHOOD FOUR NORTH PHASE 1, PB 55 PG 277-287
- Flood Zone Info: X
- APN: 305011995
- Property ID: 305011995
- Block/Lot/Section: 1
Get Pre-Approved Today
Schools
Schools serving 10192 Milky Way Cir
School District:Sarasota County School District
| Name | Grades | Distance |
|---|---|---|
Lakeview Elementary School, Sarasota, FL 7299 Hand Road, Sarasota, FL 34241 | PK-5 | 3.7 mi |
Riverview High School, Sarasota, FL 1 Ram Way, Sarasota, FL 34231 | 9-12 | 7.8 mi |
Sarasota Middle School 4826 Ashton Road, Sarasota, FL 34233 | 6-8 | 5 mi |
Disclaimer:
School attendance boundaries provided by ATTOM Data Solutions and are for reference only. Contact the school directly to verify enrollment eligibility.
Price & Sales History for 10192 Milky Way Cir
Date
Details
Price
Change
Source
8/18/2026
Sold
$1,170,000
-2.5%
MLS
7/01/2026
Price Reduced
$1,199,998
-6.25%
MLS
6/17/2026
Price Reduced
$1,279,998
-1.54%
MLS
5/13/2026
Listed
$1,299,999
—
MLS
Disclaimer: Historical sales information is derived from public records provided by the county offices. Information is not guaranteed and should be independently verified.
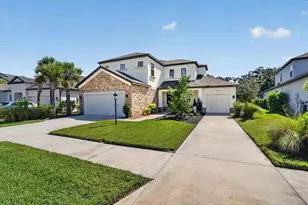
10192 Milky Way Circle, Sarasota, FL 34241 (MLS# A4692094) is a Single Family property that was sold at $1,170,000 on August 18, 2026. This property was listed by Alison Stottlemyer from our Longboat Key Office.Want to learn more about 10192 Milky Way Circle? Do you have questions about finding other Single Family real estate for sale in Sarasota? You can browse all Sarasota real estate or contact a Coldwell Banker agent to request more information.