This is a carousel with tiles that activate property listing cards. Use the previous and next buttons to navigate.
1/52
$5,700 Just Listed
This is a carousel with tiles that activate property listing cards. Use the previous and next buttons to navigate.
1/52
Property Description
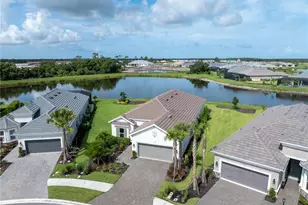
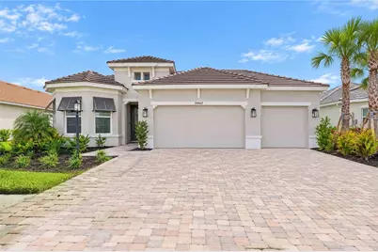
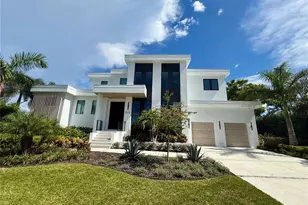
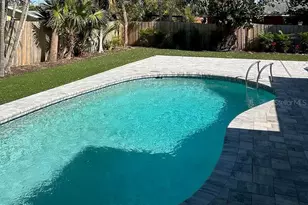
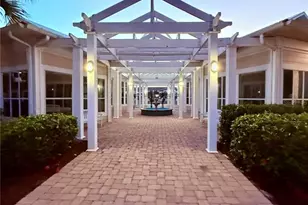
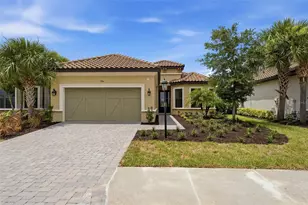
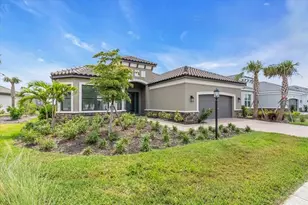
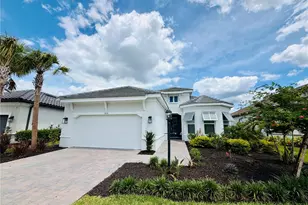
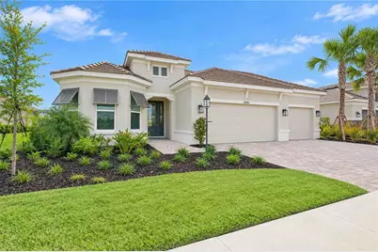
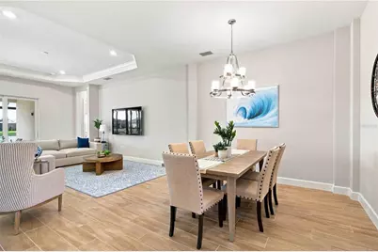
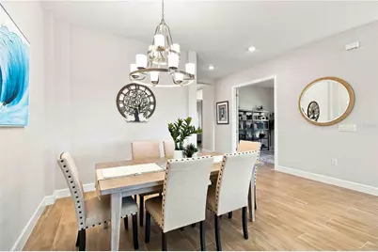
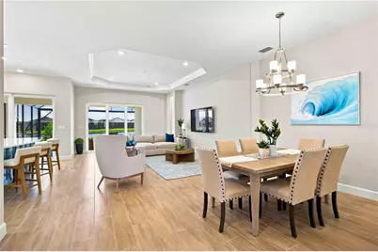
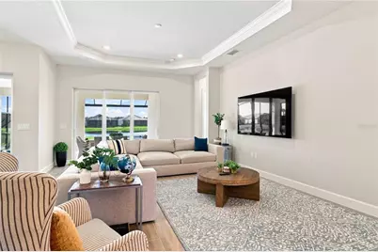
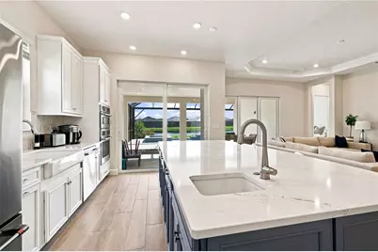
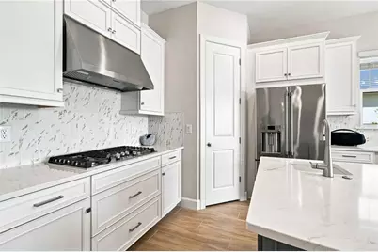
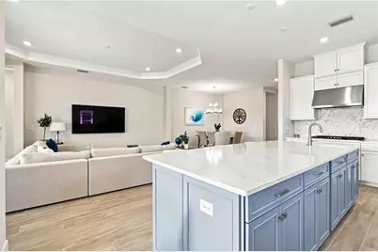
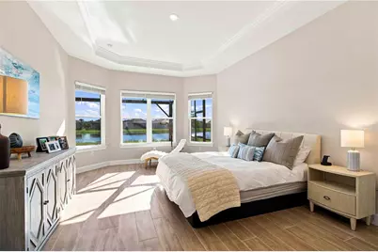
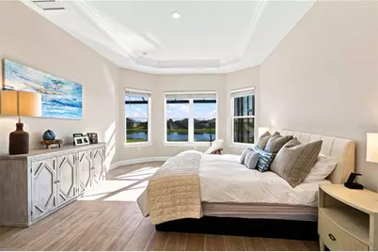
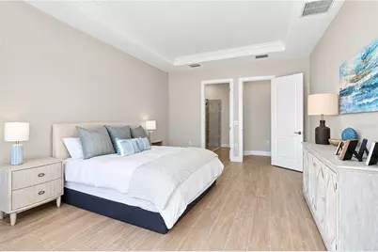
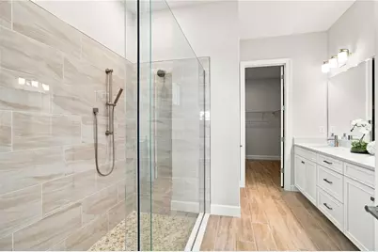
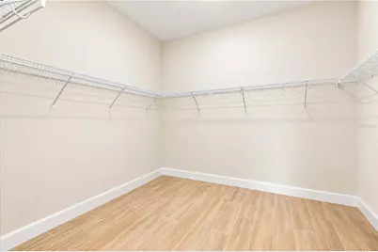
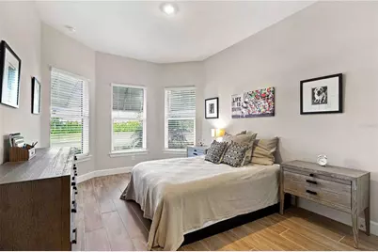
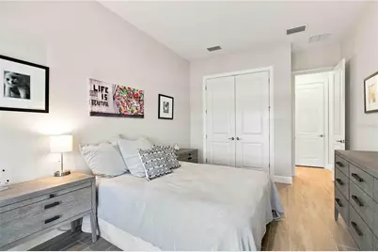
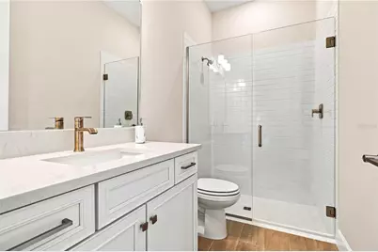
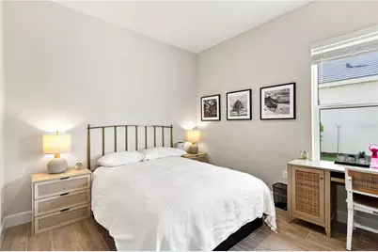
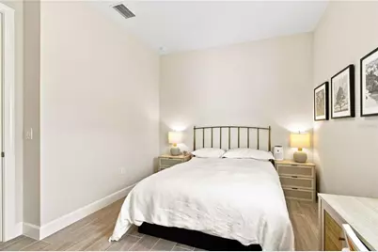
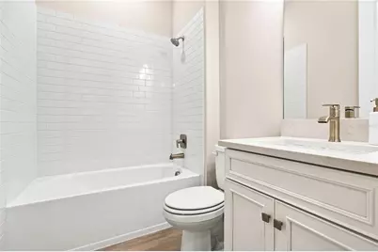
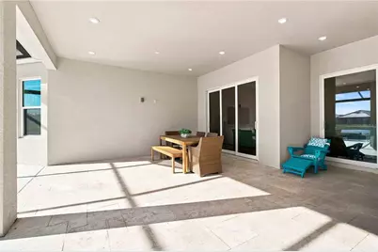
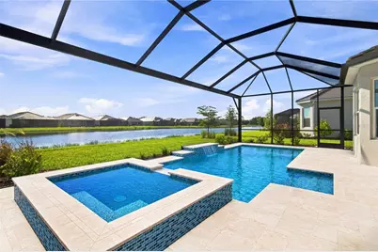
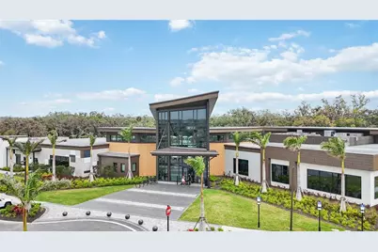
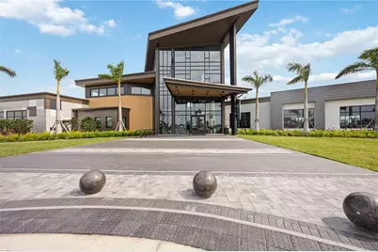
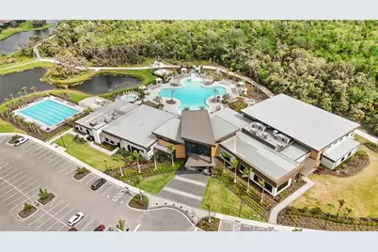
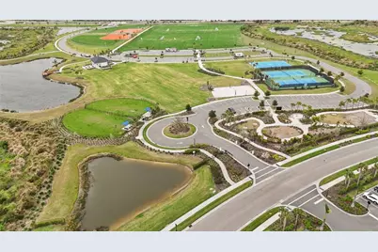
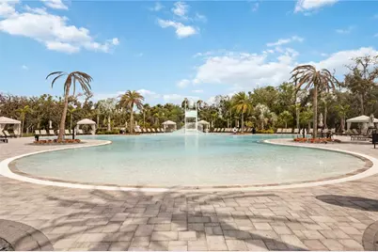
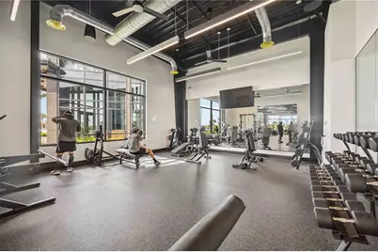
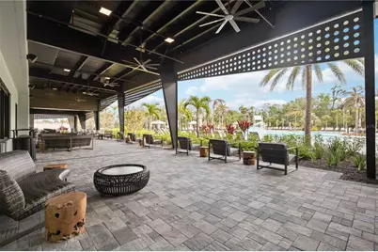
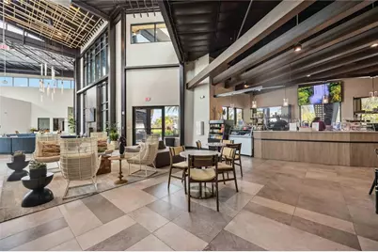
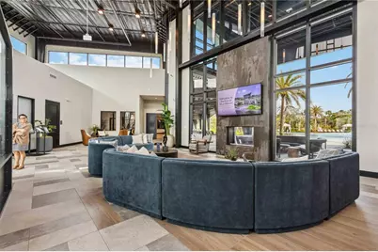
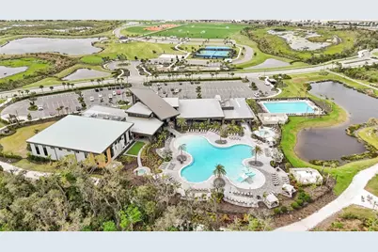
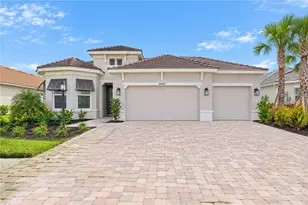
Discover refined Florida living in this Lazio model in Esplanade at Skye Ranch. Three bedrooms, three baths, plus a private study. A spacious three-car garage adds flexibility for storage or toys. The open plan flows to a screened lanai with a private saltwater pool overlooking peaceful pond and preserve views, a comfortable spot to unwind or entertain. Inside, tray ceilings, 8-foot doors, and a gourmet kitchen with a large island set a relaxed, upscale tone. Residents enjoy a luxury amenity package with a clubhouse, fitness, pools, pickleball, bocce, a dog park, trails, and Turner Park, with The Venue coming soon and planned to add dining, another resort pool and spa, and expanded social spaces. All minutes from I-75, Siesta Key Beach, and downtown Sarasota. Offered unfurnished; furniture negotiable. Pets considered with owner approval and HOA guidelines.
Full Property Details
Full Property Details for 10463 Eclipse St
General
- Rent: $5,700
- Status: Active
- Type: Single Family
- Source: MidFloridaRegionalMLS
- MLS ID: A4705454
- Updated: 9/12/2026
- Added to Site: 6 day(s) ago
Rental Information
- Lease/Rent Term: >6 Months <12
- Min. Lease: 8-12 Months
Interior
- Number of Rooms: 9
- Interior Features: Eating Space In Kitchen, High Ceilings, Kitchen and Family Room Combination, Living Room/Dining Room Combo, Open Floorplan, Primary Bedroom Main Floor
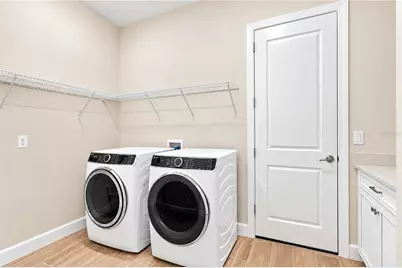
- Appliances: Built-In Oven, Convection Oven, Cooktop, Dishwasher, Disposal, Dryer, Gas Water Heater, Ice Maker, Microwave, Range Hood, Refrigerator, Washer
- Furnishings: Negotiable
- Flooring: Ceramic Tile
Rooms
Bathrooms
- Total Bathrooms: 3
- Full Bathrooms: 3
Bedrooms
- Total Bedrooms: 3
Other Rooms
- Laundry: Gas Dryer Hookup, Inside, Laundry Room
Additional Information
- Shared Amenities: Basketball Court, Clubhouse, Fitness Center, Gated, Maintenance, Other, Park, Pickleball Court(s), Playground, Pool, Recreation Facilities, Spa/Hot Tub, Tennis Court(s), Trail(s), Vehicle Restrictions
- Pool: Yes
- Private Pool: Yes
- Pool Description: Heated, In Ground, Salt Water, Screen Enclosure
- Spa: Yes
- Spa Description: Heated, In Ground
- Security/Safety: Gated Community, Smoke Detector(s)
Exterior
- Exterior Features: Irrigation System, Lighting, Sliding Doors
- Deck/Patio: Covered, Patio, Rear Porch, Screened
- Porch/Patio/Deck: Covered, Patio, Rear Porch, Screened
Parking
- Garage: Yes
- Attached garage: Yes
- Garage Spaces: 3
- Covered Spaces: 3
- Parking Features: Driveway, Garage Door Opener, Ground Level
Location
- Area: 34241 - Sarasota
- County: Sarasota
- Development Name: 34241 - Sarasota
- Subdivision: ESPLANADE AT SKYE RANCH
- Driving Directions: From Clark Road, turn right onto Lorraine Road from the roundabout. Turn left at the main gate at Skye Ranch. Turn right onto Moonbeam Ave, turn left onto Waning Moon Way, then turn right onto Eclipse St. The property is on your left.
School Information
- High School: Riverview High
Community
- Community Name: 34241 - Sarasota
- Community Features: Clubhouse, Dog Park, Fitness Center, Gated Community - No Guard, Golf Carts OK, Irrigation-Reclaimed Water, Park, Playground, Pool, Sidewalks, Tennis Court(s)
- Optional Amenities: Basketball Court, Clubhouse, Fitness Center, Gated, Maintenance, Other, Park, Pickleball Court(s), Playgroun
- Association: Yes
- Assoc. Name: Troon / Brittany Bergeron
- Number of Pets: 2
- Pet Restrictions: Breed and count restrictions. The tenant and the tenant's agent must verify all current HOA pet restrictions and approval requirements.
Heating & Cooling
- Cooling Type: Central Air
- Heating Type: Central, Electric, Natural Gas
Utilities
- Sewer: Public Sewer
- Water: Public
- Utility Description: BB/HS Internet Available, Cable TV Available, Electricity Connected, Natural Gas Connected, Public, Sewer Connected, Sprinkler Recycled, Street Lights, Underground Utilities, Water Connected
Structural Information
- Builder: Taylor Morrison
- Windows: Blinds, Insulated Windows, Low-Emissivity Windows, Storm Window(s), Window Treatments
- Stories/Levels: One
- Square Feet: 2,344
- Sq. Ft. Source: Public Records
- Year Built: 2025
Lot Features
- Property View: Water
- Lot Size (Acres): 0.24
- Lot Size (Sq. Ft.): 10,605
- Lot Size: 10605
- Frontage: Street Paved
- Street/Road Desc.: Paved, Asphalt
Water Features
- Water View: Yes
Financial Considerations
- Lease Price: $5,700
- Assoc Fee Desc.: Required
- Application Fee: $150
- Security Deposit: $5,700
- Pet Deposit: $350
Disclosures and Reports
- Flood Zone Info: X
- APN: 305144115
- Property ID: 305144115
Listed by Kw Coastal Living Iii
Schools
Schools serving 10463 Eclipse St
School District:Sarasota County School District
| Name | Grades | Distance |
|---|---|---|
Lakeview Elementary School, Sarasota, FL 7299 Hand Road, Sarasota, FL 34241 | PK-5 | 3.9 mi |
Riverview High School, Sarasota, FL 1 Ram Way, Sarasota, FL 34231 | 9-12 | 7.6 mi |
Sarasota Middle School 4826 Ashton Road, Sarasota, FL 34233 | 6-8 | 4.9 mi |
Disclaimer:
School attendance boundaries provided by ATTOM Data Solutions and are for reference only. Contact the school directly to verify enrollment eligibility.
Price History for 10463 Eclipse St
Date
Details
Price
Change
Source
9/12/2026
Listed
$5,700
—
MLS
Disclaimer: Historical sales information is derived from public records provided by the county offices. Information is not guaranteed and should be independently verified.

10463 Eclipse Street, Sarasota, FL 34241 (MLS# A4705454) is a Single Family property with 3 bedrooms and 3 full bathrooms. 10463 Eclipse Street is currently listed for rent at $5,700 and was received on September 12, 2026. Want to learn more about 10463 Eclipse Street? Do you have questions about finding other real estate for sale or rent in Sarasota? You can browse all Sarasota rentals or contact a Coldwell Banker agent to request more information.