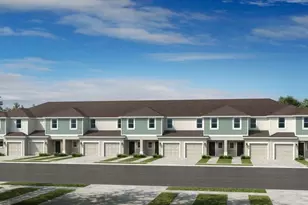
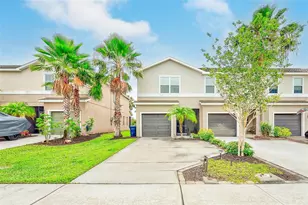
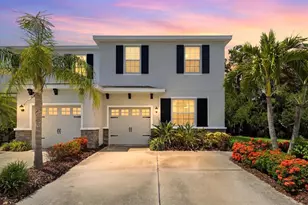
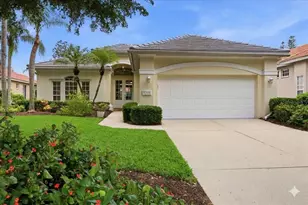
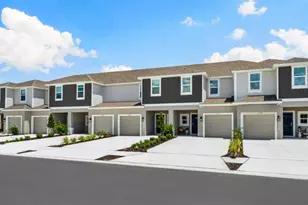
Full Property Details for 10790 Eclipse St
General
- Sold For: $321,929
- HOA FEE: $172/month
- Taxes: (2025)
- Status: Closed
- Type: Townhouse
- Source: MidFloridaRegionalMLS
- MLS ID: A4696703
- Added to Site: 122 day(s) ago
Rental Information
Interior
- Number of Rooms: 6
- Interior Features: Open Floorplan, PrimaryBedroom Upstairs, Split Bedroom, Walk-In Closet(s), Window Treatments
- Appliances: Dishwasher, Disposal, Dryer, Electric Water Heater, Exhaust Fan, Microwave, Range, Refrigerator, Washer
- Furnishings: Unfurnished
- Flooring: Carpet, Tile
Rooms
- Total Bathrooms: 3
- Full Bathrooms: 2
- Half Bathrooms: 1
- Laundry: Inside, Laundry Closet, Upper Level
Additional Information
- Shared Amenities: Basketball Court, Gated, Park, Playground, Pool, Trail(s)
- Security/Safety: Gated Community
Exterior
- Exterior Features: Irrigation System, Sliding Doors, Storage
- Deck/Patio: Front Porch, Patio
- Porch/Patio/Deck: Front Porch, Patio
Parking
- Garage: Yes
- Attached garage: Yes
- Garage Spaces: 1
- Covered Spaces: 1
- Parking Features: Driveway, Garage Door Opener
Location
- Area: 34241 - Sarasota
- County: Sarasota
- Development Name: 34241 - Sarasota
- Subdivision: THE TOWNS AT SKYE RANCH
- Driving Directions: Take Exit 205 heading East onto Clark Road. Continue for approximately 3.5 Miles to the Skye Ranch entrance on the right (south) side of the road. Turn right onto Lorraine Rd and proceed for about two miles. Turn left onto Big Skye Ave. and take the first right onto Eclipse St. The Sales center will be on your left.
- Direction Faces: East
School Information
- Elementary School: Pine View School
- Middle School: Sarasota Middle
- High School: Riverview High
Community
- Community Name: 34241 - Sarasota
- Community Features: Fishing, Lake, Community Mailbox, Dog Park, Gated Community - Guard, Golf Carts OK, Irrigation-Reclaimed Water, Park, Playground, Pool, Sidewalks
- Optional Amenities: Basketball Court, Gated, Park, Playground, Pool, Trail(s)
- Association: Yes
- Assoc. Name: Towns At Skye Ranch Homeowners Association, INC.
- Assoc. Fees Include: Community Pool, Escrow Reserves Fund, Maintenance Structure, Maintenance Grounds, Other, Pool Maintenance
- Number of Pets: 3
- Pet Restrictions: Please see Community Sales Manager for additional information.
Heating & Cooling
- Cooling Type: Central Air
- Heating Type: Central
Utilities
- Sewer: Public Sewer
- Water: Public
- Utility Description: Cable TV Available, Electricity Available, Fire Hydrant, Phone Available, Sewer Connected, Sprinkler Recycled, Underground Utilities, Water Available, Water Connected
Structural Information
- Architectural Info: Craftsman
- Architectural Style: Craftsman
- Builder: Taylor Morrison
- Approx Compl Date: 2026-08-31T04:00:00.000Z
- Exterior Const.: Block, Wood Frame
- Roof: Shingle
- Windows: Window Treatments
- Stories/Levels: Two
- Square Feet: 1,404
- Sq. Ft. Source: Builder
- Living Area: 1,404 Sq. Ft.
- Year Built: 2026
Lot Features
- Property View: Water
- Street/Road Desc.: Paved
Water Features
- Water View: Yes
- Water Front Desc.: Lake
Financial Considerations
- Association Fee: $172
- Assoc Fee Freq.: Monthly
- Assoc Fee Desc.: Required
- CDD: Yes
- Tax Year: 2025
Disclosures and Reports
- Ownership: Fee Simple
- Special Conditions: None
- Legal Description: LOT 6313, SKYE RANCH NEIGHBORHOOD SIX, PB 59 PG 175-243
- Flood Zone Info: X
- APN: 306126313
- Property ID: 306126313
- Block/Lot/Section: 1
Listed by Taylor Morrison Rlty Of Fla
Sold by Corcoran Dwellings Realty