This is a carousel with tiles that activate property listing cards. Use the previous and next buttons to navigate.
1/1
$750,000
This is a carousel with tiles that activate property listing cards. Use the previous and next buttons to navigate.
1/1
Property Description
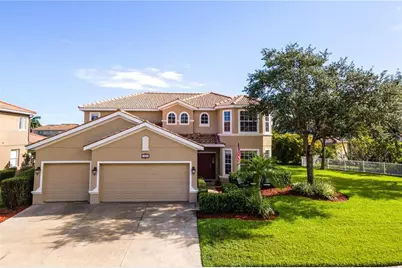
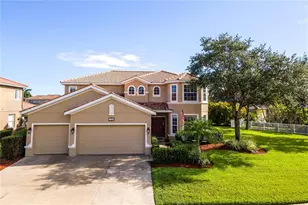
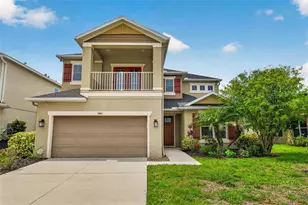
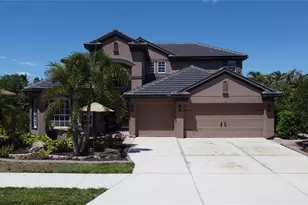
Ideally positioned to take full advantage of Sarasota's growing corridor, this 4-bedroom, 3-bathroom pool home sits on one of the largest lots in the neighborhood and offers convenient access to a wide range of public amenities and everyday essentials. Located just minutes from the Fruitville Farms shopping center, residents enjoy access to Publix, the Fruitville Library, and additional retail and dining options, with the Sarasota History Museum planned nearby. Outdoor enthusiasts will appreciate close proximity to the Celery Fields and Tatum Ridge Soccer Complex, offering opportunities for recreation, fitness, and community engagement. Future infrastructure improvements, including the Lorraine Road extension scheduled for completion in 2027, are expected to further enhance accessibility throughout the area. The home features a spacious layout with an open-concept living area, a kitchen with ample storage and workspace, and multiple flexible living spaces to suit a variety of needs. A standout feature is the oversized second-floor bonus room, offering substantial square footage ideal for a media room, playroom, home office, fitness area, or additional living space. The property also includes a private pool area and generous outdoor space, providing additional room to enjoy Florida living. The expansive lot offers excellent potential for fencing (subject to local guidelines), and the large side yard-shaded by a mature oak tree-adds both beauty and functional outdoor space. Buyers and agents are encouraged to verify all information and conduct their own due diligence.
Full Property Details
Full Property Details for 1269 Western Pine Cir
General
- Sold For: $750,000
- HOA FEE: $63/month
- HOA FEE FREQ.: Quarterly
- Taxes: $4,087 (2025)
- Status: Closed
- Type: Single Family
- Source: MidFloridaRegionalMLS
- MLS ID: A4692144
- Added to Site: 101 day(s) ago
Rental Information
- Min. Lease: 1 Month
Interior
- Number of Rooms: 4
- Interior Features: Ceiling Fan(s), Eating Space In Kitchen, High Ceilings, Open Floorplan, Split Bedroom, Walk-In Closet(s), Window Treatments
- Appliances: Dishwasher, Disposal, Dryer, Microwave, Range, Refrigerator, Washer
- Furnishings: Unfurnished
- Flooring: Carpet, Luxury Vinyl, Tile
Rooms
Bathrooms
- Total Bathrooms: 4
- Full Bathrooms: 3
- Half Bathrooms: 1
Bedrooms
- Total Bedrooms: 4
Other Rooms
- Laundry: Laundry Room
Additional Information
- Pool: Yes
- Private Pool: Yes
- Pool Description: In Ground
- Spa: Yes
- Spa Description: Above Ground, Heated
Exterior
- Exterior Features: Rain Gutters, Sidewalk, Sliding Doors
Parking
- Garage: Yes
- Attached garage: Yes
- Garage Spaces: 3
- Covered Spaces: 3
- Parking Features: Driveway, Garage Door Opener, On Street
Location
- Area: 34240 - Sarasota
- County: Sarasota
- Development Name: 34240 - Sarasota
- Subdivision: VILLAGES AT PINETREE MARSH PINE ENCLAVE
- Driving Directions: From I75: Take Fruitville exit heading east towards Lakewood Ranch. Take a right onto East Road. Go straight through the stop sign. Take a left onto Palmer Blvd. Take a right onto Western Pine Circle. Take a right as you enter the neighborhood. The home will be on your left
- Direction Faces: South
School Information
- Elementary School: Tatum Ridge Elementary
- Middle School: McIntosh Middle
- High School: Booker High
Community
- Community Name: 34240 - Sarasota
- Community Features: Sidewalks
- Association: Yes
- Assoc. Name: Jennifer Buckmaster
- Assoc. Fees Include: Common Area Taxes
- Pet Restrictions: call HOA
Heating & Cooling
- Cooling Type: Central Air
- Heating Type: Central
Utilities
- Sewer: Public Sewer
- Water District: LAKE, POND
- Water: Public
- Utility Description: Cable Connected, Electricity Connected, Public, Sewer Connected, Water Connected
Structural Information
- Exterior Const.: Block
- Roof: Tile
- Stories/Levels: Two
- Square Feet: 3,280
- Sq. Ft. Source: Public Records
- Living Area: 3,280 Sq. Ft.
- Year Built: 2008
Lot Features
- Lot Size (Acres): 0.33
- Lot Size (Sq. Ft.): 14,454
- Lot Size: 14454
- Street/Road Desc.: Asphalt
Water Features
- Water Front: Yes
- Water Access: Yes
- Water Access Desc: Lake, Pond
- Water Front Name: LAKE, POND
- Water Front Desc.: Lake Front, Pond
Financial Considerations
- Association Fee: $190
- Assoc Fee Freq.: Quarterly
- Assoc Fee Desc.: Required
- Tax Amount: $4,087.51
- Tax Year: 2025
Disclosures and Reports
- Ownership: Fee Simple
- Special Conditions: None
- Legal Description: LOT 3059, VILLAGES AT PINETREE MARSH PINE ENCLAVE
- Flood Zone Info: X
- APN: 235093059
- Property ID: 235093059
Listed by Altier & Company
Sold by Premier Sotheby's International Realty

Get Pre-Approved Today
Schools
Schools serving 1269 Western Pine Cir
School District:Sarasota County School District
| Name | Grades | Distance |
|---|---|---|
Tatum Ridge Elementary School 4100 Tatum Road, Sarasota, FL 34240 | PK-5 | 0.4 mi |
Mcintosh Middle School 701 McIntosh Road, Sarasota, FL 34232 | 6-8 | 3.4 mi |
Sarasota High School 2155 Bahia Vista Street, Sarasota, FL 34239 | 9-12 | 6.7 mi |
Disclaimer:
School attendance boundaries provided by ATTOM Data Solutions and are for reference only. Contact the school directly to verify enrollment eligibility.
Price & Sales History for 1269 Western Pine Cir
Date
Details
Price
Change
Source
7/31/2026
Sold
$750,000
-6.25%
MLS
5/01/2026
Listed
$799,999
—
MLS
Disclaimer: Historical sales information is derived from public records provided by the county offices. Information is not guaranteed and should be independently verified.
1269 Western Pine Circle, Sarasota, FL 34240 (MLS# A4692144) is a Single Family property that was sold at $750,000 on July 31, 2026. Want to learn more about 1269 Western Pine Circle? Do you have questions about finding other Single Family real estate for sale in Sarasota? You can browse all Sarasota real estate or contact a Coldwell Banker agent to request more information.