This is a carousel with tiles that activate property listing cards. Use the previous and next buttons to navigate.
1/1
$1,725,000
This is a carousel with tiles that activate property listing cards. Use the previous and next buttons to navigate.
1/1
Property Description
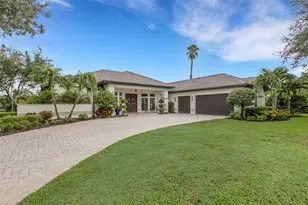
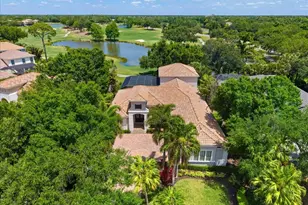
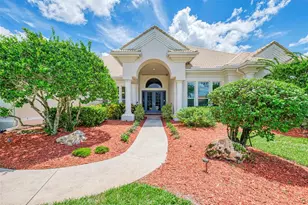
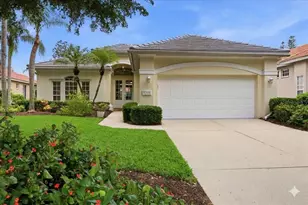
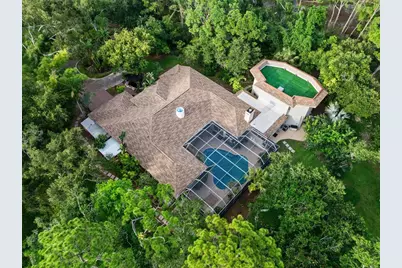
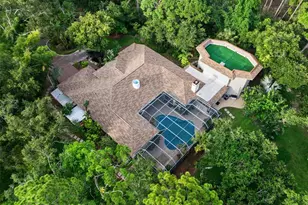
RARELY AVAILABLE. EXPANSIVE LOT. CONVENIENT LOCATION. PRIVATE AND SECURE. This hard-to-find lot creates a prime opportunity to tailor this custom-built Arthur Rutenberg residence into the perfect home for you and your family for years to come. Welcome to the exclusive community of Pine Valley Ranches, where the convenience of location and privacy meet natural beauty on this stunning 5.5-acre estate. If you love the serenity of Selby Botanical Gardens, this property will captivate you. Nestled among 414 mature oak trees, 174 palm trees, and an array of exotic foliage, the grounds feel like a private botanical oasis. Lush landscaping and thoughtfully designed built-in walking trails weave throughout the property, creating a peaceful, garden-like experience. A double-gated entrance and winding paver driveway lead you through dappled sunlight beneath a majestic tree canopy, setting the tone for the serene lifestyle. With no neighbors in sight, privacy is absolute, and one can feel secure on this property. This custom-built residence spans approximately 7,000 total square feet with a brand new roof and features 4 bedrooms, plus a den/office, and a remarkable three-story, Class 5 hurricane-rated safe structure-complete with a rooftop deck. Step inside through grand double doors into a spacious foyer that opens to a formal living area filled with natural light, 12-foot ceilings, and a skylight. Expansive double sliders open to a screened outdoor living area with an oversized pool area for grilling and an oversized patio ideal for entertaining. The triple-split floor plan offers spaciousness and functionality, enhanced by aquarium-style transom windows and octagon architectural accents. The expansive primary suite boasts two double sliders with direct access to the pool and outdoor lounge area. At the heart of the home, the recently renovated kitchen offers style and substance with custom wood ceiling insets, Samsung appliances, custom wood cabinetry, granite countertops, an extra-large pantry, and a large center island with comfortable seating. It flows seamlessly into a cozy family room with built-in shelving, an oversized marble fireplace, and a handcrafted wood mantle. Designed with versatility in mind, it serves beautifully as a guest suite, art studio, man cave, or entertainment space. Constructed with double steel-reinforced concrete, fireproof and hurricane-rated windows, handcrafted walnut doors, this structure features floating maple floors, skip-trowel plaster walls and ceiling, custom lighting, and hand-painted cedar crown molding. A spiral staircase connects to a second-floor studio or workshop, while the third level offers a rooftop deck with artificial turf-perfect for sunbathing, sunset watching, or a rooftop bar escape. Outdoors, immerse yourself in the peaceful surroundings. Meandering trails invite you through your private woods to explore the natural beauty of the property, which also features a koi pond and a detached concrete 400 sq ft garage-ideal for housing custom cars, tracker, golf carts, kayaks, paddleboards, and more. With its exceptional privacy and ample acreage, the property offers the opportunity to add a second residence (3rd structure). This 5.5-acre private parcel is well-suited for horse lovers seeking room for one or two horses, with possible horse barn or stall-perfect for at-home horse boarding while maintaining privacy and a natural landscape.
Full Property Details
Full Property Details for 1343 Ranchero Dr
General
- Sold For: $1,725,000
- HOA FEE: $83/month
- HOA FEE FREQ.: Annually
- Taxes: $8,637 (2024)
- Status: Closed
- Type: Single Family
- Source: MidFloridaRegionalMLS
- MLS ID: A4637854
- Added to Site: 353 day(s) ago
Rental Information
- Min. Lease: No Minimum
Interior
- Number of Rooms: 3
- Interior Features: Crown Molding, High Ceilings, Kitchen and Family Room Combination, Skylight(s), Split Bedroom, Window Treatments
- Fireplace: Yes
- Fireplace(s): Family Room
- Appliances: Dishwasher, Disposal, Dryer, Electric Water Heater, Microwave, Refrigerator, Washer
- Flooring: Ceramic Tile, Reclaimed Wood, Slate
Rooms
Bathrooms
- Total Bathrooms: 4
- Full Bathrooms: 2
- Half Bathrooms: 2
Bedrooms
- Total Bedrooms: 4
Other Rooms
- Laundry: Laundry Room
Additional Information
- Pool: Yes
- Private Pool: Yes
- Pool Description: In Ground
- Security/Safety: Security Gate
Exterior
- Exterior Features: Courtyard, French Doors, Garden, Irrigation System, Storage
Parking
- Garage: Yes
- Attached garage: Yes
- Garage Spaces: 2
- Covered Spaces: 2
Location
- Area: 34240 - Sarasota
- County: Sarasota
- Development Name: 34240 - Sarasota
- Subdivision: PINE VALLEY RANCHES
- Driving Directions: From I75 take exit 210 onto Fruitville Road heading east, turn left onto Lakewood Ranch blvd and continue on through first roundabout then take first exit at roundabout onto Richardson Road. Turn left onto Ranchero Drive and home will be on your left.
- Direction Faces: Northeast
School Information
- Elementary School: Tatum Ridge Elementary
- Middle School: McIntosh Middle
- High School: Booker High
Community
- Community Name: 34240 - Sarasota
- Association: Yes
- Assoc. Name: Ed Kahn
Heating & Cooling
- Cooling Type: Central Air
- Heating Type: Central
Utilities
- Sewer: Septic Tank
- Water: Well
- Utility Description: Cable Connected, Electricity Connected, Sewer Connected, Sprinkler Well
Structural Information
- Exterior Const.: Stucco
- Roof: Tile
- Windows: Blinds, Shades
- Stories/Levels: One
- Square Feet: 5,464
- Sq. Ft. Source: Public Records
- Living Area: 5,464 Sq. Ft.
- Year Built: 1989
Lot Features
- Lot Size (Acres): 5.38
- Lot Size (Sq. Ft.): 234,135
- Lot Size: 5.375
- Street/Road Desc.: Asphalt, Paved
Financial Considerations
- Association Fee: $1,000
- Assoc Fee Freq.: Annually
- Assoc Fee Desc.: Required
- Tax Amount: $8,637.34
- Tax Year: 2024
Disclosures and Reports
- Ownership: Fee Simple
- Special Conditions: None
- Legal Description: LOT 22 PINE VALLEY RANCHES
- Flood Zone Info: X
- APN: 213090001
- Property ID: 213090001
Get Pre-Approved Today
Schools
Schools serving 1343 Ranchero Dr
School District:Sarasota County School District
| Name | Grades | Distance |
|---|---|---|
Tatum Ridge Elementary School 4100 Tatum Road, Sarasota, FL 34240 | PK-5 | 2 mi |
Mcintosh Middle School 701 McIntosh Road, Sarasota, FL 34232 | 6-8 | 2.7 mi |
Booker High School 3201 North Orange Avenue, Sarasota, FL 34234 | 9-12 | 6.5 mi |
Disclaimer:
School attendance boundaries provided by ATTOM Data Solutions and are for reference only. Contact the school directly to verify enrollment eligibility.
Price & Sales History for 1343 Ranchero Dr
Date
Details
Price
Change
Source
5/22/2026
Sold
$1,725,000
-6.76%
MLS
3/05/2026
Price Reduced
$1,850,000
-7.5%
MLS
1/25/2026
Price Reduced
$1,999,950
-9.09%
MLS
12/16/2025
Price Reduced
$2,200,000
-6.34%
MLS
7/19/2025
Listed
$2,349,000
—
MLS
Disclaimer: Historical sales information is derived from public records provided by the county offices. Information is not guaranteed and should be independently verified.
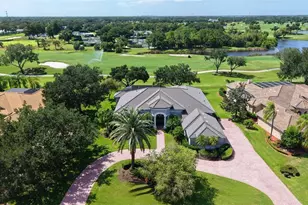
1343 Ranchero Drive, Sarasota, FL 34240 (MLS# A4637854) is a Single Family property that was sold at $1,725,000 on May 22, 2026. This property was listed by Janette Schafer from our Sarasota Downtown Office.Want to learn more about 1343 Ranchero Drive? Do you have questions about finding other Single Family real estate for sale in Sarasota? You can browse all Sarasota real estate or contact a Coldwell Banker agent to request more information.