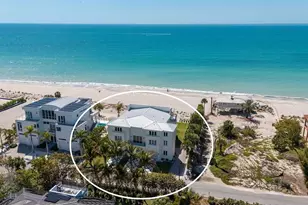
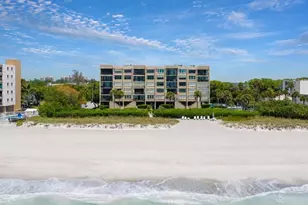
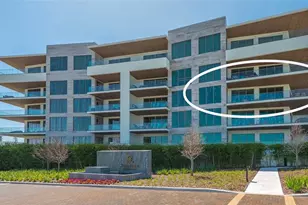
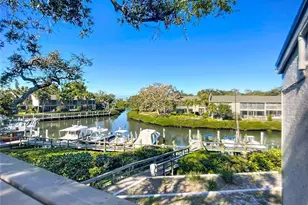
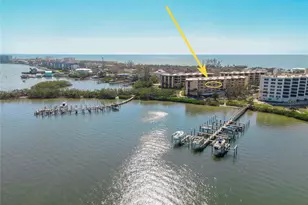
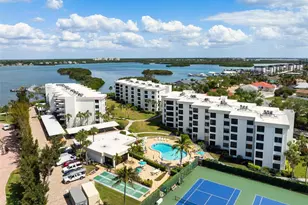
Full Property Details for 1510 Pelican Point Dr #BA270
General
- Price: $649,800
- Taxes: $3,523 (2025)
- Status: Pending
- Type: Condo
- Source: MidFloridaRegionalMLS
- MLS ID: A4708576
- Updated: 10/5/2026
- Added to Site: 5 day(s) ago
Rental Information
Interior
- Number of Rooms: 7
- Interior Features: High Ceilings, Living Room/Dining Room Combo, Open Floorplan, Primary Bedroom Main Floor, Vaulted Ceiling(s), Walk-In Closet(s), Window Treatments
- Appliances: Dishwasher, Disposal, Dryer, Microwave, Range, Refrigerator, Washer
- Furnishings: Unfurnished
- Flooring: Ceramic Tile
Rooms
- Total Bathrooms: 3
- Full Bathrooms: 3
Exterior
- Exterior Features: Balcony, Dog Run, Irrigation System, Lighting, Outdoor Shower, Sliding Doors, Storage, Tennis Court(s)
Parking
- Carports: Yes
- Carport: 1
- Carport Spaces: 1
- Covered Spaces: 1
- Parking Features: Electric Vehicle Charging Station(s)
Location
- Area: 34231 - Sarasota/Gulf Gate Branch
- County: Sarasota
- Development Name: 34231 - Sarasota/Gulf Gate Branch
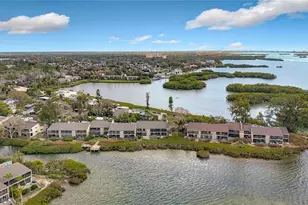
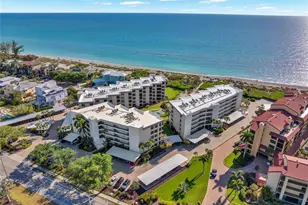
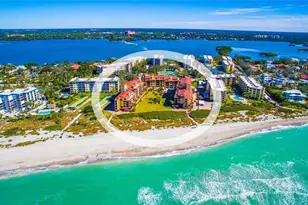
- Subdivision: PELICAN COVE VI
- Driving Directions: US41 to West on Vamo. Pelican Cove complex is on your right.
- Direction Faces: Northeast
Community
- Community Name: 34231 - Sarasota/Gulf Gate Branch
- Community Features: Association Recreation - Owned, Buyer Approval Required, Clubhouse, Deed Restrictions, Dog Park, Fitness Center, Gated Community - Guard, Irrigation-Reclaimed Water, No Truck/RV/Motorcycle Parking, Pool, Sidewalks, Tennis Court(s)
- Association: Yes
- Assoc. Name: Cindy
- Assoc. Fees Include: 24-Hour Guard, Common Area Taxes, Community Pool, Escrow Reserves Fund, Fidelity Bond, Insurance, Maintenance Structure, Maintenance Grounds, Manager, Pest Control, Pool Maintenance, Private Road, Recreational Facilities, Security, Sewer, Trash, Water
- Number of Pets: 2
- Pet Restrictions: Tenants not allowed pets, / 100lbs.
Heating & Cooling
- Cooling Type: Central Air
- Heating Type: Central
Utilities
- Sewer: Public Sewer
- Water: Public
- Utility Description: BB/HS Internet Available, Cable TV Available, Electricity Connected, Phone Available, Public, Sewer Connected, Sprinkler Recycled, Underground Utilities, Water Connected
Structural Information
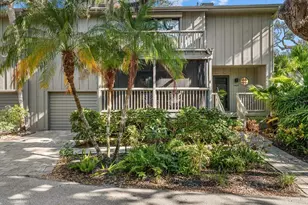
- Exterior Const.: Stucco
- Roof: Shingle
- Stories/Levels: One
- Square Feet: 1,635
- Sq. Ft. Source: Public Records
- Year Built: 1978
Lot Features
- Lot Size (Acres): 1.53
- Lot Size (Sq. Ft.): 66,731
- Lot Size: 1.5319
- Street/Road Desc.: Paved
Water Features
Financial Considerations
- Assoc Fee Freq.: Monthly
- Assoc Fee Desc.: Required
- Tax Amount: $3,523.59
- Tax Year: 2025
Disclosures and Reports
- Ownership: Condominium
- Special Conditions: None
- Legal Description: UNIT 270 BLDG 7 PELICAN COVE SEC 6
- Flood Zone Info: X
- APN: 126111020
- Property ID: 126111020
Listed by Deluca Realty Inc